imagesmode View 67 photos
For Sale
$949,000
Est. $5,314/mo12417 Pipo Road, San Diego, CA 92128
bed
3
Bedrooms
bathtub
2
Bathrooms
square_foot
1,395
Square Feet
About this home
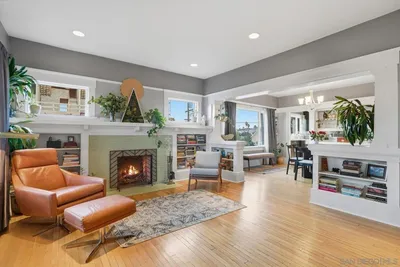
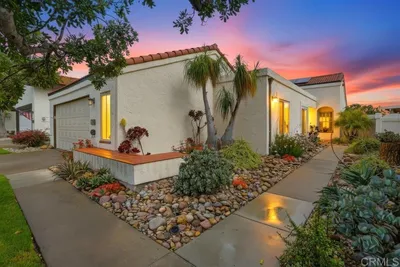
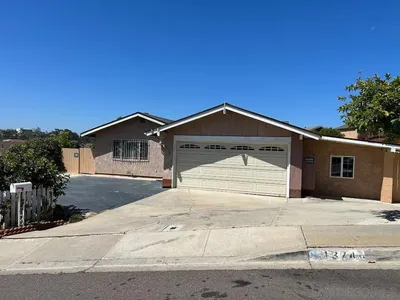
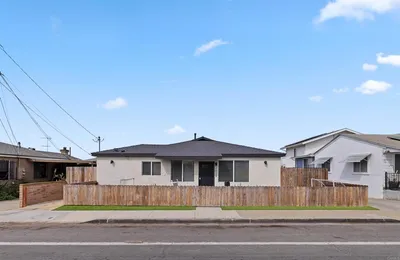
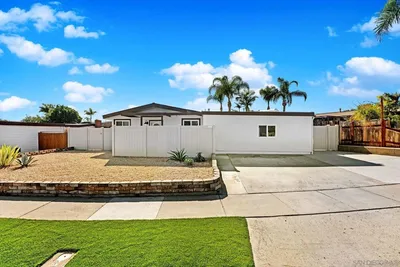
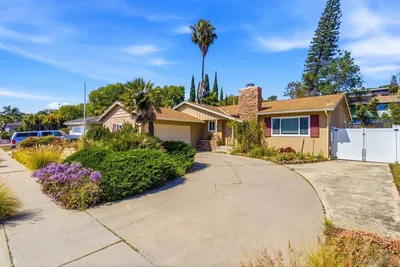
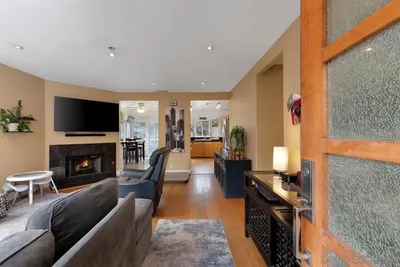
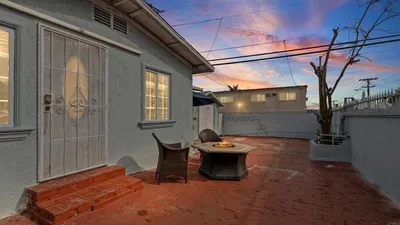
Extensively updated single-level home in the highly desirable Seven Oaks community, offering a rare combination of modern upgrades, open-concept living, and an inviting backyard designed for relaxation and entertaining. Step inside to discover a bright and inviting interior featuring luxury vinyl plank flooring, fresh paint, recessed lighting, and an expansive open living space centered around a cozy fireplace. The remodeled kitchen has been thoughtfully updated with white shaker cabinetry, quartz countertops, stainless steel appliances, and a large peninsula with seating, seamlessly connecting the kitchen, dining, and living areas for comfortable everyday living and easy entertaining. Both bathrooms have been tastefully renovated with modern vanities, updated fixtures, and clean contemporary finishes, while the bedrooms offer comfortable, light-filled spaces with new carpet and abundant natural light. The backyard is designed for outdoor living, featuring a pergola-covered patio with string lighting, spa, and a low-maintenance putting green, creating the perfect setting for relaxing evenings or hosting friends and family. Additional highlights include owned 4.3 kW solar installed in 2021, a newer HVAC system, and a highly desirable two-car garage, providing both energy efficiency and everyday convenience. Residents of Seven Oaks enjoy access to a vibrant and active 55+ lifestyle centered around the community center, which offers a heated pool and spa, fitness classes, pickleball, social clubs, hobby and craft studios, game rooms, library, and a full calendar of events and activities throughout the year. Conveniently located near shopping, dining, golf courses, medical facilities, and easy access to Interstate 15, Seven Oaks offers the perfect blend of community, convenience, and relaxed Rancho Bernardo living. Located in the award winning Poway School District. Seller to select services. Parking space #209. Room dimensions & square footage are approximate, per builder & assessor`s record.
Property Facts
bed
Bedrooms
3
bathtub
Bathrooms
2
square_foot
Square Feet
1,395
landscape
Lot Size
8,400 sqft
calendar_month
Year Built
1965
home_work
Property Type
Single Family Residence
timer
Days on Market
55
payments
HOA Fee
$52/mo
garage
Garage Total
2
fingerprint
MLS #
NDP2602363
Interior Details
General Interior
Interior Features
Ceiling Fans, Open Floorplan, Recessed Lighting, Bedroom On Main Level
Flooring
Carpet, Vinyl
Fireplace
Living Room
Kitchen & Appliances
Appliances
Dishwasher, Disposal, Gas Water Heater, Refrigerator, Dryer, Washer
Laundry
Laundry Closet
Bed & Bath
Main Level Bedrooms
3
Main Level Bathrooms
2
Climate Control
Cooling
Central Air
Heating
Forced Air, Natural Gas
Parking
Total Parking Spaces
4
Garage Spaces
2
Open Parking Spaces
2
Attached Garage
Yes
Parking Features
Garage
Exterior & Lot
Building & Construction
Patio & Porch
Concrete, Covered, Patio
Fencing
Chain Link, Vinyl, Wood
Construction
Drywall, Stucco
Foundation
Concrete Perimeter
Roof
Shingle
Lot & Grounds
Lot Features
Level
Pool Features
Community, In Ground
Spa Features
Above Ground
Community & HOA
Association Info
HOA Fee$52
FrequencyMonthly
Fee Includes
Sewer
HOA Amenities
Maintenance Grounds, Trash, Water
Community Features
Sidewalks, Pool
Mortgage Calculator
Total Monthly
$0
Principal & Interest:
$0Property Tax:
$0Home Insurance:
$0HOA Fees:
$0$
$
%
Nearby Schools
| Rating | School Name | ||
|---|---|---|---|
| No school data available for this area. | |||
Convenience Score
Market Insights
92128|San Diego
analytics
Estimated Value
Calculating...
trending_up0%vs. last year
202120222023202420252026
Market Temperature
Seller'sBalancedBuyer's
0d30d60d180d
Balanced
Balanced market
30 Days
Avg. time on market
This is a Balanced Market. Homes are selling at a moderate pace.
flood
Flood & Climate Risk
Flood Risk
Minimal — not in a FEMA flood zone
Wildfire Risk
Moderate — near wildland-urban interface
Heat Risk
Low — moderate summer temperatures
Earthquake Risk
Southern California seismic zone
volume_up
Noise Levels
TrafficQuiet residential street
AirportMinimal airport noise
CommercialLow commercial activity nearby
streetview
Open Full Street Viewopen_in_newStreet View

Ready to Take the Next Step?
Get expert support from a local agent today.
call
(800)-330-9306Available 9AM - 7PM
Similar Homes You Might Like
Based on price, location, and features