imagesmode View 30 photos
For Sale
$1,739,000
Est. $9,738/mo12388 Reata Ct, San Diego, CA 92128
bed
5
Bedrooms
bathtub
3
Bathrooms
square_foot
2,368
Square Feet
About this home
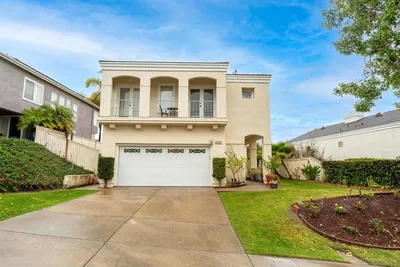
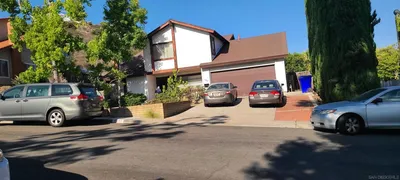
Welcome to 12388 Reata Ct, a privately situated and extensively renovated residence on a quiet cul-de-sac in Rancho Bernardo, San Diego. Offering 5 bedrooms, 3 bathrooms, and approximately 2,368 square feet, this home blends modern sophistication with effortless California living and timeless elegance. The property sits on a nearly half-acre lot, providing exceptional space and privacy. Wide-plank hardwood flooring, custom baseboards, and limestone tile elevate the interiors, while abundant natural light enhances the open, airy flow. The remodeled main-level bath features a sleek walk-in shower, and a finished expansion adjacent to the upstairs bedroom provides versatile space for a lounge, office, or media retreat. The garage boasts beautifully finished polished epoxy flooring and is thoughtfully equipped with a Tesla EV charging station. The backyard delivers a private resort experience with a redesigned pool, updated tile, spa extension, expanded deck, custom retaining walls, and a stylish gazebo perfect for entertaining or serene relaxation. Professionally installed turf in the front and rear yards pairs beautifully with a cobblestone driveway and walkway, creating exceptional curb appeal. Major upgrades include a new concrete tile roof, upgraded and relocated electrical panel, and an owned solar system designed to exceed projected energy use under Net Metering 2, combining luxury with efficiency and sustainability. Every detail has been thoughtfully curated to offer comfort, style, and turnkey living. Enjoy exclusive access to the prestigious Rancho Bernardo Swim & Tennis Club — a premier community amenity offering tennis, pickleball, swimming, fitness facilities, and vibrant social events. This private club enhances the Rancho Bernardo lifestyle with resort-style recreation, beautifully maintained grounds, and year-round activities for all ages. A true value-add to living in this sought-after neighborhood.
Property Facts
bed
Bedrooms
5
bathtub
Bathrooms
3
square_foot
Square Feet
2,368
landscape
Lot Size
19,500 sqft
calendar_month
Year Built
1977
home_work
Property Type
Single Family Residence
timer
Days on Market
22
payments
HOA Fee
$680/mo
garage
Garage Total
2
fingerprint
MLS #
260004469SD
Interior Details
General Interior
Interior Features
Ceiling Fans, High Ceilings, Pantry, Unfurnished, Bedroom On Main Level, Utility Room, Walk In Closets
Fireplace
Living Room
Kitchen & Appliances
Appliances
Dishwasher, Gas Cooking, Disposal, Gas Water Heater, Microwave, Refrigerator, Trash Compactor, Water Heater
Laundry
Washer Hookup, Electric Dryer Hookup, In Garage
Climate Control
Cooling
Central Air, Gas
Heating
Forced Air, Fireplaces, Natural Gas, Solar
Parking
Total Parking Spaces
2
Garage Spaces
2
Parking Features
Door Multi, Garage, Garage Door Opener
Exterior & Lot
Building & Construction
Patio & Porch
Covered, Patio
Fencing
Privacy, Wood
Construction
Stucco
Roof
Shingle
Lot & Grounds
Pool Features
Fenced, In Ground, Lap, Private
Water Source
Public
Community & HOA
Association Info
HOA Fee$680
FrequencyAnnually
HOA Amenities
Clubhouse, Maintenance Grounds, Pet Restrictions
Mortgage Calculator
Total Monthly
$0
Principal & Interest:
$0Property Tax:
$0Home Insurance:
$0HOA Fees:
$0$
$
%
Nearby Schools
| Rating | School Name | ||
|---|---|---|---|
| No school data available for this area. | |||
Convenience Score
Market Insights
92128|San Diego
analytics
Estimated Value
Calculating...
trending_up0%vs. last year
202120222023202420252026
Market Temperature
Seller'sBalancedBuyer's
0d30d60d180d
Balanced
Balanced market
30 Days
Avg. time on market
This is a Balanced Market. Homes are selling at a moderate pace.
flood
Flood & Climate Risk
Flood Risk
Minimal — not in a FEMA flood zone
Wildfire Risk
Moderate — near wildland-urban interface
Heat Risk
Low — moderate summer temperatures
Earthquake Risk
Southern California seismic zone
volume_up
Noise Levels
TrafficQuiet residential street
AirportMinimal airport noise
CommercialLow commercial activity nearby
streetview
Open Full Street Viewopen_in_newStreet View

Ready to Take the Next Step?
Get expert support from a local agent today.
call
(800)-330-9306Available 9AM - 7PM
Similar Homes You Might Like
Based on price, location, and features