For Sale
$1,295,000
Est. $7,252/mo12384 Grandee Rd, San Diego, CA 92128
bed
2
Bedrooms
bathtub
2
Bathrooms
square_foot
1,770
Square Feet
About this home
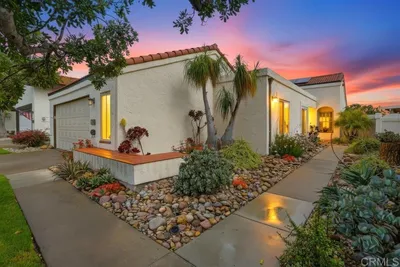
Enjoy the best of Southern California living in this single-story home with an owned solar system, ideally situated along the Country Club of Rancho Bernardo Golf Course, offering beautiful views, western exposure, and a peaceful setting. From the moment you step inside, you'll appreciate the spacious floor plan, abundant natural light, and inviting living spaces that take full advantage of the surrounding scenery. The main living room features a stunning double-sided fireplace and opens seamlessly to the sunroom, where a wall of west-facing windows captures beautiful golf course views and memorable sunsets. The kitchen offers marble countertops, a convenient pass-through to the sunroom, a new dishwasher, and easy access to the adjacent family room, creating a comfortable flow for everyday living and entertaining. The family room could potentially be converted to an optional bedroom and opens through sliding glass doors to a spacious side yard featuring a covered patio, low-maintenance landscaping, and a wonderful setting to relax, entertain, and enjoy the beautiful Southern California weather. The spacious primary suite offers a private retreat with an ensuite bathroom, a double-sided closet with slider access to the backyard, and tranquil western-facing views of the golf course. The additional bedroom is generously sized and features a charming window seat surrounded by natural light, providing a wonderful space for guests, a home office, or a personal retreat. A two-car garage adds convenience and storage. Residents enjoy access to the Rancho Bernardo Swim and Tennis Club, featuring a pool, spa, fitness center, clubhouse, various sports courts, a playground, and additional recreational amenities. Ideally located near Bernardo Winery, Rancho Bernardo Inn, The Country Club of Rancho Bernardo, shopping, dining, and outdoor recreation, this home offers a rare opportunity to enjoy the relaxed and active lifestyle that makes Rancho Bernardo so desirable.
Property Facts
bed
Bedrooms
2
bathtub
Bathrooms
2
square_foot
Square Feet
1,770
calendar_month
Year Built
1969
home_work
Property Type
Single Family Residence
timer
Days on Market
1
payments
HOA Fee
$510/mo
garage
Garage Total
2
fingerprint
MLS #
260016746SD
Interior Details
General Interior
Interior Features
All Bedrooms Down, Bedroom On Main Level, Main Level Primary
Fireplace
Living Room
Kitchen & Appliances
Appliances
Built In Range, Double Oven, Dishwasher, Electric Cooktop, Electric Cooking, Disposal, Refrigerator
Laundry
In Garage, See Remarks
Climate Control
Cooling
Central Air
Heating
Forced Air, Natural Gas
Parking
Total Parking Spaces
4
Garage Spaces
2
Open Parking Spaces
2
Attached Garage
Yes
Parking Features
Driveway
Exterior & Lot
Building & Construction
Patio & Porch
Covered
Roof
Concrete
Lot & Grounds
Pool Features
Community
Community & HOA
Association Info
HOA Fee$510
FrequencyAnnually
HOA Amenities
Clubhouse
Community Features
Pool
Mortgage Calculator
Total Monthly
$0
Principal & Interest:
$0Property Tax:
$0Home Insurance:
$0HOA Fees:
$0$
$
%
Nearby Schools
| Rating | School Name | ||
|---|---|---|---|
| No school data available for this area. | |||
Convenience Score
Market Insights
92128|San Diego
analytics
Estimated Value
Calculating...
trending_up0%vs. last year
202120222023202420252026
Market Temperature
Seller'sBalancedBuyer's
0d30d60d180d
Balanced
Balanced market
30 Days
Avg. time on market
This is a Balanced Market. Homes are selling at a moderate pace.
flood
Flood & Climate Risk
Flood Risk
Minimal — not in a FEMA flood zone
Wildfire Risk
Moderate — near wildland-urban interface
Heat Risk
Low — moderate summer temperatures
Earthquake Risk
Southern California seismic zone
volume_up
Noise Levels
TrafficQuiet residential street
AirportMinimal airport noise
CommercialLow commercial activity nearby
streetview
Open Full Street Viewopen_in_newStreet View

Ready to Take the Next Step?
Get expert support from a local agent today.
call
(800)-330-9306Available 9AM - 7PM
Similar Homes You Might Like
Based on price, location, and features