imagesmode View 20 photos
For Sale
$1,850,000
Est. $10,360/mo1206 Maryland Place, San Diego, CA 92103
bed
4
Bedrooms
bathtub
4
Bathrooms
square_foot
2,408
Square Feet
About this home
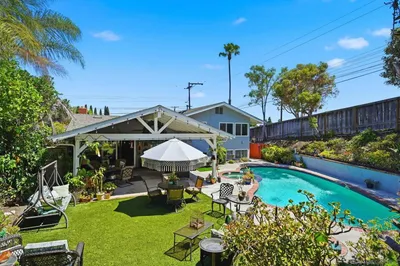
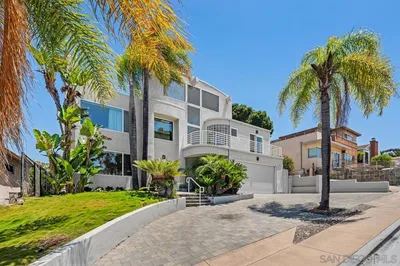
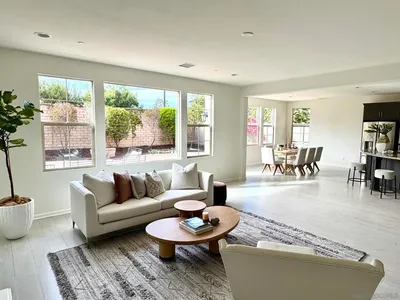
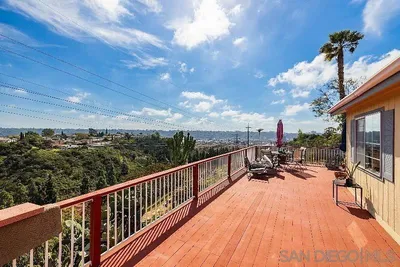
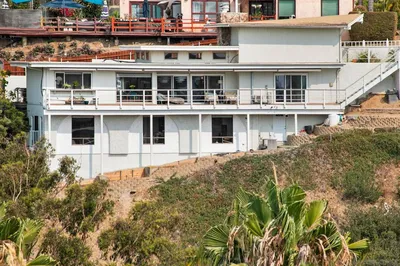
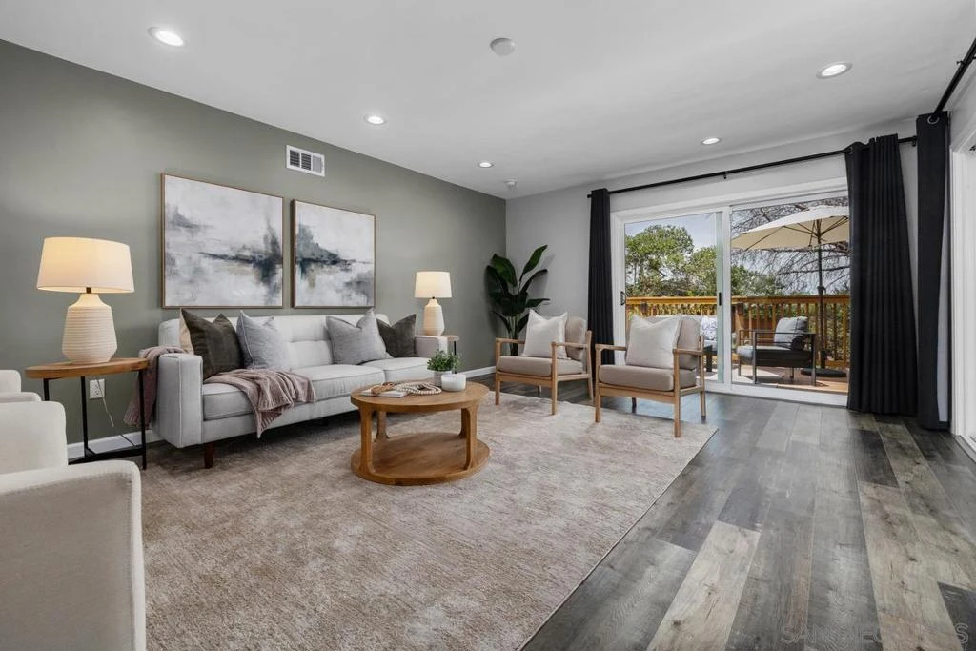
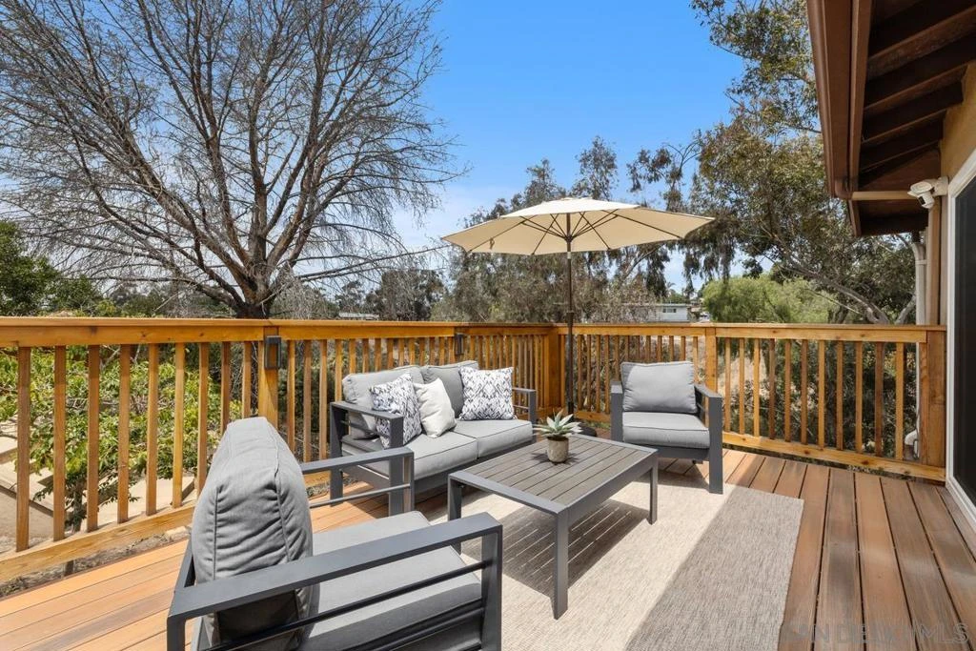
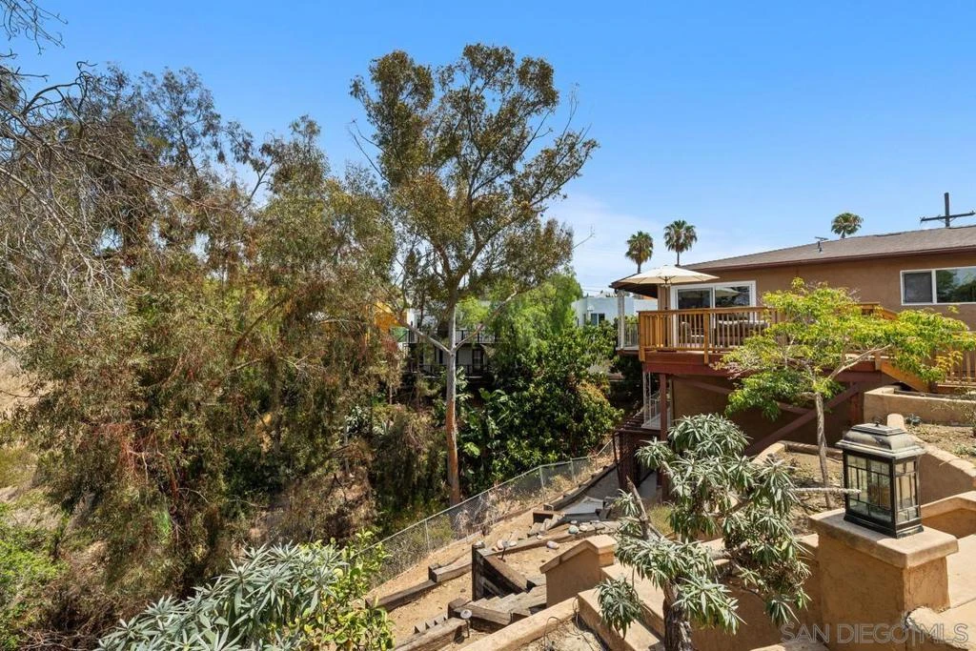
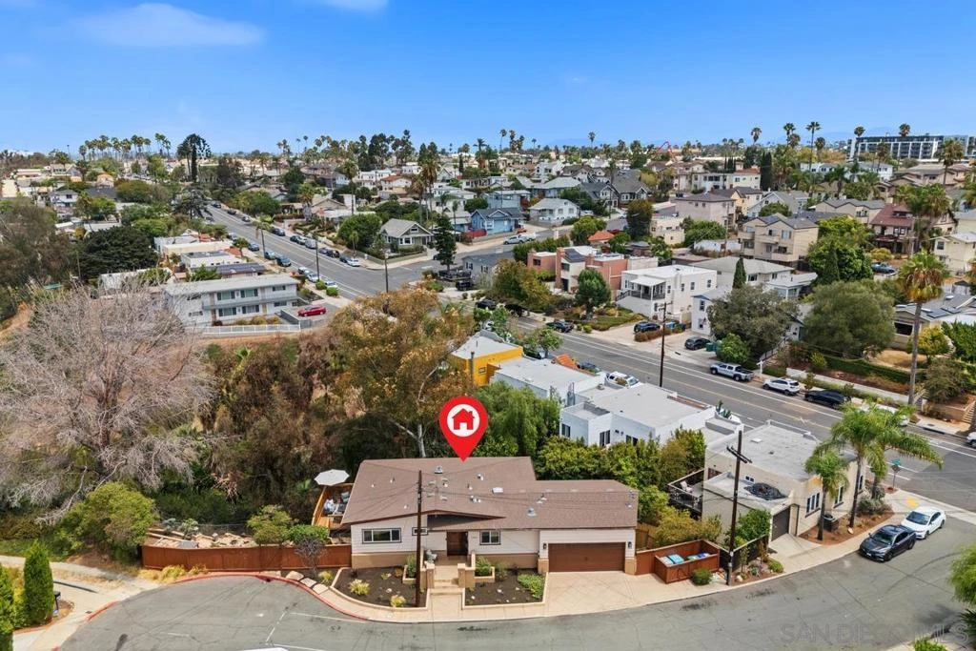
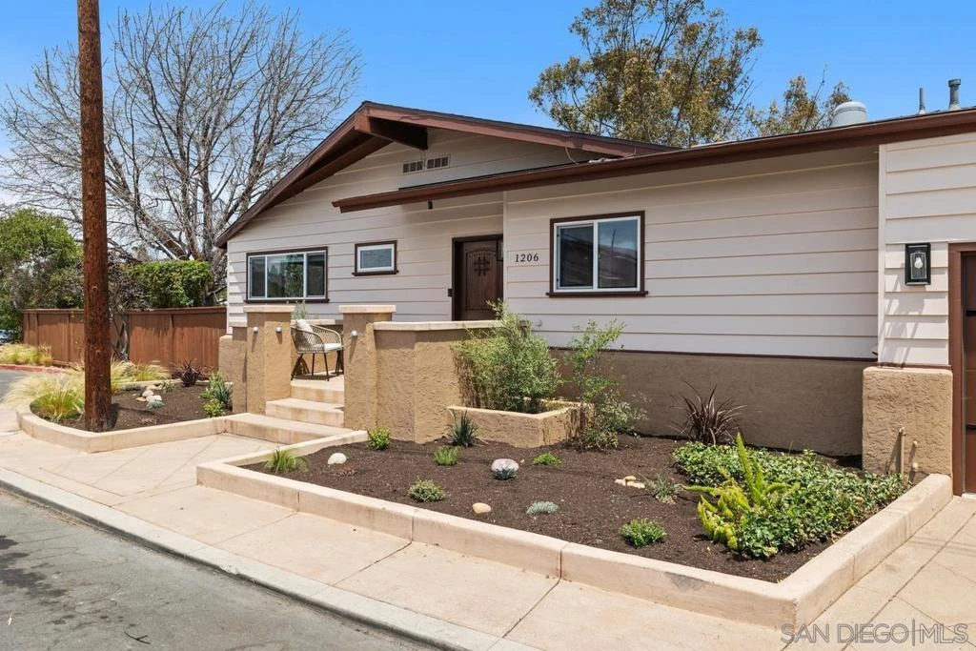
Live in the treetops in this amazing canyon view home! Lovingly remodeled in 2024 by the owners, this home offers quality finishes throughout, and spacious open rooms that create a rich, tranquil feeling from the moment you walk in. Enjoy a wrap-around canyon balcony off the living room, two outdoor decks, and over 1/4 acre terraced canyon lot, all on a quiet cul-de-sac. A 2-car attached garage is an added bonus. See supplement for more details. Step into this grand home's open-concept main living, dining, and kitchen area, where canyon views greet you from every angle. Sliding doors lead out to the wrap-around balcony off the living and dining room, plus a westerly-facing deck that's made for watching the sky turn gold at day's end. The main level also features a full bedroom and bathroom, ideal for guests, office or single-level living. Remodeled in 2024, the custom kitchen is a true centerpiece, with a center island breakfast bar, quartz counters, tiled backsplash, large workstation sink, and stainless appliances, including a six-burner KitchenAid gas stove built for the home chef. Downstairs, the fully expanded and remodeled lower level offers three bedrooms, each with its own canyon views, and two full bathrooms. The primary suite is generously sized, with an attached bath featuring dual sinks, lighted mirrors, a vanity, Toto washlet, extra storage, and a huge walk-in closet. Tucked beneath the garage is a large bonus studio and bath, a flexible space perfect for a home gym, office, or creative studio. Additional features include a new roof (2021), dual-zoned heat and A/C, dual-paned windows and sliders, recessed lighting throughout, pull-down attic access, Ring doorbell and cameras, under-house storage, washer and dryer, and an extra garage refrigerator. The home was fumigated in May 2024, and the permitted remodel added an extra 275 square feet. This location can't be beat — just a stroll to Uptown's shops and restaurants!
Property Facts
bed
Bedrooms
4
bathtub
Bathrooms
4
square_foot
Square Feet
2,408
landscape
Lot Size
12,585 sqft
calendar_month
Year Built
1964
home_work
Property Type
Single Family Residence
timer
Days on Market
0
payments
HOA Fee
N/A
garage
Garage Total
2
fingerprint
MLS #
260019339SD
Interior Details
General Interior
Interior Features
Balcony, Living Room Deck Attached, Open Floorplan, Recessed Lighting, Bedroom On Main Level
Kitchen & Appliances
Appliances
Six Burner Stove, Dishwasher, Gas Cooking, Disposal, Gas Water Heater, Microwave, Refrigerator, Range Hood
Laundry
Gas Dryer Hookup, In Garage
Climate Control
Cooling
Central Air
Heating
Forced Air, See Remarks
Parking
Total Parking Spaces
2
Garage Spaces
2
Attached Garage
Yes
Exterior & Lot
Building & Construction
Patio & Porch
Deck
Fencing
Partial
Roof
Composition
Lot & Grounds
Lot Features
Drip Irrigation Bubblers
Mortgage Calculator
Total Monthly
$0
Principal & Interest:
$0Property Tax:
$0Home Insurance:
$0HOA Fees:
$0$
$
%
Nearby Schools
| Rating | School Name |
|---|---|
10 | Birney Elementary Elementary School |
N/A | Home & Hosp/Transition Support Elementary School |
N/A | ASELTINE SCHOOL Private School |
N/A | ACES 2020 LLC DBA: ACES ACADEMY Private School |
N/A | COMMUNITY TRANSITION ACADEMY Private School |
Convenience Score
Market Insights
92103|San Diego
analytics
Estimated Value
Calculating...
trending_up0%vs. last year
202120222023202420252026
Market Temperature
Seller'sBalancedBuyer's
0d30d60d180d
Balanced
Balanced market
30 Days
Avg. time on market
This is a Balanced Market. Homes are selling at a moderate pace.
flood
Flood & Climate Risk
Flood Risk
Minimal — not in a FEMA flood zone
Wildfire Risk
Moderate — near wildland-urban interface
Heat Risk
Low — moderate summer temperatures
Earthquake Risk
Southern California seismic zone
volume_up
Noise Levels
TrafficQuiet residential street
AirportMinimal airport noise
CommercialLow commercial activity nearby

Ready to Take the Next Step?
Get expert support from a local agent today.
call
(800)-330-9306Available 9AM - 7PM
Similar Homes You Might Like
Based on price, location, and features