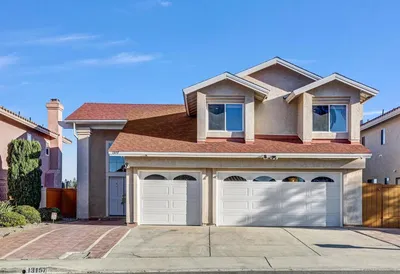
For Sale
$1,195,000
Est. $6,692/mo11911 Lomica Drive, San Diego, CA 92128
bed
3
Bedrooms
bathtub
3
Bathrooms
square_foot
2,002
Square Feet
About this home
This exceptional residence blends timeless architecture with elevated California design. Every detail has been thoughtfully curated to create a home that feels warm, sophisticated, and truly move-in ready. Vaulted ceilings with exposed wood beams, skylights, and expansive windows fill the open-concept living spaces with natural light. At the heart of the home, the stunning chef's kitchen features custom oak shaker cabinetry, quartz countertops, a dramatic waterfall island, designer herringbone tile backsplash, premium LG appliances, and abundant storage—perfectly designed for everyday living and effortless entertaining. Beautifully remodeled bathrooms, wide-plank luxury vinyl flooring, designer lighting, and carefully selected finishes complete the home's cohesive, custom-inspired aesthetic. Offering 2,002 square feet with 3 bedrooms and 3 bathrooms, including a spacious primary suite and private ensuite guest bedroom, the thoughtfully designed layout balances comfort, style, and functionality. Outside, lush landscaping and inviting outdoor living spaces create a peaceful setting to relax or entertain. Located in the highly desirable Seven Oaks 55+ community, residents enjoy resort-style amenities including a pool, spa, fitness center, tennis courts, clubhouse, and a vibrant calendar of activities—all just minutes from Rancho Bernardo's shopping, dining, golf, and freeway access. Beautifully designed. Thoughtfully reimagined. An exceptional place to call home.
Property Facts
bed
Bedrooms
3
bathtub
Bathrooms
3
square_foot
Square Feet
2,002
landscape
Lot Size
8,700 sqft
calendar_month
Year Built
1965
home_work
Property Type
Single Family Residence
timer
Days on Market
0
payments
HOA Fee
$51/mo
garage
Garage Total
2
fingerprint
MLS #
260017076SD
Interior Details
General Interior
Interior Features
Built In Features, Ceiling Fans, Cathedral Ceilings, Open Floorplan, Solid Surface Counters, Unfurnished
Flooring
Laminate, Tile
Fireplace
Living Room
Kitchen & Appliances
Laundry
Gas Dryer Hookup, In Garage
Climate Control
Cooling
Central Air
Heating
Forced Air, Natural Gas
Parking
Total Parking Spaces
4
Garage Spaces
2
Open Parking Spaces
2
Attached Garage
Yes
Parking Features
Driveway
Exterior & Lot
Building & Construction
Patio & Porch
Covered
Fencing
Wood, Wire
Roof
Composition
Lot & Grounds
Pool Features
Community, Association
Water Source
Public
Community & HOA
Association Info
HOA Fee$51
FrequencyMonthly
HOA Amenities
Bocce Court, Billiard Room, Clubhouse, Controlled Access, Fitness Center, Game Room, Meeting Room, Other Courts, Pool, Pets Allowed, Recreation Room, Guard
Community Features
Pool
Mortgage Calculator
Total Monthly
$0
Principal & Interest:
$0Property Tax:
$0Home Insurance:
$0HOA Fees:
$0$
$
%
Nearby Schools
| Rating | School Name | ||
|---|---|---|---|
| No school data available for this area. | |||
Convenience Score
Market Insights
92128|San Diego
analytics
Estimated Value
Calculating...
trending_up0%vs. last year
202120222023202420252026
Market Temperature
Seller'sBalancedBuyer's
0d30d60d180d
Balanced
Balanced market
30 Days
Avg. time on market
This is a Balanced Market. Homes are selling at a moderate pace.
flood
Flood & Climate Risk
Flood Risk
Minimal — not in a FEMA flood zone
Wildfire Risk
Moderate — near wildland-urban interface
Heat Risk
Low — moderate summer temperatures
Earthquake Risk
Southern California seismic zone
volume_up
Noise Levels
TrafficQuiet residential street
AirportMinimal airport noise
CommercialLow commercial activity nearby
streetview
Open Full Street Viewopen_in_newStreet View

Ready to Take the Next Step?
Get expert support from a local agent today.
call
(800)-330-9306Available 9AM - 7PM
Similar Homes You Might Like
Based on price, location, and features