
1 / 28
VIRTUAL TOUR
$1,999,990FOR SALE
3 beds · 4 baths · 2,331 sqft
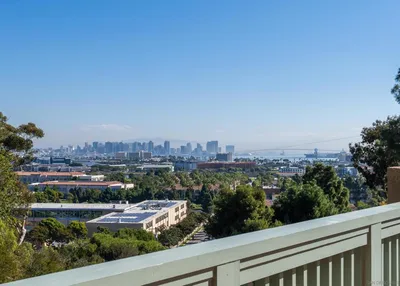
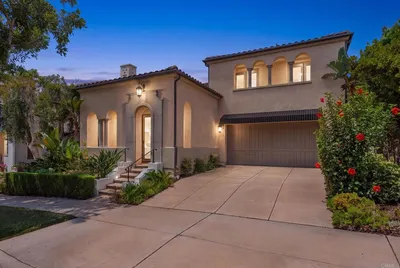
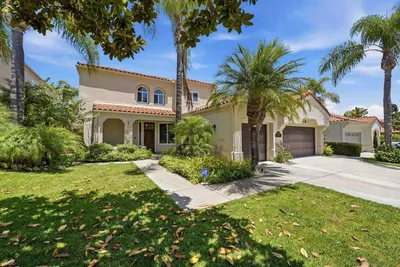
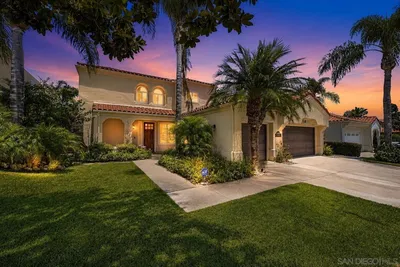
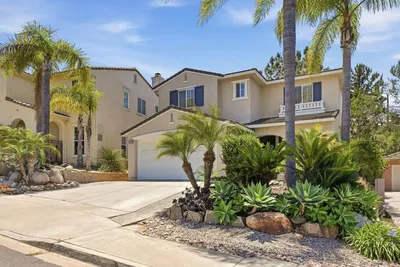
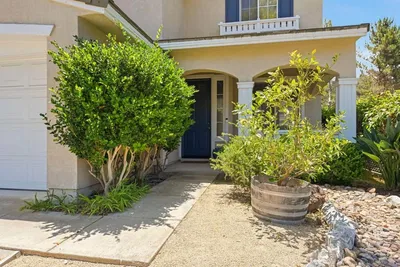
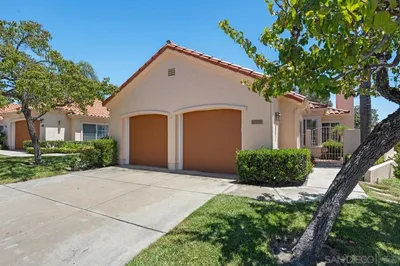
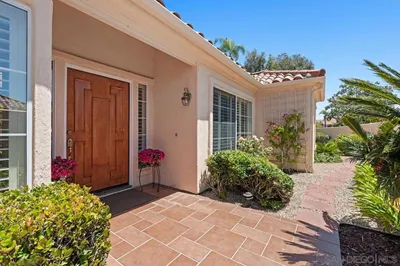
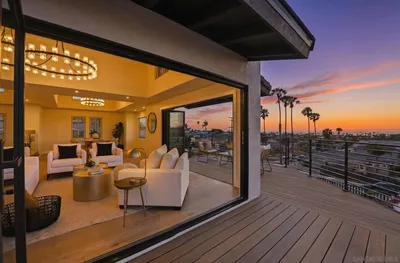
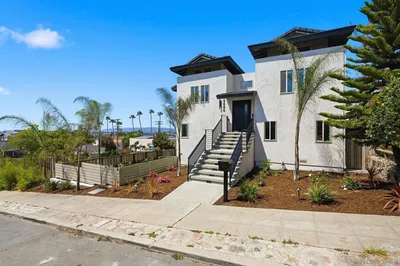
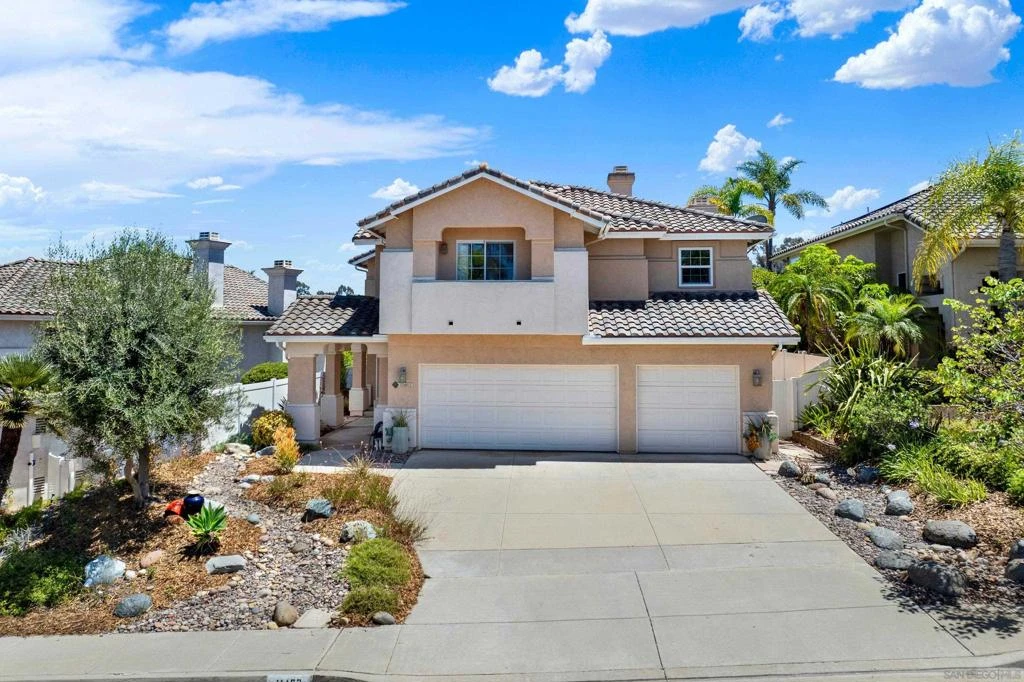
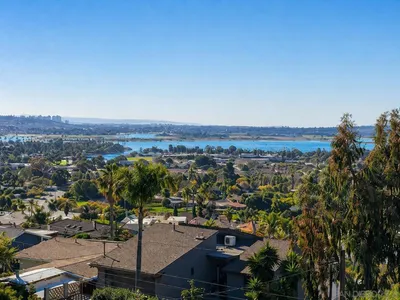
Welcome to Prestige at Scripps Legacy, the desirable community of Scripps Ranch, where this stunning view home combines timeless elegance with modern comfort. Enter to soaring vaulted ceilings, expansive windows, & abundant natural light creating an inviting sense of openness. Designed for both everyday living and effortless entertaining, the thoughtfully updated kitchen features a charming bay window, double ovens, a 5-burner gas cooktop with retractable vent, custom cabinetry with under-cabinet lighting, and a spacious center island with seating for five and ample storage. Adjacent is a welcoming family room, with rich Brazilian hardwood flooring, a cozy fireplace, and a custom wet bar w/ wine storage, perfect for hosting family and friends. Additional highlights are a 2year new HVAC system, plantation shutters, recessed lighting, ceiling fans for family & bedrooms, plus a desirable main floor bedroom/office with an adjacent full bath, offering flexibility for guests or multigenerational living. Upstairs, you'll find two generously sized bedrooms connected by a Jack-and-Jill bath, along with the luxurious Primary Suite. This private retreat boasts soaring ceilings, a spacious bedroom, a relaxing sitting area with dual fireplace, plus a spa-inspired ensuite featuring travertine flooring, an oversized walk-in shower, soaking tub, and large walk-in closet. Enjoy serene views from the private backyard featuring low-maintenance artificial turf, drip irrigation, built-in BBQ, newer vinyl Pergola & vinyl fencing. 3car garage, low HOA, Private Community Tennis & Great Location!!
Bedrooms
4
Bathrooms
3
Square Feet
2,664
Year Built
1993
Property Type
Single Family Residence
Days on Market
16
HOA Fee
$150/mo
Garage Total
3
MLS #
260016201SD
Interior Features
Bedroom On Main Level, Walk In Closets
Fireplace
Family Room, Primary Bedroom
Appliances
Electric Oven, Gas Range, Gas Water Heater
Laundry
Electric Dryer Hookup, Gas Dryer Hookup, Laundry Room
Cooling
Central Air
Heating
Forced Air, Natural Gas
Patio & Porch
Concrete, Covered
Construction
Stucco
| Rating | School Name |
|---|---|
N/A | Discovery Isle Child Development Center Private School |
10 | Scripps Elementary Elementary School |
10 | Creekside Elementary Elementary School |
N/A | Newbridge School Private School |
N/A | The Koonings Center Private School |

Curious what your home is worth? Get a free valuation.
Based on price, location, and features