imagesmode View 20 photos
For Sale
$1,250,000
Est. $7,000/mo11459 Grassy Trail Dr, San Diego, CA 92127
bed
3
Bedrooms
bathtub
2
Bathrooms
square_foot
1,727
Square Feet
About this home
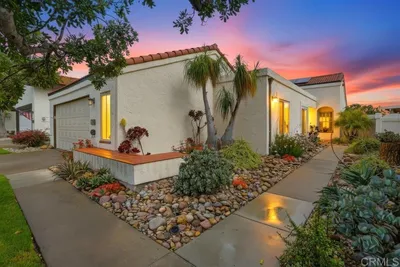
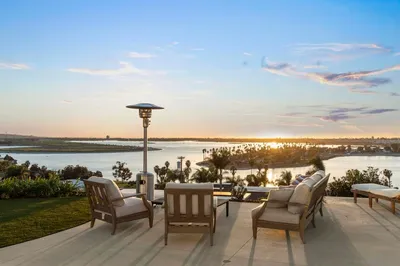
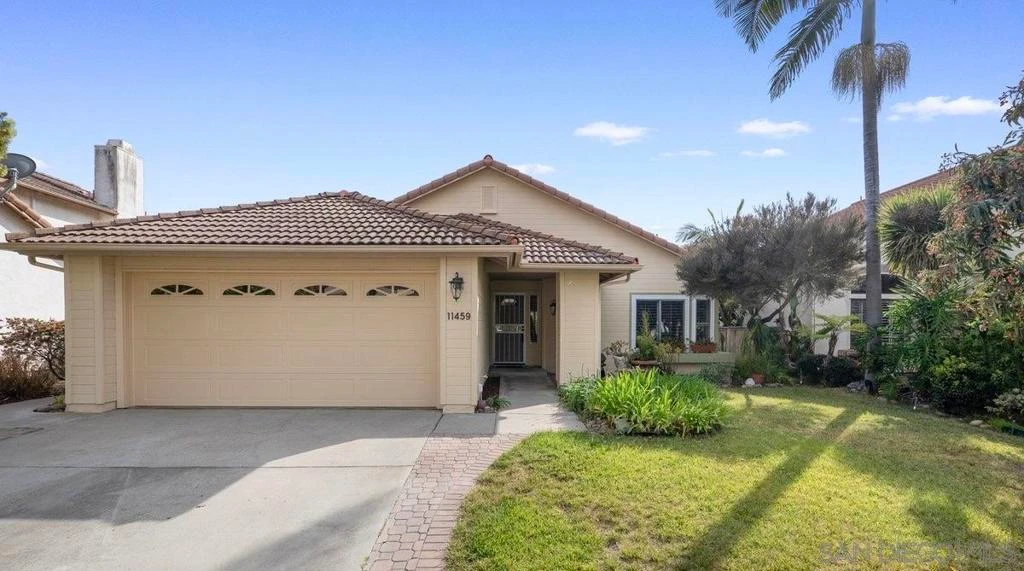
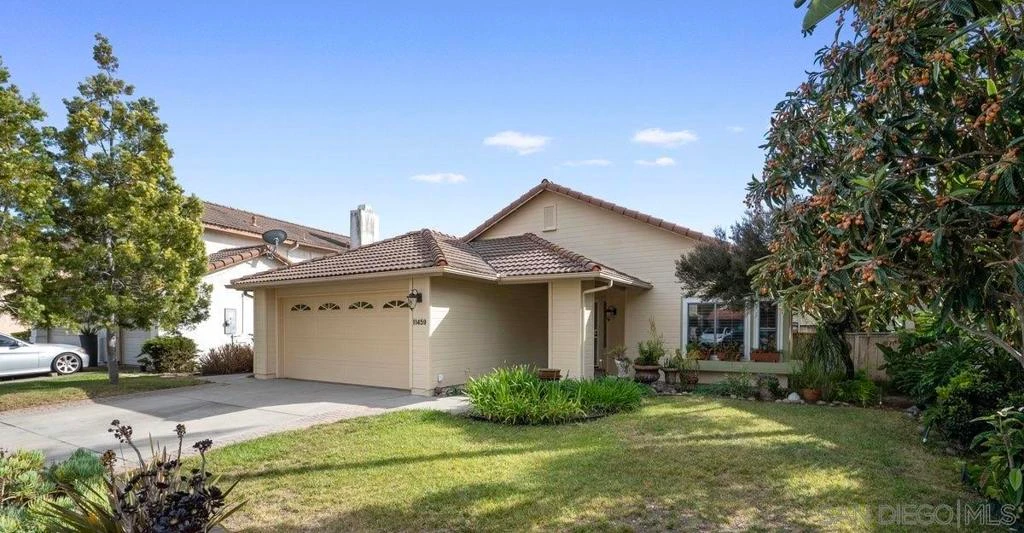
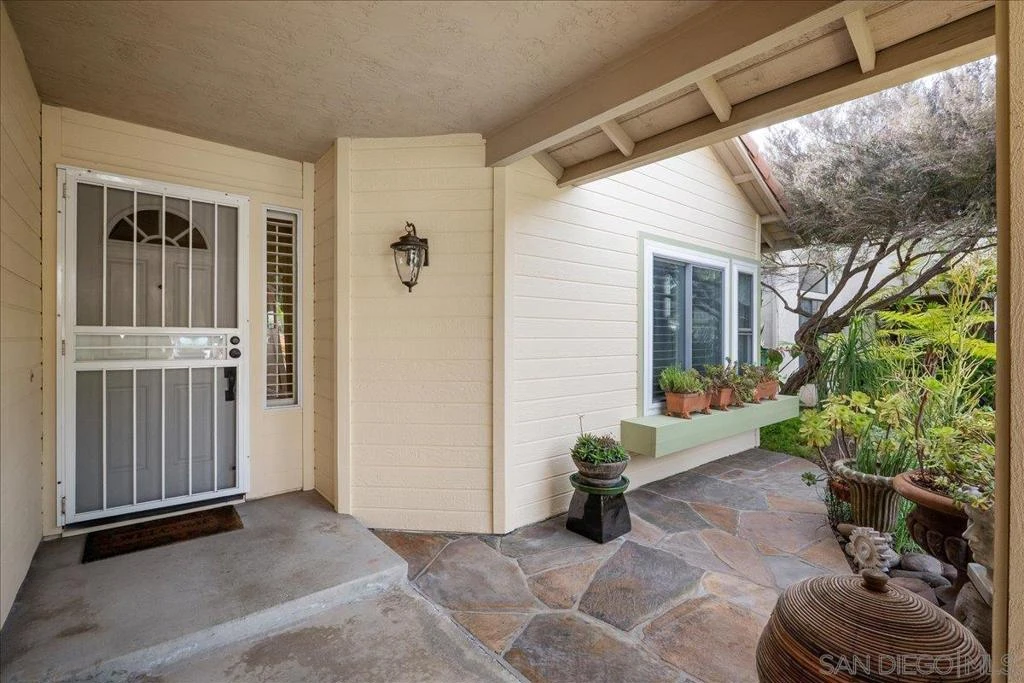
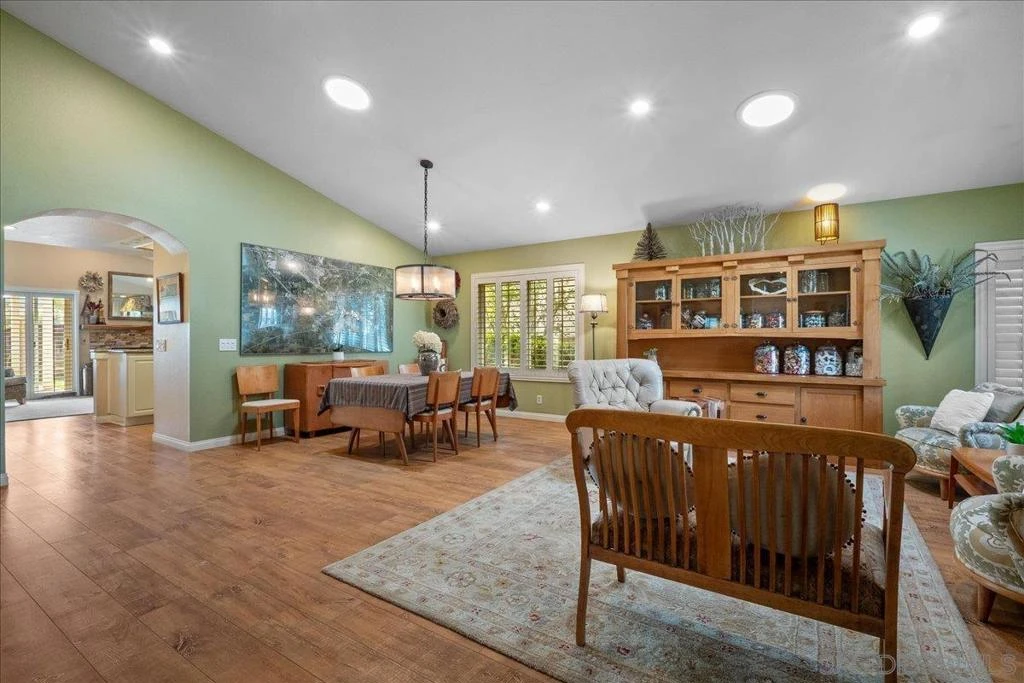
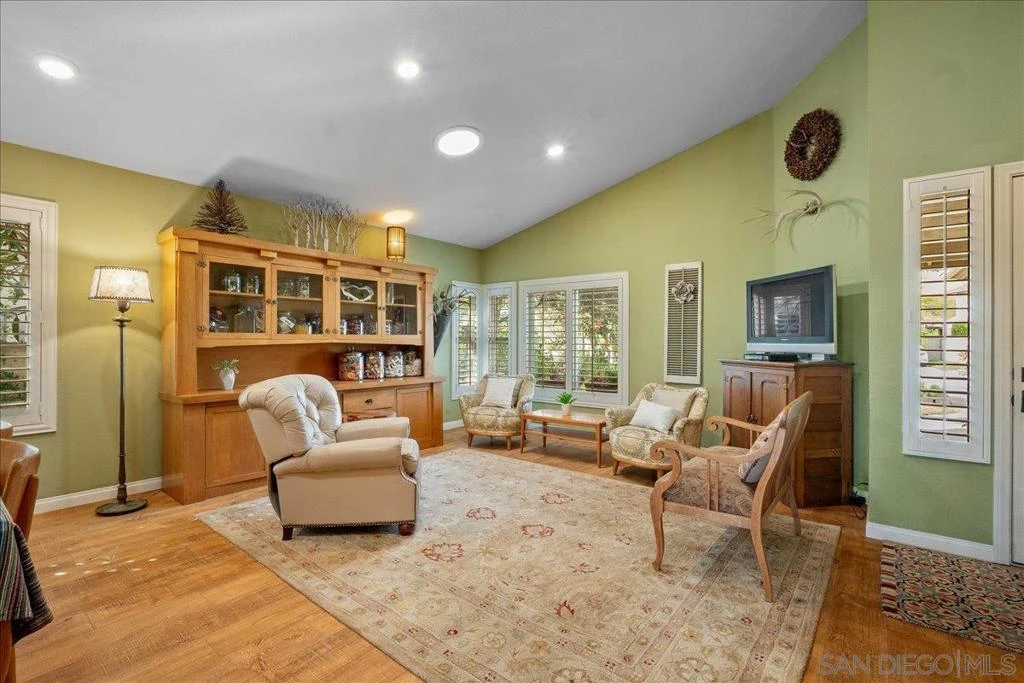
Experience elevated single-level living with sweeping views and timeless upgrades in this beautifully appointed Rancho Bernardo home. Upon entry, you’re welcomed into a spacious living room enhanced by vaulted ceilings, a large picture window and two Solatubes that fill the space with natural light. This inviting area offers generous room for comfortable seating and a full-size dining table, creating a versatile setting for everyday living and entertaining. The kitchen features granite countertops, black stainless steel appliances, a convection double-oven gas range, and a charming garden window that brings in natural light and a connection to the outdoors. The adjoining family room centers around a cozy gas fireplace with a custom reclaimed barn wood mantle—creating a warm yet refined gathering space. A sliding glass door extends the living area outdoors to a covered patio, where a tranquil water feature and views of Black Mountain and Rancho Bernardo create a serene backdrop for indoor-outdoor living. The primary suite offers a private retreat with direct access to the backyard patio. The en-suite bath is thoughtfully designed with a walk-in shower featuring a large window that fills the space with natural light, a dual sink vanity, and a spacious walk-in closet. In addition to the primary suite, two generously sized secondary bedrooms and a full bathroom complete the interior layout. Additional highlights include vaulted ceilings in the living room, family room, and primary suite, creating an open and airy feel throughout the home. Custom interior shutters, recessed lighting, and ceiling fans complement the thoughtfully upgraded interior
Property Facts
bed
Bedrooms
3
bathtub
Bathrooms
2
square_foot
Square Feet
1,727
calendar_month
Year Built
1987
home_work
Property Type
Single Family Residence
timer
Days on Market
65
payments
HOA Fee
$136/mo
garage
Garage Total
2
fingerprint
MLS #
260009660SD
Interior Details
General Interior
Interior Features
Ceiling Fans, Cathedral Ceilings, Granite Counters, High Ceilings, Recessed Lighting, All Bedrooms Down, Bedroom On Main Level, Main Level Primary, Walk In Closets
Fireplace
Family Room
Kitchen & Appliances
Appliances
Convection Oven, Double Oven, Dishwasher, Gas Cooking, Gas Cooktop, Disposal, Gas Oven, Gas Range, Microwave, Refrigerator
Laundry
Common Area, Inside, See Remarks
Climate Control
Cooling
Central Air
Heating
Forced Air, Natural Gas
Parking
Total Parking Spaces
4
Garage Spaces
2
Open Parking Spaces
2
Attached Garage
Yes
Parking Features
Driveway
Exterior & Lot
Lot & Grounds
Pool Features
Community, Association
Spa Features
Community
Community & HOA
Association Info
HOA Fee$136
FrequencyMonthly
HOA Amenities
Clubhouse, Sport Court, Meeting Room, Other Courts, Picnic Area, Paddle Tennis, Playground, Pool, Racquetball, Recreation Room, Spa Hot Tub
Community Features
Pool
Mortgage Calculator
Total Monthly
$0
Principal & Interest:
$0Property Tax:
$0Home Insurance:
$0HOA Fees:
$0$
$
%
Nearby Schools
| Rating | School Name | ||
|---|---|---|---|
| No school data available for this area. | |||
Convenience Score
Market Insights
92127|San Diego
analytics
Estimated Value
Calculating...
trending_up0%vs. last year
202120222023202420252026
Market Temperature
Seller'sBalancedBuyer's
0d30d60d180d
Balanced
Balanced market
30 Days
Avg. time on market
This is a Balanced Market. Homes are selling at a moderate pace.
flood
Flood & Climate Risk
Flood Risk
Minimal — not in a FEMA flood zone
Wildfire Risk
Moderate — near wildland-urban interface
Heat Risk
Low — moderate summer temperatures
Earthquake Risk
Southern California seismic zone
volume_up
Noise Levels
TrafficQuiet residential street
AirportMinimal airport noise
CommercialLow commercial activity nearby
streetview
Open Full Street Viewopen_in_newStreet View

Ready to Take the Next Step?
Get expert support from a local agent today.
call
(800)-330-9306Available 9AM - 7PM
Similar Homes You Might Like
Based on price, location, and features