For Sale
$2,498,000
Est. $13,989/mo11375 Paymogo, San Diego, CA 92129
bed
4
Bedrooms
bathtub
4
Bathrooms
square_foot
2,935
Sq Ft
About this home
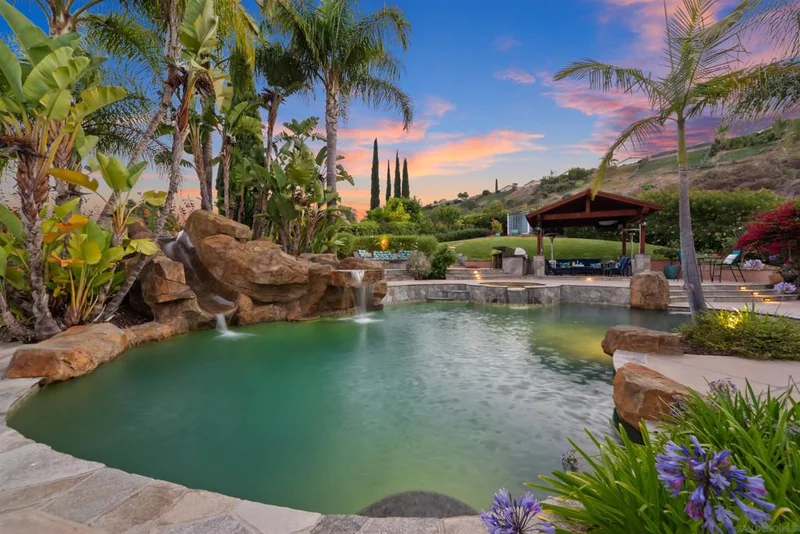
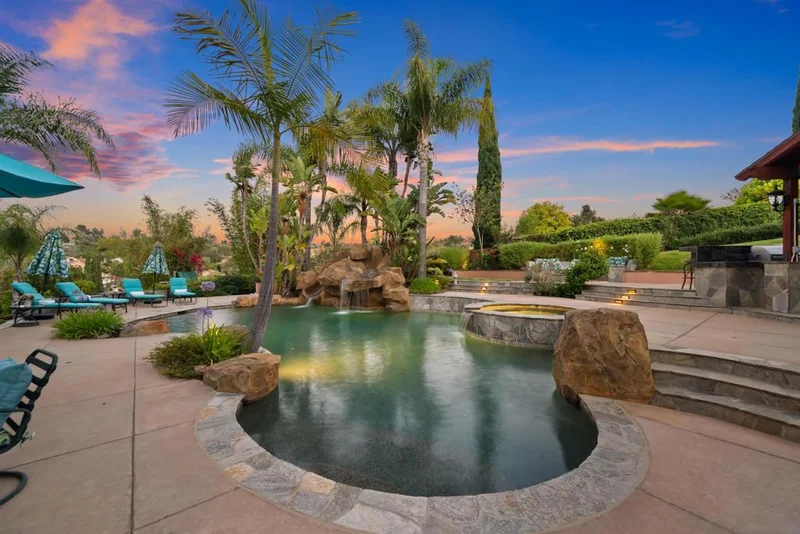
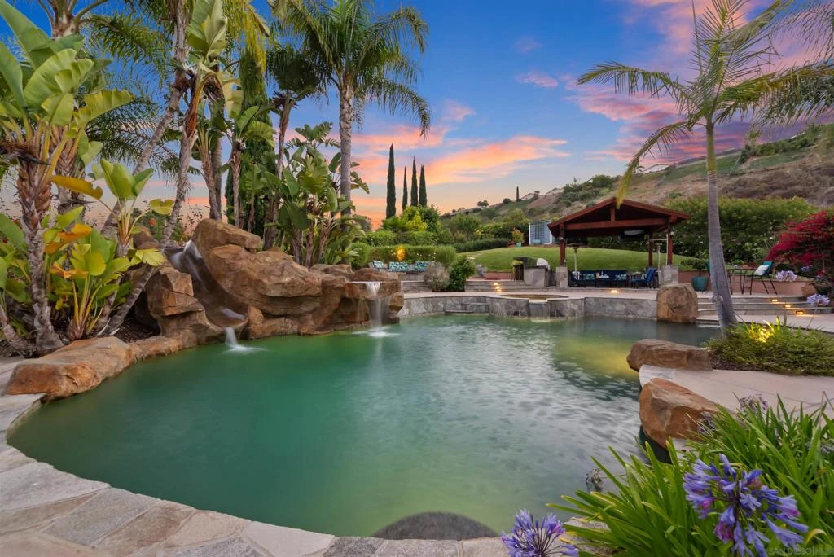
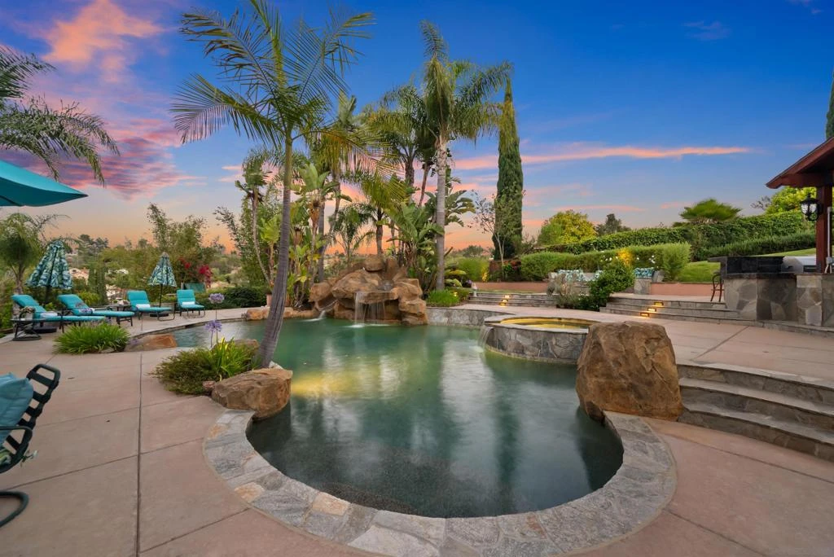
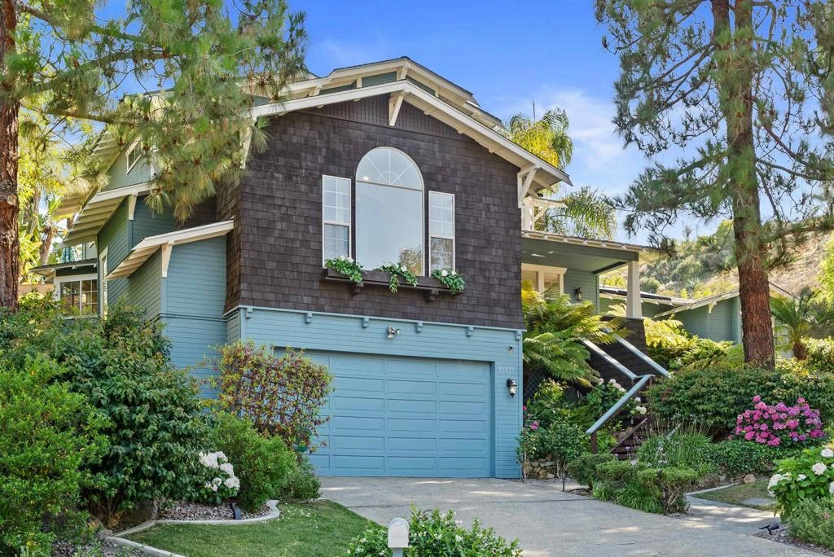
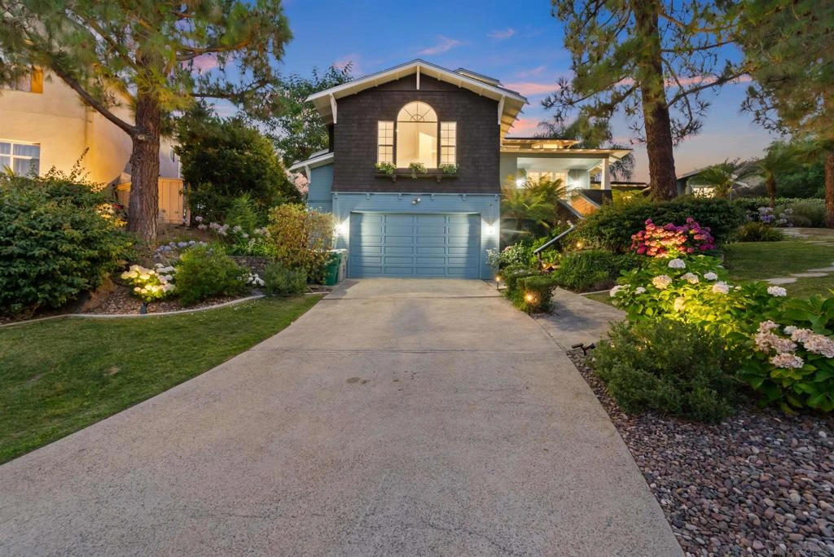
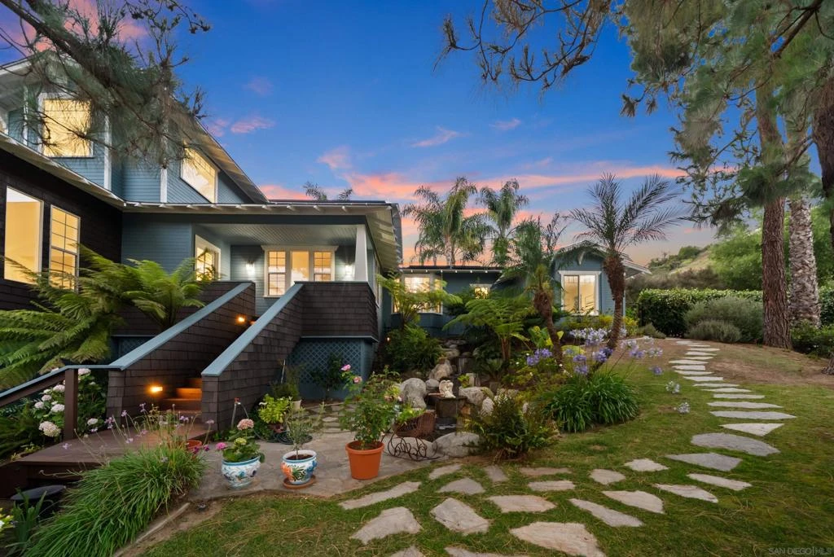
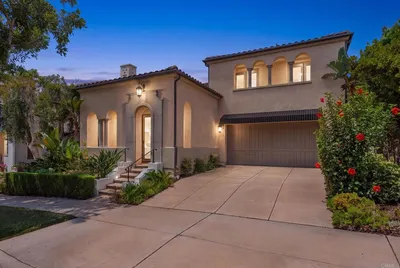
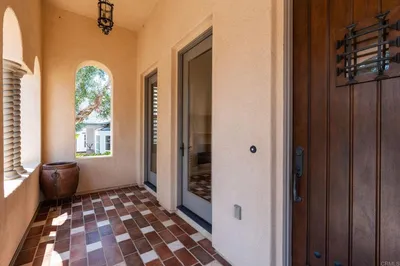
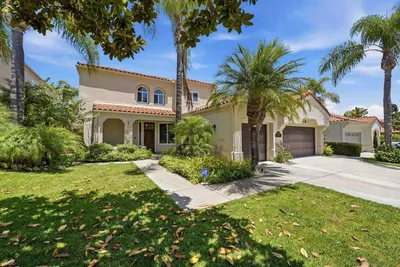
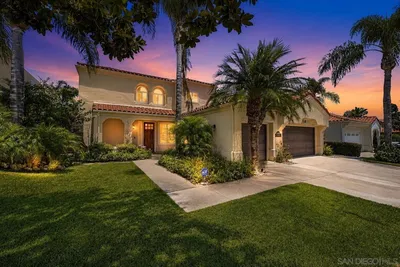
Welcome to your private hillside oasis! Nestled at the end of an exclusive cul-de-sac in Rancho Peñasquitos, this custom luxury and award winning estate offers a rare blend of scale, privacy, and prestige on nearly 2/3 of an acre that's been cared for by just one owner. Zoned for the award-winning Poway Unified School District, this unique tri-level masterpiece spans nearly 3,000 sq. ft. of expertly designed living space. Step inside to a grand formal living and dining room, perfect for elegant entertaining and years of holiday memories. The heart of the home is the spectacular great room, featuring a dream kitchen equipped with an exquisite Viking stove (complete with a center griddle and dual convection ovens), a Sub-Zero fridge, and storage galore. This culinary space flows seamlessly into a casual family dining area, a welcoming family room, secondary den/game/flex space, and a private office. Designed for versatility, the main level also features a convenient bedroom and two full bathrooms: an ideal setup for guests, multi-generational living, a nanny or a caregiver. Upstairs offers ultimate daily convenience with the lovely primary suite with soaking tub (and tankless water heater to fill it), 2 more bedrooms, and the laundry area. The true *coup de grâce* is the resort-style backyard. Lose yourself in impeccably curated grounds featuring a sparkling pool with a water slide, a cascading rock waterfall, and a fully equipped outdoor kitchen. A 2-car garage and PPA solar complete this unparalleled package. Don't miss this one-of-a-kind Rancho Peñasquitos gem!
Property Facts
bed
Bedrooms
4
bathtub
Bathrooms
4
square_foot
Square Feet
2,935
landscape
Lot Size
26,927 sqft
calendar_month
Year Built
1991
home_work
Property Type
Single Family Residence
timer
Days on Market
26
garage
Garage Total
2
fingerprint
MLS #
260015380SD
Interior Details
General Interior
Interior Features
Ceiling Fans, Cathedral Ceilings, Separate Formal Dining Room, Granite Counters, Bedroom On Main Level
Flooring
Carpet, Stone, Tile
Fireplace
Family Room, Living Room
Kitchen & Appliances
Appliances
Six Burner Stove, Built In Range, Barbecue, Convection Oven, Counter Top, Double Oven, Dishwasher, Gas Cooking, Gas Cooktop, Disposal, Gas Oven, Gas Range, Gas Water Heater, Refrigerator, Range Hood, Tankless Water Heater
Laundry
Gas Dryer Hookup, Upper Level
Climate Control
Cooling
Central Air, Wall Window Units
Heating
Forced Air, Fireplaces, Natural Gas
Parking
Total Parking Spaces
4
Garage Spaces
2
Open Parking Spaces
2
Parking Features
Driveway, Garage, Garage Door Opener
Exterior & Lot
Building & Construction
Patio & Porch
Patio
Fencing
Chain Link, Wood
Security
Carbon Monoxide Detectors, Smoke Detectors
Construction
Wood Siding
Roof
Composition
Lot & Grounds
Lot Features
Sprinklers In Rear, Sprinklers In Front, Sprinkler System
Pool Features
Gas Heat, Heated, In Ground, Pebble, Private

Mortgage Calculator
Total Monthly
$0
Principal & Interest:
$0Property Tax:
$0Home Insurance:
$0HOA Fees:
$0$
$
%
Nearby Schools
| Rating | School Name |
|---|---|
10 | Rolling Hills Elementary Elementary School |
9 | Turtleback Elementary Elementary School |
10 | Oak Valley Middle Middle School |
N/A | Dot To Dot Private School |
9 | Highland Ranch Elementary Elementary School |
Convenience Score
Market Insights
92129|San Diego
Estimated Value
Calculating...
No change vs. last year
Value history is still building for this area.
Market Temperature
Seller'sBalancedBuyer's
0d30d60d180d
Balanced
Balanced market
30 Days
Avg. time on market
This is a Balanced Market. Homes are selling at a moderate pace.
Flood & Climate Risk
Noise Levels

Ready to Take the Next Step?
Get expert support from a local agent today.
call
(800)-330-9306Available 9AM - 7PM
Similar Homes You Might Like
Based on price, location, and features

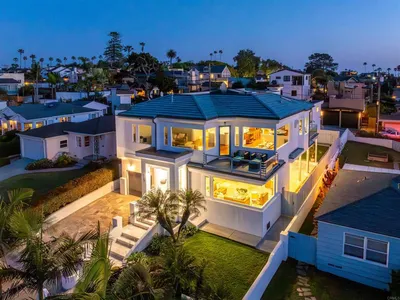
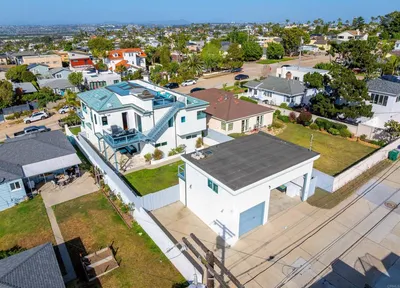
Recently Sold







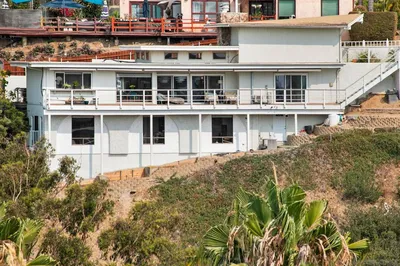
$2,498,000
4 bd | 4 ba | 2,935 sqft