For Sale
$2,749,000
Est. $15,394/mo11291 Corte Belleza, San Diego, CA 92130
bed
4
Bedrooms
bathtub
3
Bathrooms
square_foot
2,834
Sq Ft
About this home
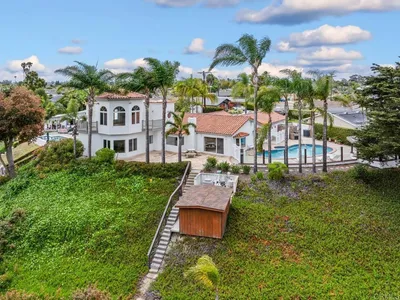
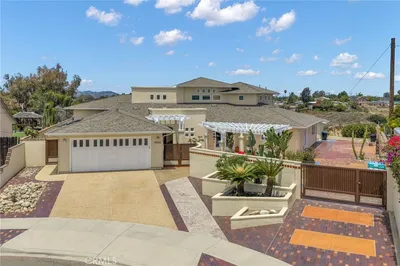
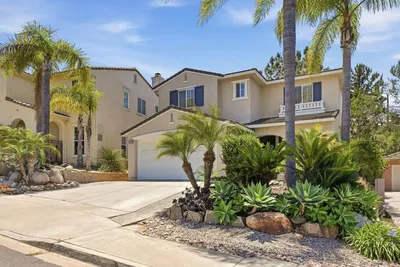
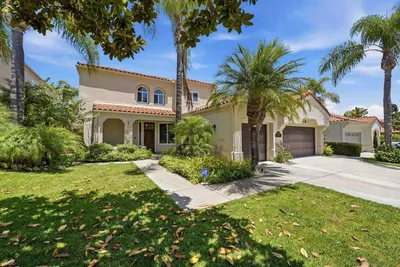
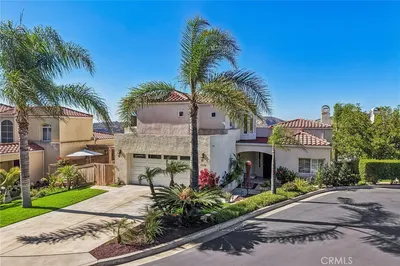
This spacious, fully remodeled Montecito Plan 2 residence sits on a large cul-de-sac lot, conveniently located near the Torrey Hills Center, beaches, and prime commuting routes. Soaring two-story living & dining spaces showcase abundant windows and updated designer lighting. The recently updated kitchen with Whirlpool appliances and breakfast area opens to the family room with fireplace. A main-level bedroom and full bath offer flexibility for guests, an office or multigenerational living. The private and beautifully remodeled primary suite features a large closet & gorgeous spa-like bathroom. The generous, pool-sized backyard, provides room to dine, lounge, play or garden. This move-in ready home is ready for you! This desirable , fully remodeled Torrrey hills home, combines dramatic architecture, flexible living spaces, and a location that keeps the best of Carmel Valley close at hand. Entry opens to soaring two-story living and dining spaces, where a generous arrangement of windows and updated designer lighting fixtures brings natural light into the center of the home. Formal and casual areas are distinct yet connected, giving the floor plan an easy rhythm for both intimate evenings and larger gatherings. Recently updated kitchen with Whirlpool appliances & breakfast area open to the family room, establishing a welcoming everyday hub. A fireplace adds warmth & visual focus to the family room.BR & full BA main level creates valuable versatility, making great guest quarters, a multigenerational suite, home office, or a dedicated wellness room. Upstairs, primary suite enjoys comfortable separation from the main living areas, while the secondary bedrooms, plus the loft with a balcony, can adapt to changing needs. optional configuration supports family life, work-from-home flexibility, hobbies, without compromising the home's sense of openness.
Property Facts
bed
Bedrooms
4
bathtub
Bathrooms
3
square_foot
Square Feet
2,834
landscape
Lot Size
8,814 sqft
calendar_month
Year Built
2000
home_work
Property Type
Single Family Residence
timer
Days on Market
0
payments
HOA Fee
$27/mo
garage
Garage Total
3
fingerprint
MLS #
260020118SD
Interior Details
General Interior
Interior Features
Eat In Kitchen, Bedroom On Main Level, Jack And Jill Bath, Walk In Pantry, Walk In Closets
Flooring
Carpet, Tile
Fireplace
Family Room
Kitchen & Appliances
Appliances
Convection Oven, Double Oven, Dishwasher, Freezer, Gas Cooking, Disposal, Ice Maker, Microwave, Refrigerator, Self Cleaning Oven
Laundry
Electric Dryer Hookup, Gas Dryer Hookup, Laundry Room, Upper Level
Climate Control
Cooling
Whole House Fan
Heating
Forced Air, Natural Gas
Parking
Total Parking Spaces
6
Garage Spaces
3
Open Parking Spaces
3
Attached Garage
Yes
Parking Features
Concrete
Exterior & Lot
Building & Construction
Construction
Stucco
Roof
Spanish Tile
Lot & Grounds
Lot Features
Sprinkler System
Water Source
Public
Community & HOA
Association Info
HOA Fee$27
FrequencyMonthly
HOA Amenities
Other
Mortgage Calculator
Total Monthly
$0
Principal & Interest:
$0Property Tax:
$0Home Insurance:
$0HOA Fees:
$0$
$
%
Nearby Schools
| Rating | School Name |
|---|---|
10 | Ocean Air Elementary School |
10 | Sage Canyon Elementary School |
10 | Torrey Hills Elementary School |
N/A | CAL COAST ACADEMY Private School |
N/A | NOTRE DAME ACADEMY Private School |
Convenience Score
Market Insights
92130|San Diego
analytics
Estimated Value
Calculating...
trending_up0%vs. last year
Value history is still building for this area.
Market Temperature
Seller'sBalancedBuyer's
0d30d60d180d
Balanced
Balanced market
30 Days
Avg. time on market
This is a Balanced Market. Homes are selling at a moderate pace.
flood
Flood & Climate Risk
volume_up
Noise Levels

Ready to Take the Next Step?
Get expert support from a local agent today.
call
(800)-330-9306Available 9AM - 7PM
Similar Homes You Might Like
Based on price, location, and features