imagesmode View 20 photos
For Sale
$1,600,000
Est. $8,960/mo11080 Briarcliff, San Diego, CA 92131
bed
4
Bedrooms
bathtub
3
Bathrooms
square_foot
2,543
Square Feet
About this home
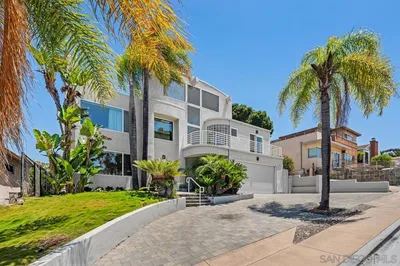
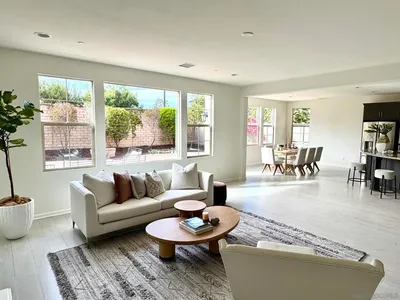
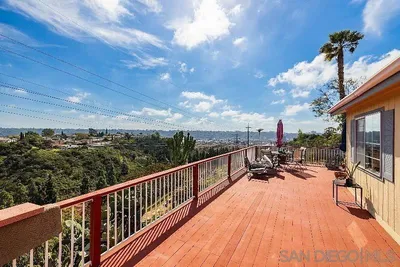
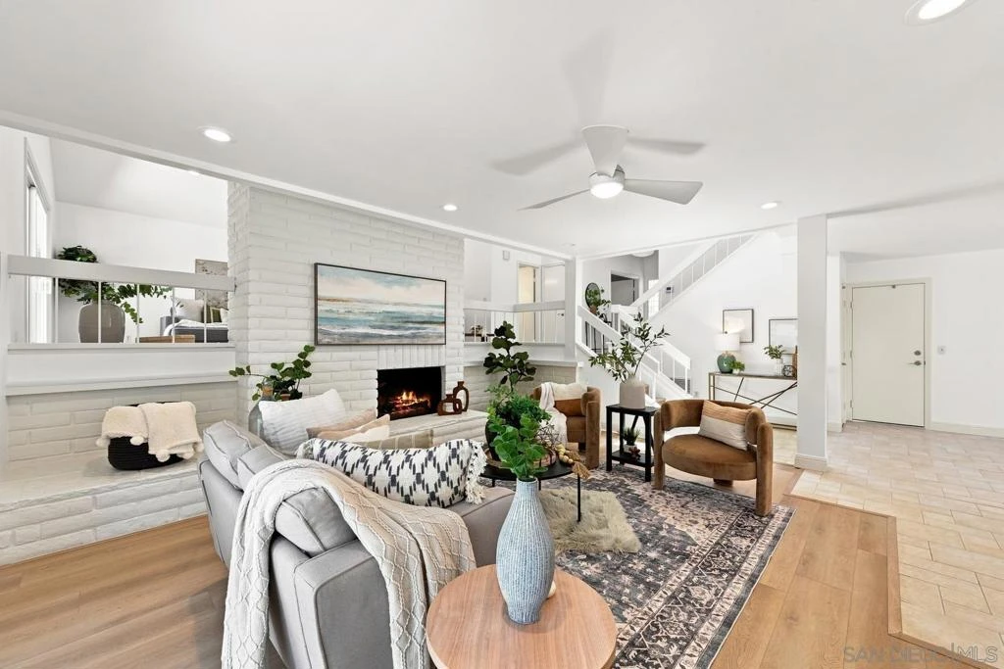
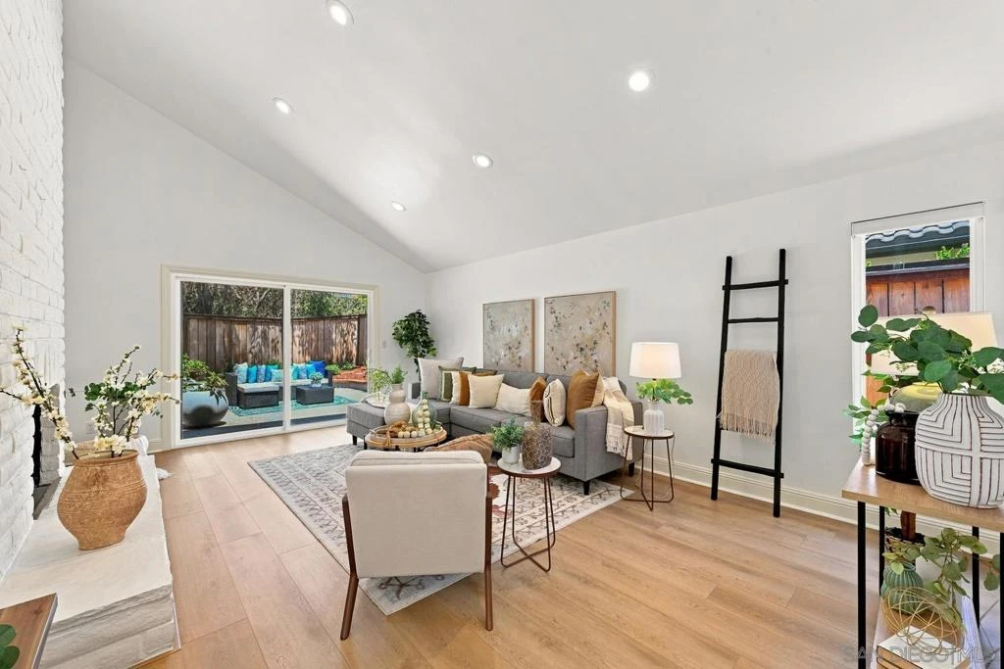
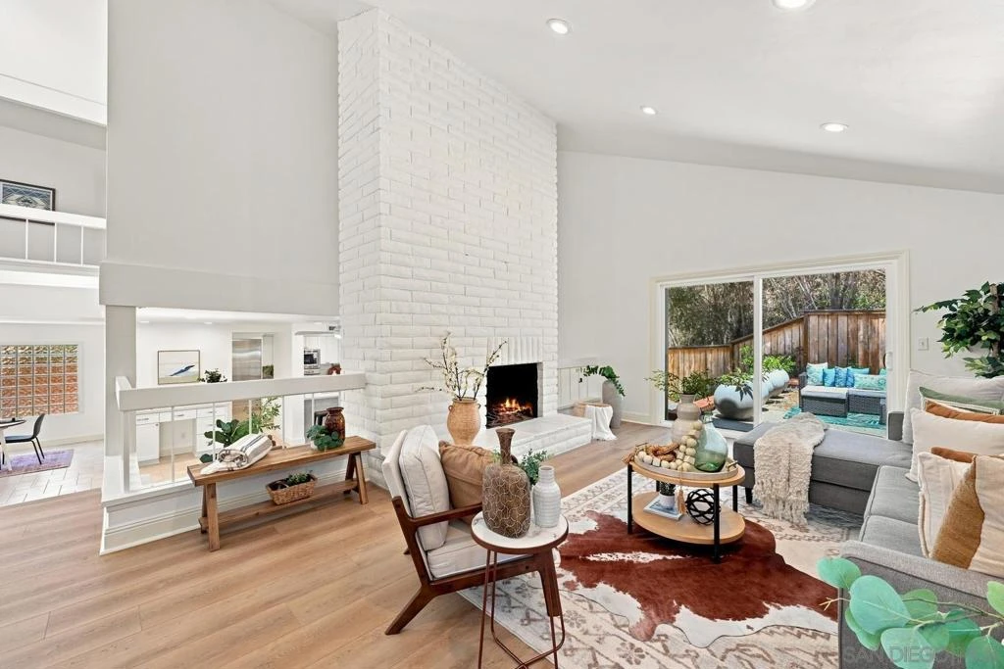
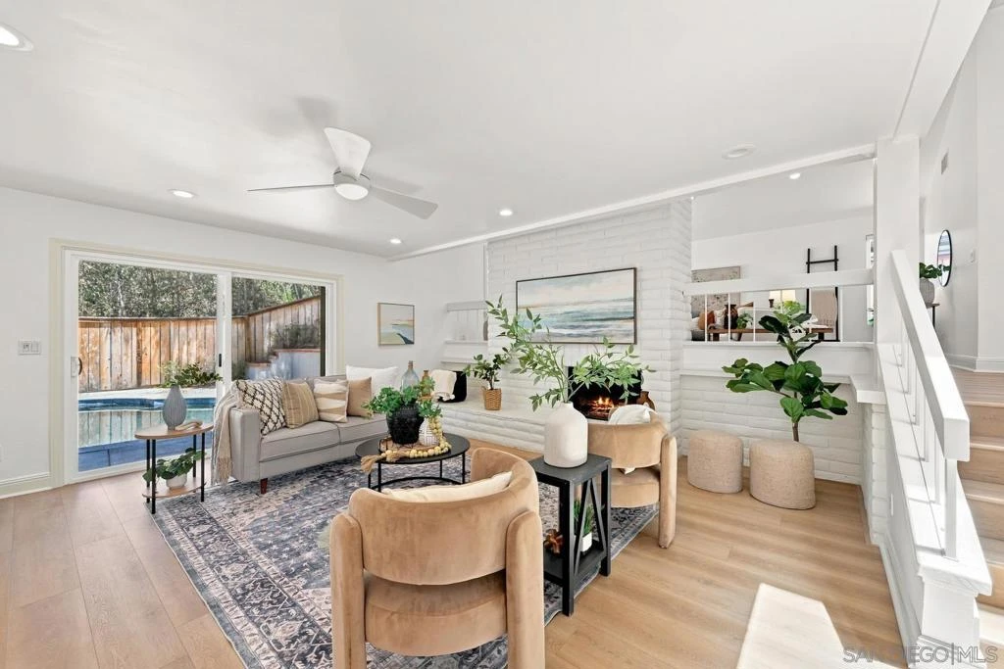
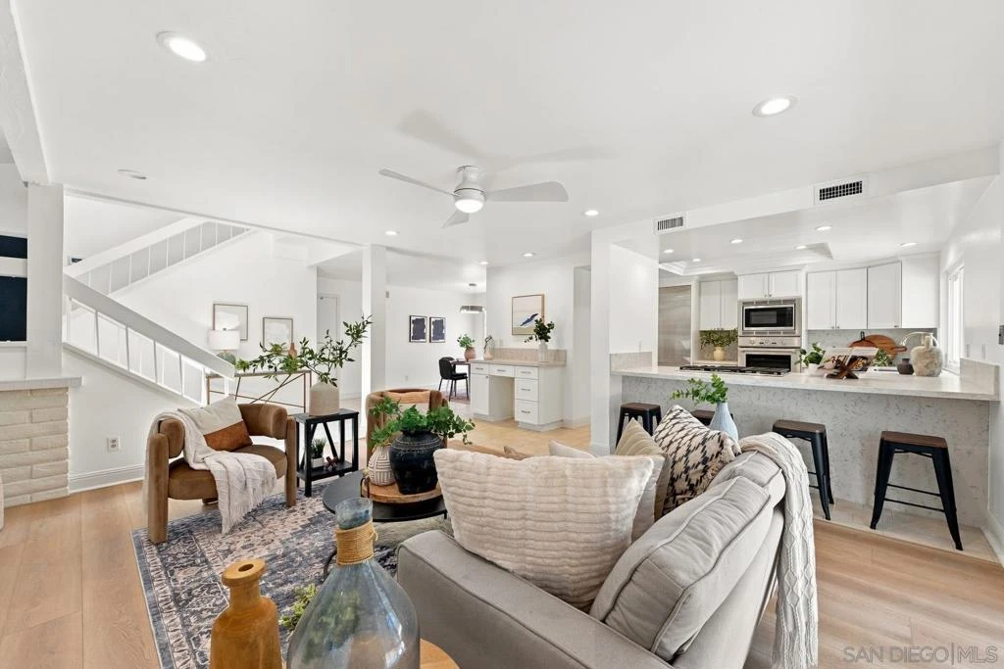
Beautifully renovated and extensively upgraded, this exceptional home blends timeless style, modern efficiency, and resort-style outdoor living. The highly desirable floor plan features an optional bedroom on the main level, ideal for guests, a home office, or multi-generational living. Separate living, family, and dining rooms offer generous space for everyday living and entertaining, while fireplaces in the living and family rooms and direct backyard access create seamless indoor-outdoor flow. The remodeled kitchen showcases newer cabinetry, updated countertops, and premium Wolf, Thermador, Sub-Zero, and Bosch appliances. A custom walk-in pantry with built-in drawers and an upgraded workstation with charging ports provide exceptional functionality. Upstairs, the spacious primary suite features a private balcony overlooking the sparkling pebble-finish pool and spa, a walk-in closet, and an upgraded ensuite bath with Corian finishes, Toto commodes, and Hansgrohe fixtures. Two additional bedrooms and a full bath complete the upper level. The private backyard is designed for relaxation and entertaining with a pebble-finish pool and spa, upgraded coping, expansive patios, and room to personalize the landscaping. Additional highlights include an owned solar system, Tesla charging outlet, composite shingle roof, operable skylight, recessed LED lighting, upgraded HVAC with premium air filtration, network wiring, sound-reducing windows, and fresh interior paint and flooring completed in 2026. This move-in-ready home is truly a must-see!
Property Facts
bed
Bedrooms
4
bathtub
Bathrooms
3
square_foot
Square Feet
2,543
landscape
Lot Size
7,271 sqft
calendar_month
Year Built
1980
home_work
Property Type
Single Family Residence
timer
Days on Market
0
payments
HOA Fee
N/A
garage
Garage Total
2
fingerprint
MLS #
260019082SD
Interior Details
General Interior
Interior Features
Separate Formal Dining Room, Walk In Pantry, Walk In Closets
Flooring
Tile
Fireplace
Family Room, Living Room
Kitchen & Appliances
Appliances
Convection Oven, Dishwasher, Electric Cooking, Freezer, Disposal, Gas Range, Ice Maker, Microwave, Refrigerator, Range Hood, Warming Drawer, Water Purifier
Laundry
Washer Hookup, Electric Dryer Hookup, Gas Dryer Hookup, In Garage
Climate Control
Heating
Forced Air, Fireplaces, Solar
Parking
Total Parking Spaces
5
Garage Spaces
2
Open Parking Spaces
3
Attached Garage
Yes
Parking Features
Driveway
Exterior & Lot
Building & Construction
Fencing
Partial, Stucco Wall, Wood
Roof
Composition
Lot & Grounds
Lot Features
Drip Irrigation Bubblers, Sprinkler System
Pool Features
Gas Heat, Heated, In Ground, Private
Mortgage Calculator
Total Monthly
$0
Principal & Interest:
$0Property Tax:
$0Home Insurance:
$0HOA Fees:
$0$
$
%
Nearby Schools
| Rating | School Name |
|---|---|
10 | Miramar Ranch Elementary Elementary School |
10 | Jerabek Elementary Elementary School |
10 | Marshall Middle Middle School |
10 | Scripps Ranch High High School |
N/A | FUTURES ACADEMY - SAN DIEGO Private School |
Convenience Score
Market Insights
92131|San Diego
analytics
Estimated Value
Calculating...
trending_up0%vs. last year
202120222023202420252026
Market Temperature
Seller'sBalancedBuyer's
0d30d60d180d
Balanced
Balanced market
30 Days
Avg. time on market
This is a Balanced Market. Homes are selling at a moderate pace.
flood
Flood & Climate Risk
Flood Risk
Minimal — not in a FEMA flood zone
Wildfire Risk
Moderate — near wildland-urban interface
Heat Risk
Low — moderate summer temperatures
Earthquake Risk
Southern California seismic zone
volume_up
Noise Levels
TrafficQuiet residential street
AirportMinimal airport noise
CommercialLow commercial activity nearby

Ready to Take the Next Step?
Get expert support from a local agent today.
call
(800)-330-9306Available 9AM - 7PM
Similar Homes You Might Like
Based on price, location, and features