For Sale
$1,299,000
Est. $7,274/mo1084 Johnson Ave, San Diego, CA 92103
bed
3
Bedrooms
bathtub
2
Bathrooms
square_foot
1,648
Sq Ft
About this home
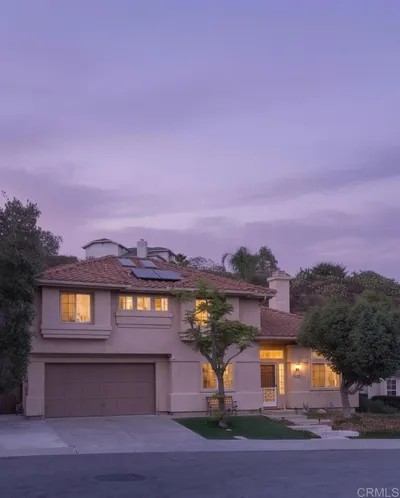
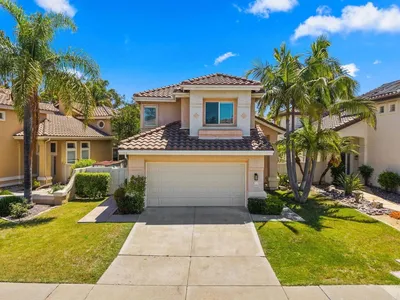
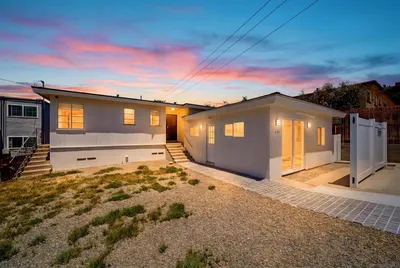
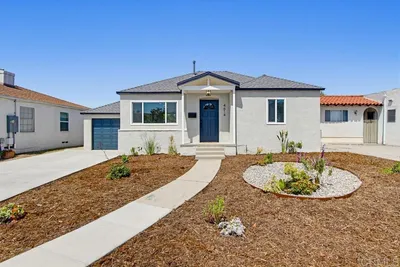
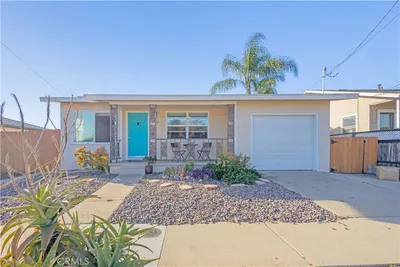
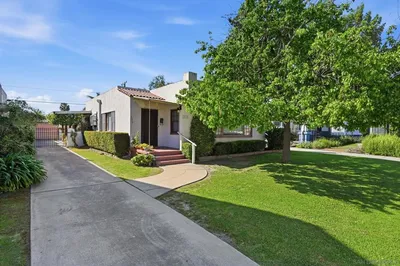
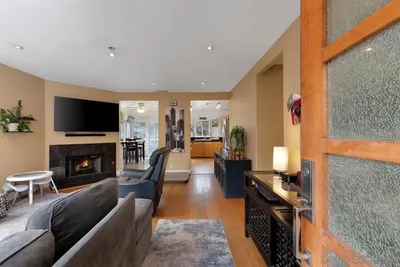
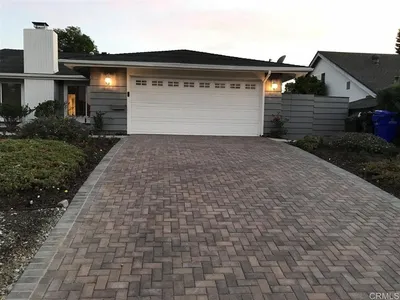
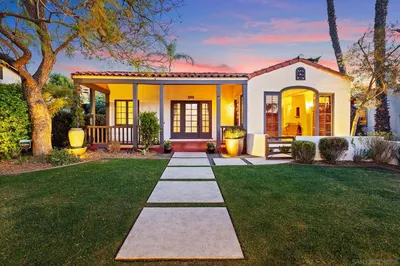
Situated above a picturesque canyon in the heart of San Diego, this exceptional residence offers a harmonious blend of tranquil canyon living and vibrant urban convenience. Wake to birdsong and take in sweeping canyon views from three expansive, newly rebuilt decks, creating a remarkable indoor-outdoor connection rarely found in such a central setting. Recent upgrades include Hardie plank siding, fresh exterior paint, completely reconstructed decks and stairways, a rebuilt carport, newer water heater and central A/C, dual-pane windows, two fireplaces, a 200-amp electrical panel with expansion capacity, and all-new LED lighting throughout. Inside, soaring vaulted ceilings, beautiful hardwood floors, multiple skylights, and abundant windows create a bright, inviting atmosphere filled with natural light. The thoughtfully designed open-concept layout is perfect for both relaxed everyday living and entertaining, with multiple levels positioned to capture the surrounding canyon scenery. A separate-entry area also offers exciting ADU potential or storage, making it ideal for guests, a private office, creative studio, or additional living space. What truly elevates this property is the combination of privacy, walkability, and convenience. A nearby pedestrian bridge offers easy access to Hillcrest, Balboa Park, and University Heights’ Park Boulevard corridor. Restaurants, coffee shops, grocery stores, parks, and everyday amenities are all just minutes away on foot, while the nearby freeway offers quick access to San Diego’s beaches, Mission Valley, and beyond.
Property Facts
bed
Bedrooms
3
bathtub
Bathrooms
2
square_foot
Square Feet
1,648
landscape
Lot Size
5,523 sqft
calendar_month
Year Built
1988
home_work
Property Type
Single Family Residence
timer
Days on Market
0
payments
HOA Fee
N/A
garage
Garage Total
0
fingerprint
MLS #
260020182SD
Interior Details
General Interior
Interior Features
Beamed Ceilings, Built In Features, Balcony, Cathedral Ceilings, Separate Formal Dining Room, Recessed Lighting, Bedroom On Main Level, Main Level Primary
Flooring
Carpet, Tile, Wood
Fireplace
Living Room, Primary Bedroom
Kitchen & Appliances
Appliances
Built In Range, Dishwasher, Disposal, Gas Water Heater, Refrigerator, Range Hood
Laundry
Electric Dryer Hookup, Gas Dryer Hookup, Inside
Climate Control
Cooling
Central Air
Heating
Forced Air, Natural Gas
Parking
Total Parking Spaces
2
Open Parking Spaces
2
Parking Features
Concrete, Covered, Carport, Other
Exterior & Lot
Building & Construction
Patio & Porch
Covered, Deck, Front Porch, Patio
Construction
Hardiplank Type
Roof
Composition
Lot & Grounds
Lot Features
Sprinkler System
Mortgage Calculator
Total Monthly
$0
Principal & Interest:
$0Property Tax:
$0Home Insurance:
$0HOA Fees:
$0$
$
%
Nearby Schools
| Rating | School Name |
|---|---|
10 | Birney Elementary Elementary School |
N/A | Home & Hosp/Transition Support Elementary School |
N/A | Aseltine School Private School |
N/A | Aces 2020 Llc Dba: Aces Academy Private School |
7 | Florence Elementary Elementary School |
Convenience Score
Market Insights
92103|San Diego
Estimated Value
Calculating...
No change vs. last year
Value history is still building for this area.
Market Temperature
Seller'sBalancedBuyer's
0d30d60d180d
Balanced
Balanced market
30 Days
Avg. time on market
This is a Balanced Market. Homes are selling at a moderate pace.
Flood & Climate Risk
Noise Levels

Ready to Take the Next Step?
Get expert support from a local agent today.
call
(800)-330-9306Available 9AM - 7PM
Similar Homes You Might Like
Based on price, location, and features