For Sale
$730,000
Est. $4,088/mo10740 Caminito Bravura, San Diego, CA 92108
bed
4
Bedrooms
bathtub
2
Bathrooms
square_foot
1,576
Square Feet
About this home
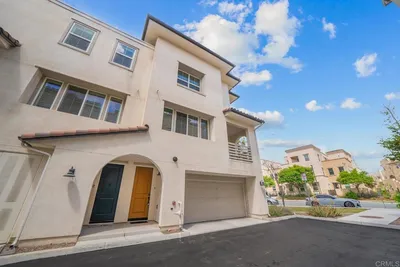

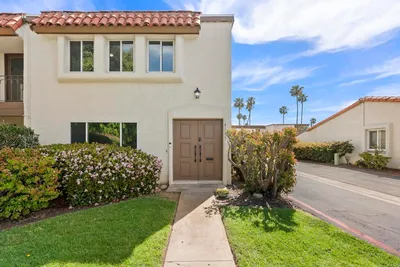
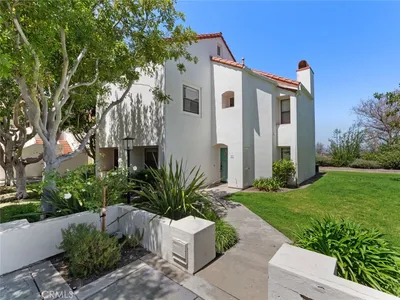

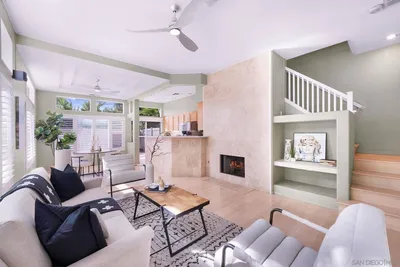
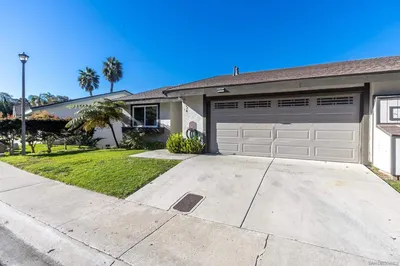
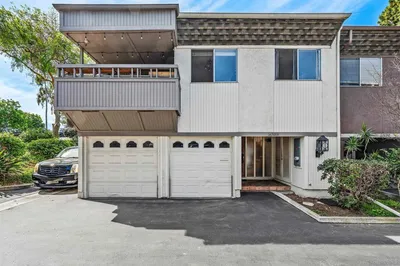
Welcome to Mission Playmor's largest floor plan! This spacious 4 bedroom, 2 bath end-unit townhome offers approximately 1,576 square feet of well-designed living space and is ideally situated on a peaceful greenbelt, providing a serene setting with added privacy. The inviting living room features beautiful hardwood floors and opens to a private enclosed patio overlooking the lush greenbelt—perfect for relaxing, entertaining, or enjoying San Diego's year-round outdoor living. A full-size laundry room is conveniently located just off the patio. Inside, you'll find generously sized bedrooms, including an oversized primary suite. The downstairs bedroom is currently configured as a family room or home office, with the closet easily reinstalled to restore it as a true fourth bedroom if desired. Fresh interior paint, new carpet in two upstairs bedrooms, and new ceiling fans make this home move-in ready while providing the perfect opportunity to add your personal touches, complete additional updates, and create instant equity. For added peace of mind, the home has recently received a brand-new roof. Additional conveniences include two assigned parking spaces, including one covered carport. Perfectly located in the heart of Mission Valley, you'll enjoy easy access to premier shopping, dining, entertainment, major freeways, downtown San Diego, beaches, and more. Mission Playmor offers beautifully maintained grounds and resort-style amenities, including two sparkling pools, a relaxing spa, and expansive greenbelts. This is a wonderful opportunity to own one of the community's premier floor plans in one of Mission Valley's most sought-after neighborhoods.
Property Facts
bed
Bedrooms
4
bathtub
Bathrooms
2
square_foot
Square Feet
1,576
calendar_month
Year Built
1976
home_work
Property Type
Townhouse
timer
Days on Market
0
payments
HOA Fee
$580/mo
garage
Garage Total
0
fingerprint
MLS #
PTP2605446
Interior Details
General Interior
Interior Features
Bedroom On Main Level
Kitchen & Appliances
Appliances
Dryer, Washer
Laundry
Laundry Room, Outside
Bed & Bath
Main Level Bedrooms
1
Main Level Bathrooms
1
Climate Control
Cooling
Whole House Fan, Wall Window Units
Parking
Total Parking Spaces
2
Carport Spaces
1
Open Parking Spaces
1
Exterior & Lot
Lot & Grounds
Pool Features
Community, In Ground, Association
Sewer
Public Sewer
Community & HOA
Association Info
HOA Fee$580
FrequencyMonthly
Fee Includes
Sewer
HOA Amenities
Maintenance Grounds, Hot Water, Pool, Trash
Community Features
Street Lights, Sidewalks, Pool
Mortgage Calculator
Total Monthly
$0
Principal & Interest:
$0Property Tax:
$0Home Insurance:
$0HOA Fees:
$0$
$
%
Nearby Schools
| Rating | School Name | ||
|---|---|---|---|
| No school data available for this area. | |||
Convenience Score
Market Insights
92108|San Diego
analytics
Estimated Value
Calculating...
trending_up0%vs. last year
202120222023202420252026
Market Temperature
Seller'sBalancedBuyer's
0d30d60d180d
Balanced
Balanced market
30 Days
Avg. time on market
This is a Balanced Market. Homes are selling at a moderate pace.
flood
Flood & Climate Risk
Flood Risk
Minimal — not in a FEMA flood zone
Wildfire Risk
Moderate — near wildland-urban interface
Heat Risk
Low — moderate summer temperatures
Earthquake Risk
Southern California seismic zone
volume_up
Noise Levels
TrafficQuiet residential street
AirportMinimal airport noise
CommercialLow commercial activity nearby
streetview
Open Full Street Viewopen_in_newStreet View

Ready to Take the Next Step?
Get expert support from a local agent today.
call
(800)-330-9306Available 9AM - 7PM
Similar Homes You Might Like
Based on price, location, and features