imagesmode View 47 photos
For Sale
$1,999,999
Est. $11,200/mo10662 Senna Way, San Diego, CA 92126
bed
4
Bedrooms
bathtub
3
Bathrooms
square_foot
2,849
Square Feet
About this home
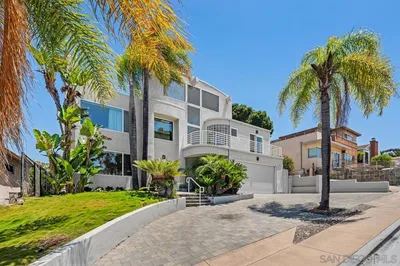

Welcome to the highly sought-after 3Roots master-planned community in Sorrento Mesa. The open-concept main living areas are filled with natural light and finished with oversized, contemporary tile flooring, creating a clean, seamless look throughout the living room, kitchen, dining area, and bathrooms. The chef’s kitchen features quartz countertops, an expansive island, upgraded backsplash, GE Monogram Wi-Fi enabled appliances, 6-burner gas range, Sub-Zero refrigerator, smart faucet, and a spacious walk-in pantry. The living room opens through collapsible glass doors to an upgraded California Room with fireplace, finished with premium, slip-resistant tile flooring that extends into the beautifully designed backyard. The backyard offers a resort-style setting with coordinated large-format tile, built-in concrete bench with designer tile accents, antimicrobial turf, solar-powered fence lighting, multicolor LED accent lighting, outdoor water access, and power for an outdoor television—ideal for year-round entertaining. The front entry is enhanced with elegant large-format tilework, complemented by professionally installed live landscaping and a Wi-Fi controlled irrigation system, creating a polished and low-maintenance arrival experience. The primary suite features a spa-inspired bathroom with upgraded tile finishes and a custom walk-in closet. Additional highlights include a loft with balcony, window shutters throughout, smart lighting and thermostats, HEPA air filtration, whole-home water filtration, EV-ready garage, and a fully paid solar system. Residents enjoy access to resort-style pools, fitness center, clubhouse, parks, and miles of scenic trails. Centrally located near shopping, dining, beaches, and major tech and biotech employers.
Property Facts
bed
Bedrooms
4
bathtub
Bathrooms
3
square_foot
Square Feet
2,849
calendar_month
Year Built
2022
home_work
Property Type
Single Family Residence
timer
Days on Market
50
payments
HOA Fee
$251/mo
garage
Garage Total
2
fingerprint
MLS #
260002804SD
Interior Details
General Interior
Interior Features
Eat In Kitchen, Loft
Kitchen & Appliances
Appliances
Six Burner Stove, Dishwasher
Laundry
Electric Dryer Hookup, Gas Dryer Hookup, Upper Level
Climate Control
Cooling
Central Air
Heating
High Efficiency, Natural Gas
Parking
Total Parking Spaces
4
Garage Spaces
2
Open Parking Spaces
2
Attached Garage
Yes
Parking Features
On Street
Exterior & Lot
Building & Construction
Fencing
Partial
Construction
Stucco
Roof
Composition
Lot & Grounds
Pool Features
Community
Sewer
Sewer Tap Paid
Community & HOA
Association Info
HOA Fee$251
FrequencyMonthly
HOA Amenities
Maintenance Grounds
Community Features
Pool
Mortgage Calculator
Total Monthly
$0
Principal & Interest:
$0Property Tax:
$0Home Insurance:
$0HOA Fees:
$0$
$
%
Nearby Schools
| Rating | School Name | ||
|---|---|---|---|
| No school data available for this area. | |||
Convenience Score
Market Insights
92126|San Diego
analytics
Estimated Value
Calculating...
trending_up0%vs. last year
202120222023202420252026
Market Temperature
Seller'sBalancedBuyer's
0d30d60d180d
Balanced
Balanced market
30 Days
Avg. time on market
This is a Balanced Market. Homes are selling at a moderate pace.
flood
Flood & Climate Risk
Flood Risk
Minimal — not in a FEMA flood zone
Wildfire Risk
Moderate — near wildland-urban interface
Heat Risk
Low — moderate summer temperatures
Earthquake Risk
Southern California seismic zone
volume_up
Noise Levels
TrafficQuiet residential street
AirportMinimal airport noise
CommercialLow commercial activity nearby
streetview
Open Full Street Viewopen_in_newStreet View

Ready to Take the Next Step?
Get expert support from a local agent today.
call
(800)-330-9306Available 9AM - 7PM
Similar Homes You Might Like
Based on price, location, and features