For Sale
$1,849,000
Est. $10,354/mo10659 Rookwood Dr, San Diego, CA 92131
bed
5
Bedrooms
bathtub
3
Bathrooms
square_foot
2,802
Square Feet
About this home
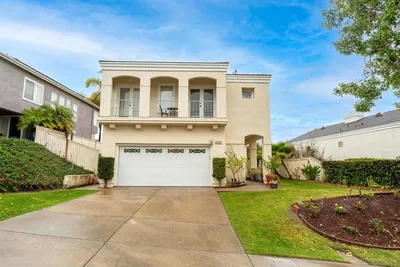
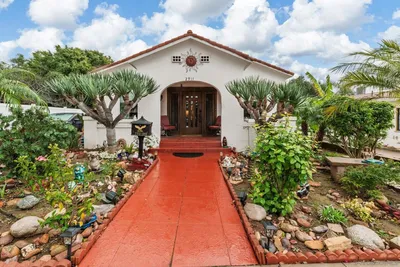
Tucked along a quiet street in Scripps Ranch, this fully remodeled two-story residence delivers something increasingly rare: a main-floor primary suite paired with designer-grade finishes. Vaulted ceilings and oak-toned flooring set the tone across the main level. A fireplace commands the living room at the front of the home, while the family room, features sliding doors that open directly to the backyard. A modern designer kitchen pairs white oak slim shaker cabinetry with counter-to-ceiling tile backsplash and new state of the art appliances. Your sink and prep area are framed by windows that keep your eyes on the backyard. The primary suite offers generous storage, direct backyard access, and an ensuite bath composed around dual vanities and a zellige-tiled shower with a full-length bench. Upstairs, three bedrooms share a full bath finished in playful white and blue tile, a walnut toned vanity, and blue penny tiles. An additional loft-style rec room anchors the upstairs with a built-in wet bar — built for movie nights, game nights, or simply more room to live. The backyard closes the deal: a wide lawn with room to play, a shaded by a gazebo, and wide open space behind; it's a backyard built for long evenings outside. A new roof and solar lease to offset energy costs adds peace of mind to the whole package. Living in Scripps Ranch delivers top-rated schools, Miramar Lake, and direct access to the 15 and 56, all from one of San Diego's most established communities.
Property Facts
bed
Bedrooms
5
bathtub
Bathrooms
3
square_foot
Square Feet
2,802
landscape
Lot Size
0.18 sqft
calendar_month
Year Built
1970
home_work
Property Type
Single Family Residence
timer
Days on Market
0
payments
HOA Fee
N/A
garage
Garage Total
3
fingerprint
MLS #
PTP2605436
Interior Details
General Interior
Interior Features
Bedroom On Main Level, Entrance Foyer, Loft, Main Level Primary
Fireplace
Living Room
Kitchen & Appliances
Appliances
Dishwasher, Electric Oven, Electric Range, Microwave, Refrigerator, Water Heater
Laundry
Washer Hookup, Electric Dryer Hookup, Gas Dryer Hookup
Bed & Bath
Main Level Bedrooms
2
Main Level Bathrooms
2
Climate Control
Cooling
Central Air
Heating
Central, Forced Air
Parking
Total Parking Spaces
3
Garage Spaces
3
Attached Garage
Yes
Parking Features
Direct Access, Driveway, Garage
Exterior & Lot
Lot & Grounds
Lot Features
Back Yard, Front Yard, Rectangular Lot, Yard
Sewer
Public Sewer
Community & HOA
Association Info
Community Features
Biking, Park, Street Lights, Sidewalks
Mortgage Calculator
Total Monthly
$0
Principal & Interest:
$0Property Tax:
$0Home Insurance:
$0HOA Fees:
$0$
$
%
Nearby Schools
| Rating | School Name | ||
|---|---|---|---|
| No school data available for this area. | |||
Convenience Score
Market Insights
92131|San Diego
analytics
Estimated Value
Calculating...
trending_up0%vs. last year
202120222023202420252026
Market Temperature
Seller'sBalancedBuyer's
0d30d60d180d
Balanced
Balanced market
30 Days
Avg. time on market
This is a Balanced Market. Homes are selling at a moderate pace.
flood
Flood & Climate Risk
Flood Risk
Minimal — not in a FEMA flood zone
Wildfire Risk
Moderate — near wildland-urban interface
Heat Risk
Low — moderate summer temperatures
Earthquake Risk
Southern California seismic zone
volume_up
Noise Levels
TrafficQuiet residential street
AirportMinimal airport noise
CommercialLow commercial activity nearby
streetview
Open Full Street Viewopen_in_newStreet View

Ready to Take the Next Step?
Get expert support from a local agent today.
call
(800)-330-9306Available 9AM - 7PM
Similar Homes You Might Like
Based on price, location, and features