For Sale
$988,000
Est. $5,533/mo10545 CAMINITO GLENELLEN, San Diego, CA 92126
bed
4
Bedrooms
bathtub
2
Bathrooms
square_foot
2,035
Square Feet
About this home
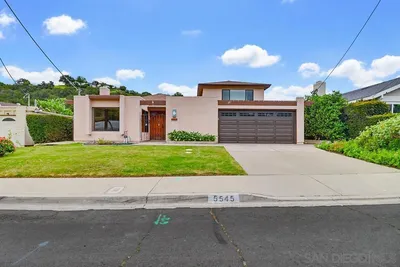
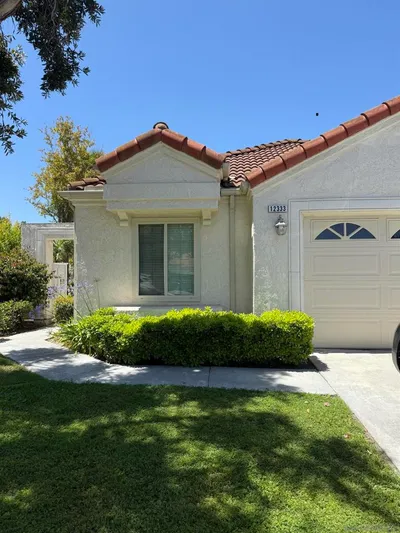
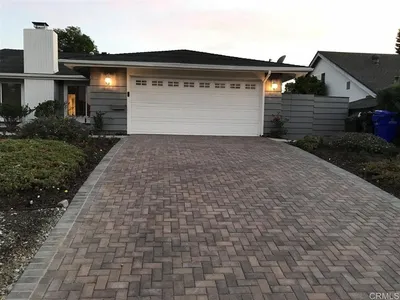
DETACHED Mira Mesa townhome w/ 2,035 sq ft of multi-level living + soaring ceilings/open concept. Primary Suite (16x13) located on MAIN LEVEL + Living/Dining Room (19x 14), remodeled eat-in kitchen (17x12), stainless appliances, quartz counters. Luxury vinyl plank on main level + new carpet thru-out. Brand new double paned windows. Full laundry closet, 40 sf storage room, double carport, large fully-fenced patio. Upstairs: 3 BDRs, bath w/ 2 sinks + a 17x15 Great Room. Single family feel w/ low maintenance condo living. Termite CLEARANCE provided - see attached documents. • Two-level, detached townhome – 4 bedrooms, 2 baths, 2,035 sq ft • Multi-level layout with soaring, open-to-above ceiling – 19' x 14' Living/Dining Room combo • Large Primary Bedroom Suite on MAIN LEVEL (16' x 13' ) with large walk-in closet and adjacent bath • Additional three upstairs bedrooms measure approx: 13' x 13’, 13' x 10’, and 12' x 10’ • Newly remodeled, oversized, eat-in kitchen (17' x 12') with large pantry, brand new stainless steel appliances, quartz countertops, and ceramic tile backsplash • Full-size laundry closet with electric hookups located in kitchen • Multipurpose, oversized Great Room/Flex Room/Loft upstairs (17' x 15') that overlooks living area space below • New double-paned, energy-efficient windows help keep home cool in summer / warm in winter • Luxury vinyl wide-plank wood flooring on main level and new carpet throughout home • Fresh paint throughout home in neutral color palette • Forced-air furnace replaced in 2016 • Large, fully-fenced private patio with gate access to double carport • 2-car attached carport with direct access to home • Shared walkway and driveway access • Separate 40 sq ft storage room (approx. 6' x 7') located off double carport • Appliances included, as shown • Community recreation center, swimming pool, and lush grassy community park to enjoy • HOA: $383/month – includes trash-pickup, exterior building and roof maintenance • No additional Mello Roos property taxes • San Diego Unified School District • All room measurements and square footage are estimates - measured professionally by Visual Floor Plans and differ from public records.
Property Facts
bed
Bedrooms
4
bathtub
Bathrooms
2
square_foot
Square Feet
2,035
calendar_month
Year Built
1979
home_work
Property Type
Single Family Residence
timer
Days on Market
0
payments
HOA Fee
$383/mo
garage
Garage Total
0
fingerprint
MLS #
260018137SD
Interior Details
General Interior
Interior Features
Separate Formal Dining Room, Bedroom On Main Level
Fireplace
Living Room
Kitchen & Appliances
Appliances
Dishwasher, Electric Cooking, Electric Oven, Electric Range, Disposal, Gas Water Heater
Laundry
Washer Hookup, Electric Dryer Hookup, In Kitchen
Climate Control
Heating
Forced Air, Natural Gas
Parking
Total Parking Spaces
2
Open Parking Spaces
2
Attached Garage
Yes
Parking Features
Carport
Exterior & Lot
Building & Construction
Roof
Asphalt
Lot & Grounds
Pool Features
Community
Water Source
Public
Community & HOA
Association Info
HOA Fee$383
FrequencyMonthly
HOA Amenities
Maintenance Grounds, Trash
Community Features
Pool
Mortgage Calculator
Total Monthly
$0
Principal & Interest:
$0Property Tax:
$0Home Insurance:
$0HOA Fees:
$0$
$
%
Nearby Schools
| Rating | School Name | ||
|---|---|---|---|
| No school data available for this area. | |||
Convenience Score
Market Insights
92126|San Diego
analytics
Estimated Value
Calculating...
trending_up0%vs. last year
202120222023202420252026
Market Temperature
Seller'sBalancedBuyer's
0d30d60d180d
Balanced
Balanced market
30 Days
Avg. time on market
This is a Balanced Market. Homes are selling at a moderate pace.
flood
Flood & Climate Risk
Flood Risk
Minimal — not in a FEMA flood zone
Wildfire Risk
Moderate — near wildland-urban interface
Heat Risk
Low — moderate summer temperatures
Earthquake Risk
Southern California seismic zone
volume_up
Noise Levels
TrafficQuiet residential street
AirportMinimal airport noise
CommercialLow commercial activity nearby
streetview
Open Full Street Viewopen_in_newStreet View

Ready to Take the Next Step?
Get expert support from a local agent today.
call
(800)-330-9306Available 9AM - 7PM
Similar Homes You Might Like
Based on price, location, and features