For Sale
$775,000
Est. $4,340/mo10505 Zenor 21, San Diego, CA 92127
bed
2
Bedrooms
bathtub
3
Bathrooms
square_foot
1,335
Sq Ft
About this home
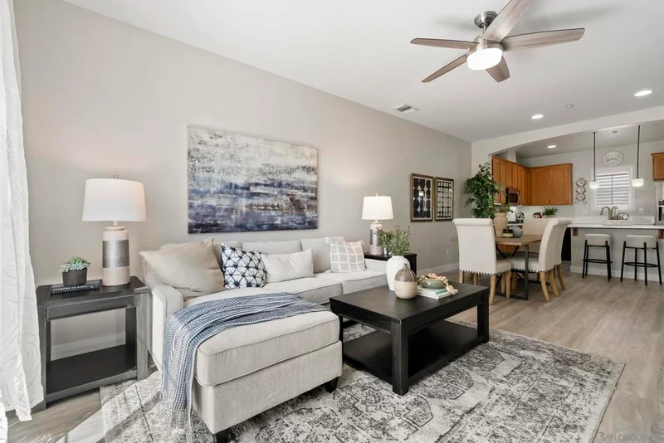
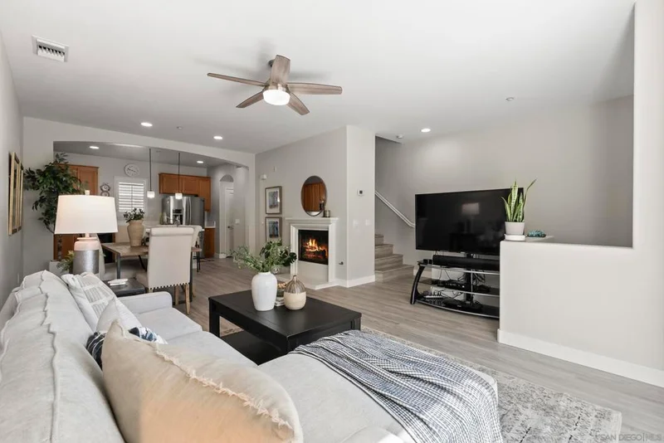
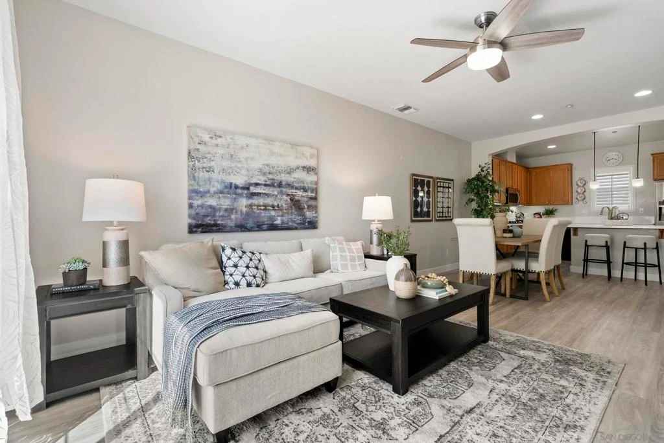
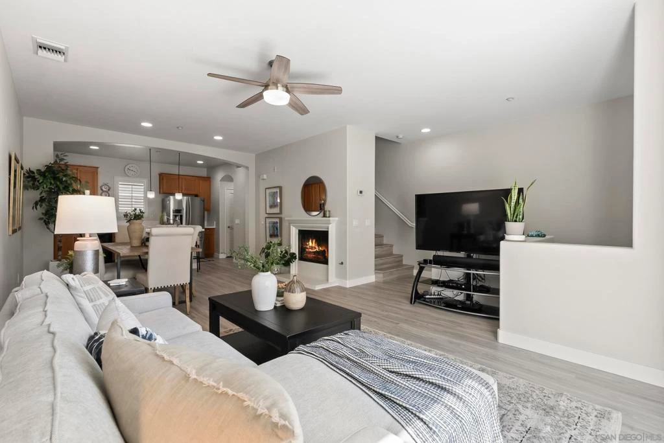
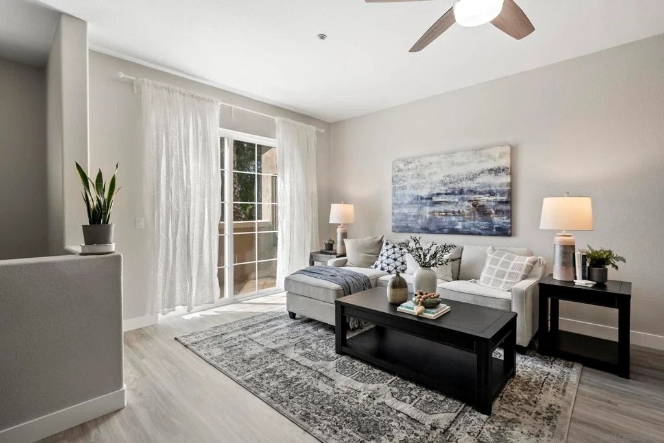
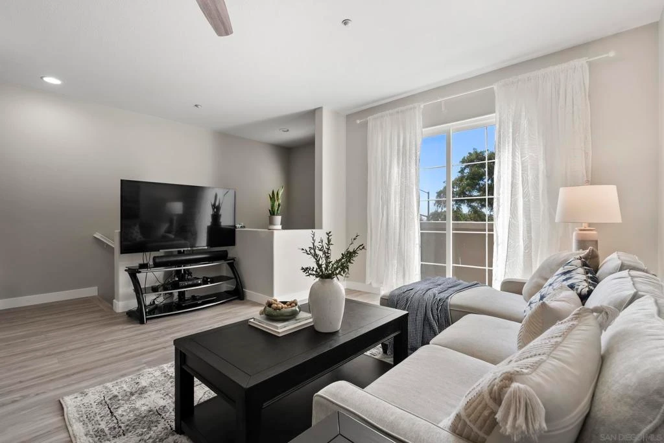
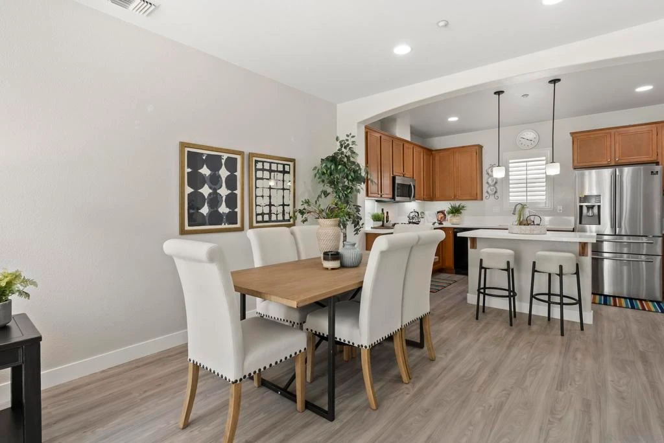
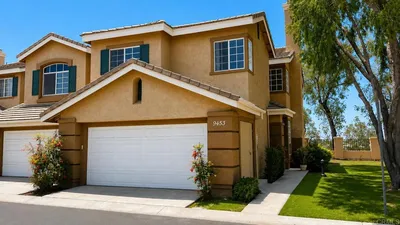
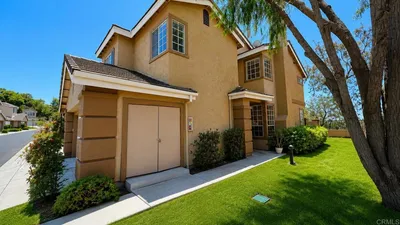
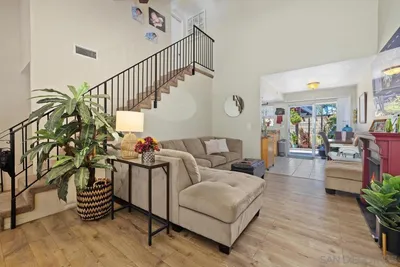
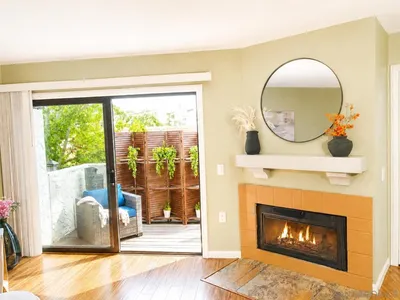
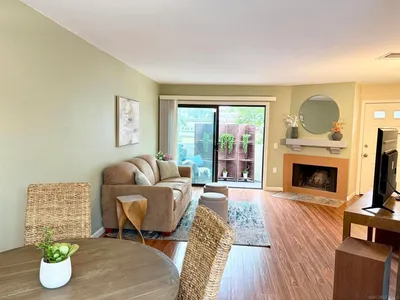
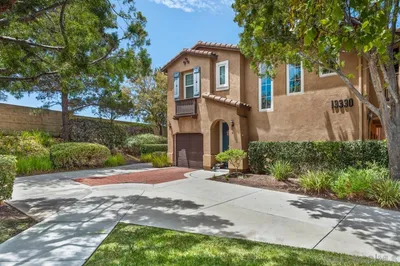
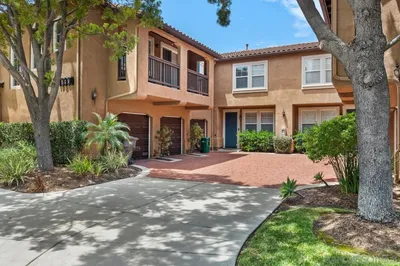
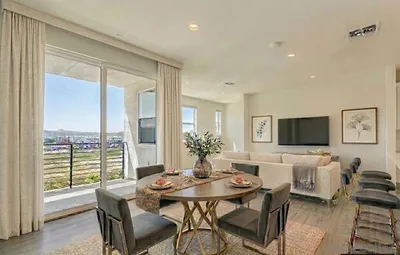
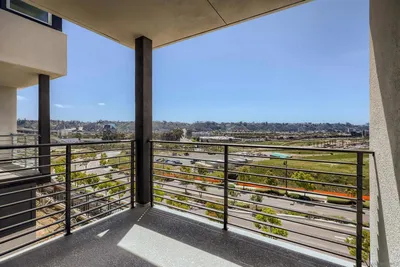
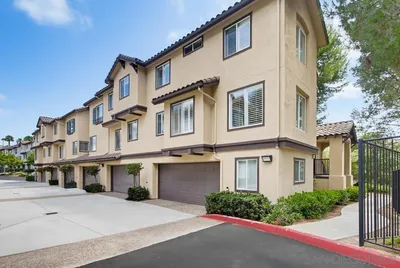
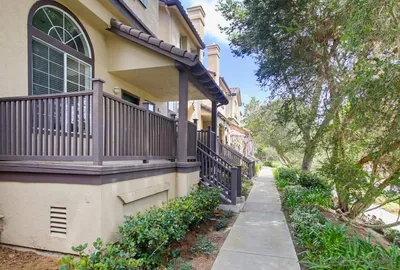
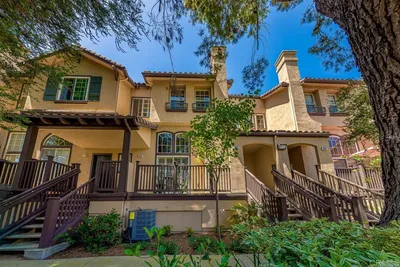
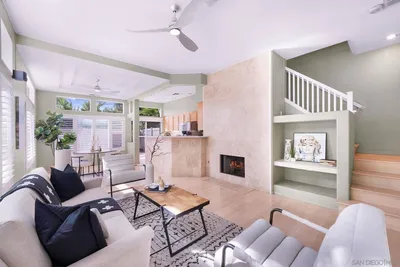
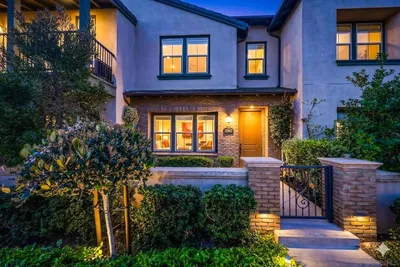
Welcome home to this beautifully upgraded townhome in 4S Ranch’s coveted San Moritz community. This warm, inviting tri-level offers 2 bedrooms, a bonus loft/alcove, and 2.5 baths with a modern, open-concept floor plan. An elevated porch welcomes you to a vaulted-ceiling foyer with natural light. Throughout, enjoy brand-new luxury vinyl plank flooring, fresh baseboards, and plantation shutters. The chef's kitchen features quartz countertops with 6" quartz backsplash, a quartz island, undermount sink, new faucet, and a walk-in pantry. Relax by the cozy fireplace with seamless flow to the living and dining areas, then step onto your private west-facing balcony for refreshing breezes. The entry level offers direct access to the attached 2-car garage and includes a private bedroom with a full bath, ideal for guests, roommates, a home office, fitness space, or multigenerational living. Upstairs, the top-floor primary suite features vaulted ceilings, a walk-in closet, a bonus loft/alcove perfect for a tech area, reading nook, or workspace, and upgraded ensuite bath with quartz vanity and backsplash. Additional features include a powder room, laundry room with a window for natural ventilation and space for a stacked full-size washer and dryer. The oversized 2-car attached garage provides additional storage. Situated across from the wide, tree-lined 4S Ranch Parkway with abundant street parking, landscaped medians, and direct sidewalk access to 4S Commons shopping and dining. Part of the 4S Ranch Master Association where a member can enjoy the 10+miles of trails, sports courts
Property Facts
bed
Bedrooms
2
bathtub
Bathrooms
3
square_foot
Square Feet
1,335
landscape
Lot Size
308,379 sqft
calendar_month
Year Built
2005
home_work
Property Type
Townhouse
timer
Days on Market
36
payments
HOA Fee
$366/mo
garage
Garage Total
2
fingerprint
MLS #
260016585SD
Interior Details
General Interior
Interior Features
Built In Features, Balcony, Cathedral Ceilings, Multiple Staircases, Open Floorplan, Bedroom On Main Level, Loft, Main Level Primary, Walk In Closets
Flooring
Wood
Fireplace
Living Room
Kitchen & Appliances
Appliances
Dishwasher, Electric Range, Gas Cooking, Gas Cooktop, Disposal, Gas Oven, Gas Range, Gas Water Heater, Microwave, Refrigerator
Laundry
Gas Dryer Hookup
Climate Control
Cooling
Central Air
Heating
Forced Air, Fireplaces, Natural Gas
Parking
Total Parking Spaces
3
Garage Spaces
2
Open Parking Spaces
1
Attached Garage
Yes
Parking Features
Assigned
Exterior & Lot
Building & Construction
Construction
Stucco
Lot & Grounds
Pool Features
Community, Association
Spa Features
Community
Community & HOA
Association Info
AssociationSan Moritz at 4S Ranch
HOA Fee$366
FrequencyMonthly
Fee Includes
Sewer
HOA Amenities
Maintenance Grounds, Insurance, Pool, Spa Hot Tub
Community Features
Pool

Mortgage Calculator
Total Monthly
$0
Principal & Interest:
$0Property Tax:
$0Home Insurance:
$0HOA Fees:
$0$
$
%
Nearby Schools
| Rating | School Name |
|---|---|
10 | Monterey Ridge Elementary Elementary School |
10 | Design 39 Campus Elementary School |
10 | Del Norte High High School |
10 | Stone Ranch Elementary Elementary School |
9 | Poway To Palomar Middle College High High School |
Convenience Score
Market Insights
92127|San Diego
Estimated Value
Calculating...
No change vs. last year
Value history is still building for this area.
Market Temperature
Seller'sBalancedBuyer's
0d30d60d180d
Balanced
Balanced market
30 Days
Avg. time on market
This is a Balanced Market. Homes are selling at a moderate pace.
Flood & Climate Risk
Noise Levels

Ready to Take the Next Step?
Get expert support from a local agent today.
call
(800)-330-9306Available 9AM - 7PM
Similar Homes You Might Like
Based on price, location, and features

Recently Sold

$775,000
2 bd | 3 ba | 1,335 sqft