

imagesmode View 12 photos
For Sale
$879,000
Est. $4,922/mo10202 Vista Lusardi unit 2 Lot 2, San Diego, CA 92129
bed
3
Bedrooms
bathtub
4
Bathrooms
square_foot
1,654
Square Feet
About this home
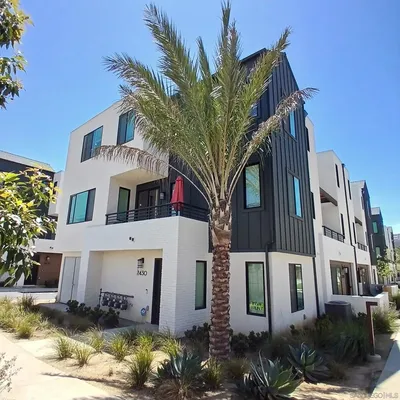
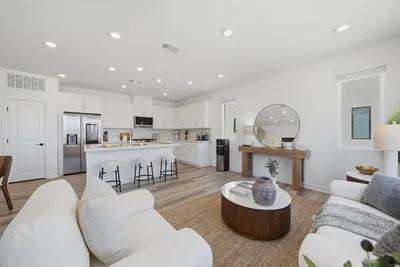
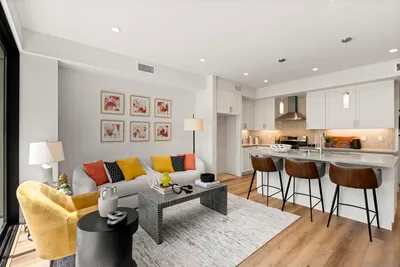
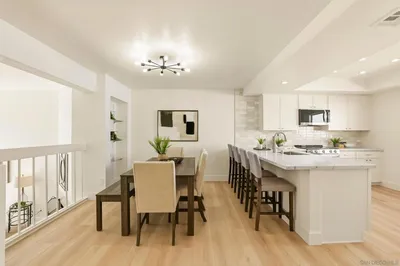
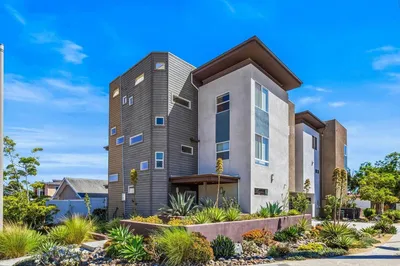
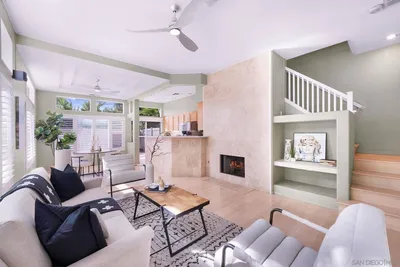
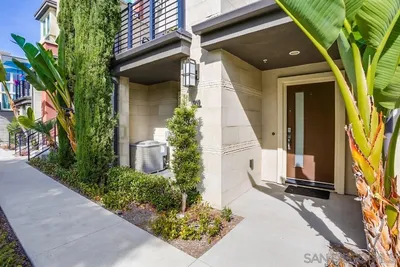
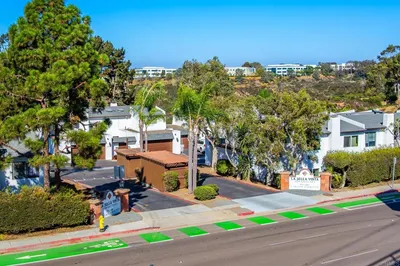
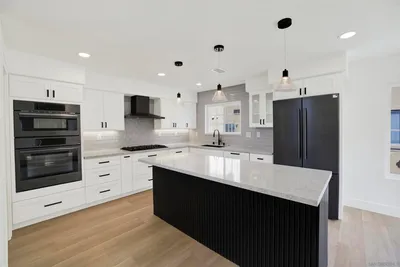
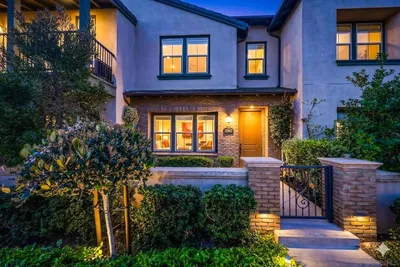
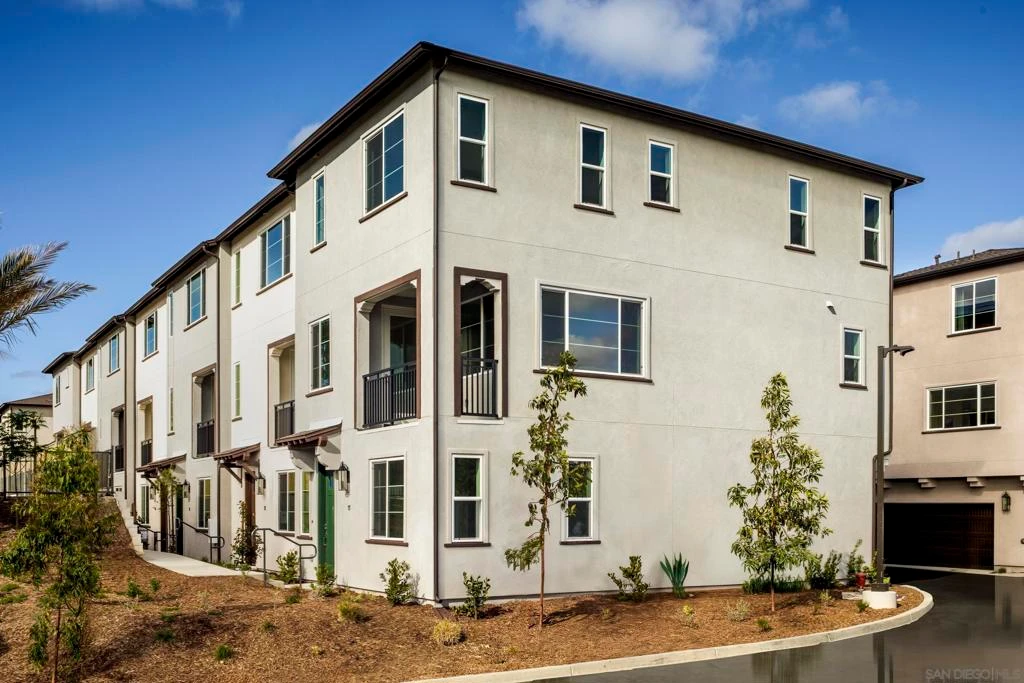
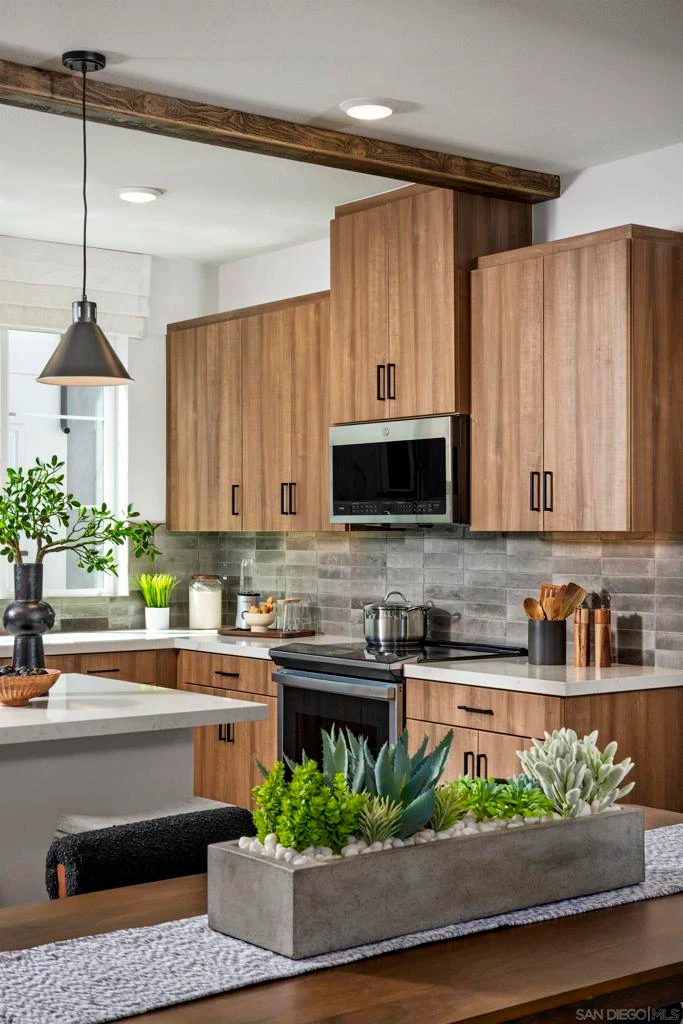
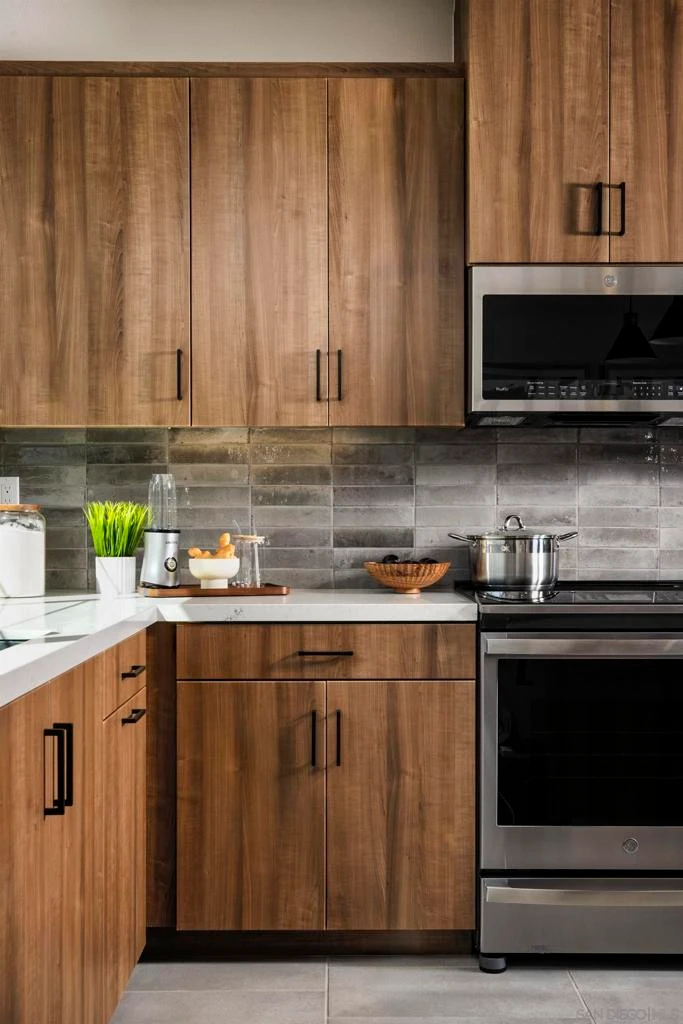
This is a model home!! Enjoy pride of ownership every time you come home to this three-story floorplan with two to three bedrooms, two and a half three and a half bathrooms, and an attached two-bay garage. This charming first-floor flex or bedroom offers convenient access to the garage and front door. The 2nd floor opens into a spacious great room and kitchen. Do you enjoy entertaining? Your guests can sip cocktails around the kitchen island while you add the finishing touches to dinner. Upstairs on the third floor, your private retreat is waiting. A spacious walk-in closet and luxurious bathroom connect to your primary suite, while the laundry room is nearby. A second bedroom with its own bathroom is the perfect setup for a roommate or visiting family.
Property Facts
bed
Bedrooms
3
bathtub
Bathrooms
4
square_foot
Square Feet
1,654
calendar_month
Year Built
2025
home_work
Property Type
Townhouse
timer
Days on Market
1
payments
HOA Fee
$498/mo
garage
Garage Total
2
fingerprint
MLS #
260019056SD
Interior Details
General Interior
Interior Features
Walk In Closets
Kitchen & Appliances
Appliances
Counter Top, Dishwasher, Disposal, Microwave
Laundry
Electric Dryer Hookup, Laundry Room
Climate Control
Cooling
Central Air
Heating
Electric, Forced Air
Parking
Total Parking Spaces
3
Garage Spaces
2
Open Parking Spaces
1
Parking Features
Garage, Guest
Exterior & Lot
Building & Construction
Fencing
Vinyl
Construction
Stucco
Community & HOA
Association Info
HOA Fee$498
FrequencyMonthly
Mortgage Calculator
Total Monthly
$0
Principal & Interest:
$0Property Tax:
$0Home Insurance:
$0HOA Fees:
$0$
$
%
Nearby Schools
| Rating | School Name | ||
|---|---|---|---|
| No school data available for this area. | |||
Market Insights
92129|San Diego
analytics
Estimated Value
Calculating...
trending_up0%vs. last year
202120222023202420252026
Market Temperature
Seller'sBalancedBuyer's
0d30d60d180d
Balanced
Balanced market
30 Days
Avg. time on market
This is a Balanced Market. Homes are selling at a moderate pace.
flood
Flood & Climate Risk
Flood Risk
Minimal — not in a FEMA flood zone
Wildfire Risk
Moderate — near wildland-urban interface
Heat Risk
Low — moderate summer temperatures
Earthquake Risk
Southern California seismic zone
volume_up
Noise Levels
TrafficQuiet residential street
AirportMinimal airport noise
CommercialLow commercial activity nearby

Ready to Take the Next Step?
Get expert support from a local agent today.
call
(800)-330-9306Available 9AM - 7PM
Similar Homes You Might Like
Based on price, location, and features