imagesmode View 19 photos
For Sale
$950,000
Est. $5,320/mo100 Harbor Dr 2404, San Diego, CA 92101
bed
2
Bedrooms
bathtub
2
Bathrooms
square_foot
1,572
Square Feet
About this home
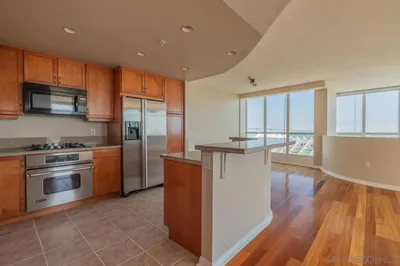
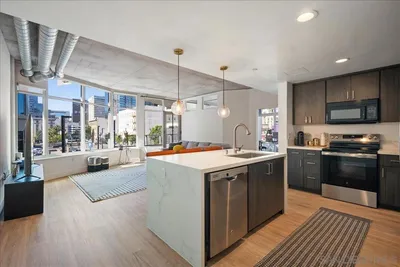
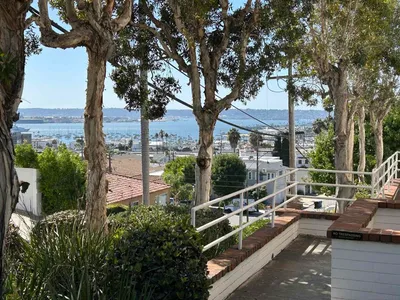
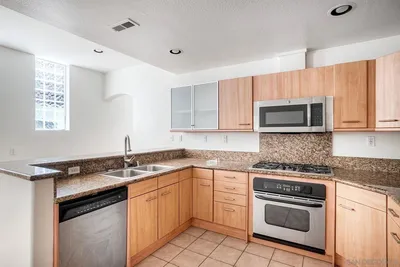
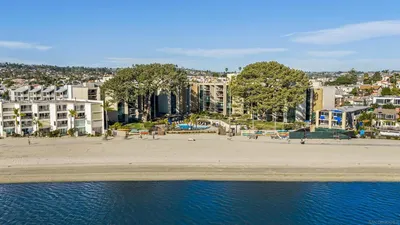
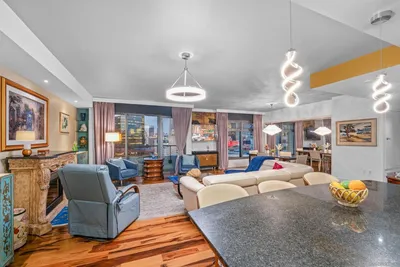

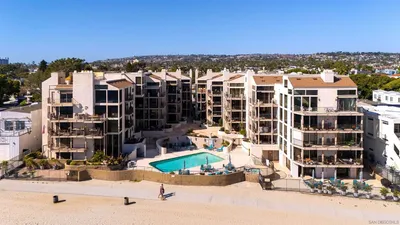
This Harbor Club residence offers breathtaking views of San Diego Bay and the cityscape. The private balcony and numerous windows provide an unparalleled vantage point to take in the blue water panoramas and stunning sunsets. Inside, the living room is elegant with plush carpeted floors, Alabaster wall sconces, mirrored walls, and a built-in cabinet featuring a beverage chiller. The kitchen is well-appointed with granite surfaces, designer backsplash, glass-front cabinets, and a Travertine floor with insert. The primary bedroom suite is spacious with built-in cabinetry, carpeted floors, and a ceiling fan for comfort. The remodeled shower and granite vanity offer a luxurious spa-like experience. The tub has been replaced with a built-in closet, designer wallpaper, and dual medicine cabinets. The second bedroom is currently used as a den with built-in bookshelves and direct access to the balcony, making it an ideal guest room or home office. This stunning property is a must-see and a perfect place to call your own. Residents of the Harbor Club enjoy a wide range of resort-style amenities including 24-hour front desk attendant, fully equipped gym, a beautiful pool deck, club room, library/business center, and so much more. Located in the highly desirable Marina District locale, you are sure to enjoy easy walkability to transportation, excellent restaurants, shopping, the ballpark, Gaslamp Quarter, East Village, and the Embarcadero which is a perfect place for a stroll around the bay. At the foot of Harbor Club, a myriad of retailers just an elevator ride away, including famous Morton’s of Chicago Steakhouse, a salon, and more. Delight in the casual elegance amidst the convenience of sophisticated urban living. Life is good at the Harbor Club!
Property Facts
bed
Bedrooms
2
bathtub
Bathrooms
2
square_foot
Square Feet
1,572
landscape
Lot Size
77,210 sqft
calendar_month
Year Built
1992
home_work
Property Type
Condominium
timer
Days on Market
322
payments
HOA Fee
$1816/mo
garage
Garage Total
2
fingerprint
MLS #
250038031SD
Interior Details
General Interior
Interior Features
Built In Features, Balcony, Ceiling Fans, Granite Counters, Open Floorplan, Recessed Lighting, Bedroom On Main Level, Main Level Primary, Walk In Closets
Flooring
Carpet, Tile
Accessibility
No Stairs
Kitchen & Appliances
Appliances
Built In, Counter Top, Dishwasher, Electric Cooking, Disposal, Microwave, Refrigerator
Laundry
See Remarks
Climate Control
Cooling
Central Air
Heating
Electric, Forced Air
Parking
Total Parking Spaces
2
Garage Spaces
2
Parking Features
Assigned, Gated, Community Structure
Exterior & Lot
Building & Construction
Patio & Porch
Covered, Stone
Security
Gated Community, Resident Manager, Security Guard
Construction
Other
Roof
See Remarks
Lot & Grounds
Pool Features
Community, In Ground, Association
Spa Features
Community
Community & HOA
Association Info
HOA Fee$1816
FrequencyMonthly
Fee Includes
Sewer
HOA Amenities
Clubhouse, Controlled Access, Fitness Center, Fire Pit, Maintenance Grounds, Hot Water, Management, Barbecue, Pool, Pets Allowed, Spa Hot Tub, Security, Trash, Water
Community Features
Gated, Pool
Mortgage Calculator
Total Monthly
$0
Principal & Interest:
$0Property Tax:
$0Home Insurance:
$0HOA Fees:
$0$
$
%
Nearby Schools
| Rating | School Name | ||
|---|---|---|---|
| No school data available for this area. | |||
Convenience Score
Market Insights
92101|San Diego
analytics
Estimated Value
Calculating...
trending_up0%vs. last year
202120222023202420252026
Market Temperature
Seller'sBalancedBuyer's
0d30d60d180d
Balanced
Balanced market
30 Days
Avg. time on market
This is a Balanced Market. Homes are selling at a moderate pace.
flood
Flood & Climate Risk
Flood Risk
Minimal — not in a FEMA flood zone
Wildfire Risk
Moderate — near wildland-urban interface
Heat Risk
Low — moderate summer temperatures
Earthquake Risk
Southern California seismic zone
volume_up
Noise Levels
TrafficQuiet residential street
AirportMinimal airport noise
CommercialLow commercial activity nearby
streetview
Open Full Street Viewopen_in_newStreet View

Ready to Take the Next Step?
Get expert support from a local agent today.
call
(800)-330-9306Available 9AM - 7PM
Similar Homes You Might Like
Based on price, location, and features