Topfind Realty
Renting

Search Rentals

Houses for RentTownhomes for RentCondos for RentView All Rentals →

Renting Resources

Why Rent With UsRenter GuideRent vs Buy Calculator

Renter Articles

How to Negotiate RentUnderstanding Your LeaseMoving Checklist for Renters
Buying

Search Homes

Houses for SaleTownhomes for SaleCondos for SaleView All Homes →

Buying Resources

Why Buy With UsBuyer GuideAffordability CalculatorInvestment CalculatorProperty Tax Calculator

Buyer Articles

Master Your New Home BudgetBeat Moving StressPacking Secrets
Selling

Selling Tools

Home ValuationFind a Seller's Agent

Selling Resources

Why Sell With UsSeller GuideNet Sheet CalcHELOC Calculator

Seller Articles

Strategic PricingDownsizing Tips
Mortgage Rates

Today's Rates

Mortgage RatesRefinance RatesLoan ComparisonHELOC Calculator

Mortgage Resources

Understanding Mortgage RatesFirst-Time Homebuyer GuideWhen to Refinance Your Mortgage
Realtors
Topfind
Houses for RentTownhomes for RentCondos for RentView All Rentals →
Why Rent With UsRenter GuideRent vs Buy Calculator
How to Negotiate RentUnderstanding Your LeaseMoving Checklist for Renters
Houses for SaleTownhomes for SaleCondos for SaleView All Homes →
Why Buy With UsBuyer GuideAffordability CalculatorInvestment CalculatorProperty Tax Calculator
Master Your New Home BudgetBeat Moving StressPacking Secrets
Home ValuationFind a Seller's Agent
Why Sell With UsSeller GuideNet Sheet CalcHELOC Calculator
Strategic PricingDownsizing Tips
Mortgage RatesRefinance RatesLoan ComparisonHELOC Calculator
Understanding Mortgage RatesFirst-Time Homebuyer GuideWhen to Refinance Your Mortgage
groupRealtorsinfoAbout Us
Continue with Google
Sign InSign Up
Topfind Realty
Renting

Search Rentals

Houses for RentTownhomes for RentCondos for RentView All Rentals →

Renting Resources

Why Rent With UsRenter GuideRent vs Buy Calculator

Renter Articles

How to Negotiate RentUnderstanding Your LeaseMoving Checklist for Renters
Buying

Search Homes

Houses for SaleTownhomes for SaleCondos for SaleView All Homes →

Buying Resources

Why Buy With UsBuyer GuideAffordability CalculatorInvestment CalculatorProperty Tax Calculator

Buyer Articles

Master Your New Home BudgetBeat Moving StressPacking Secrets
Selling

Selling Tools

Home ValuationFind a Seller's Agent

Selling Resources

Why Sell With UsSeller GuideNet Sheet CalcHELOC Calculator

Seller Articles

Strategic PricingDownsizing Tips
Mortgage Rates

Today's Rates

Mortgage RatesRefinance RatesLoan ComparisonHELOC Calculator

Mortgage Resources

Understanding Mortgage RatesFirst-Time Homebuyer GuideWhen to Refinance Your Mortgage
Realtors
Topfind
Houses for RentTownhomes for RentCondos for RentView All Rentals →
Why Rent With UsRenter GuideRent vs Buy Calculator
How to Negotiate RentUnderstanding Your LeaseMoving Checklist for Renters
Houses for SaleTownhomes for SaleCondos for SaleView All Homes →
Why Buy With UsBuyer GuideAffordability CalculatorInvestment CalculatorProperty Tax Calculator
Master Your New Home BudgetBeat Moving StressPacking Secrets
Home ValuationFind a Seller's Agent
Why Sell With UsSeller GuideNet Sheet CalcHELOC Calculator
Strategic PricingDownsizing Tips
Mortgage RatesRefinance RatesLoan ComparisonHELOC Calculator
Understanding Mortgage RatesFirst-Time Homebuyer GuideWhen to Refinance Your Mortgage
groupRealtorsinfoAbout Us
Continue with Google
Sign InSign Up
Real Estate/CA/San Clemente/3396 Paseo Halcon
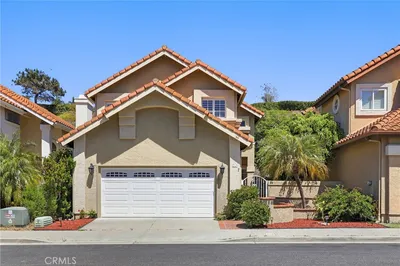
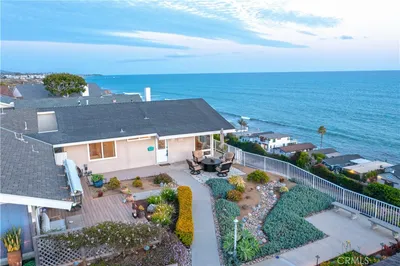
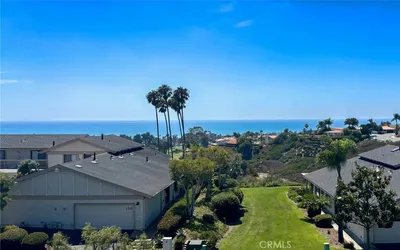
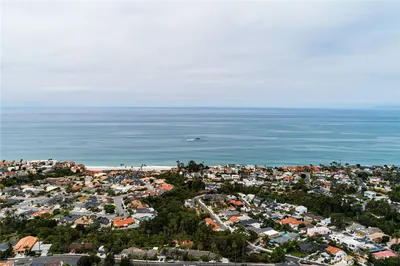
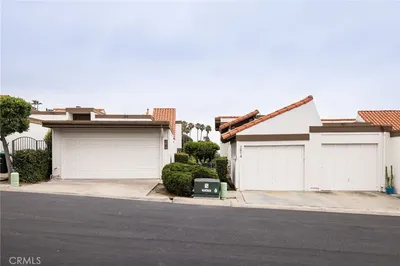
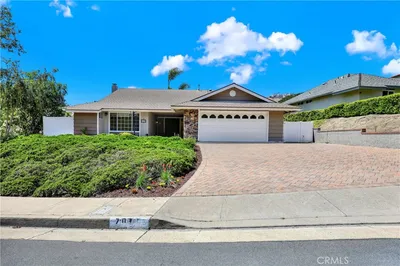
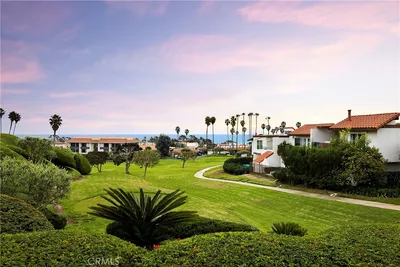
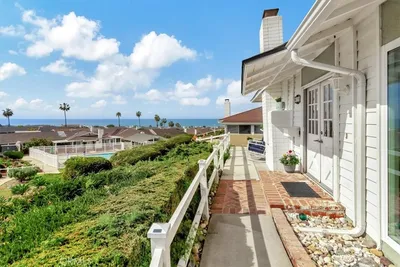
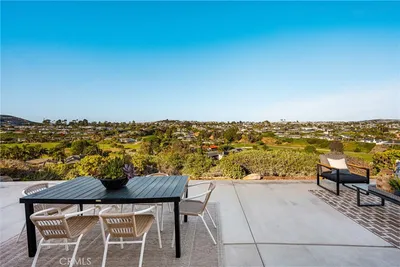
Photo 1 of 3396 Paseo Halcon
Interior
For Sale
$1,200,000
Est. $6,720/mo

3396 Paseo Halcon, San Clemente, CA 92672

bed
2
Bedrooms
bathtub
2
Bathrooms
square_foot
1,409
Sq Ft

About this home

Effortless single-level living in Seascape Village, with no stairs, no yard work, and the beach just a mile away. This two-bedroom, two-bath home pairs an easy coastal lifestyle with a newly remodeled primary suite and bath designed for comfort, space, and everyday ease. The spacious primary suite has been recently transformed with new vinyl plank flooring, fresh finishes, recessed lighting, and dual closets. The brand-new primary bath is a standout, featuring a generous walk-in shower, large soaking tub, expansive dual vanity, and a fresh, updated aesthetic that creates a comfortable private retreat. A gated courtyard welcomes you into a bright interior centered around a private atrium, with vaulted ceilings and natural light throughout. The home features a combination of original tile and newer vinyl plank flooring, along with fresh paint, newer windows, custom crown molding, and wooden shutters. The kitchen offers white custom cabinetry, marble countertops, abundant storage, and a breakfast nook overlooking the courtyard. An adjoining dining room features peaked ceilings, recessed lighting, custom built-ins, and a wine refrigerator, with plenty of room for entertaining family and friends. Anchored by a gas fireplace, the living room opens through sliding glass doors to a private patio with open neighborhood views, creating an inviting place for morning coffee, evening breezes, and San Clemente sunsets. The second bedroom offers flexibility for guests or a home office with custom built-ins and a Murphy bed. The adjacent updated bath includes a new vanity and walk-in shower. An attached two-car garage and ample additional parking add everyday convenience. Seascape Village offers pools, spa, clubhouse, tennis, and pickleball, all minutes from Pines Park, the beach, dining, downtown San Clemente, and I-5. Single-level, low-maintenance, and thoughtfully updated where it matters most.

Property Facts

bed

Bedrooms

2

bathtub

Bathrooms

2

square_foot

Square Feet

1,409

landscape

Lot Size

2,670 sqft

calendar_month

Year Built

1976

home_work

Property Type

Single Family Residence

timer

Days on Market

0

payments

HOA Fee

$470/mo

garage

Garage Total

2

fingerprint

MLS #

OC26172169

Interior Details

General Interior

Interior Features

Built In Features, Breakfast Area, Ceiling Fans, Crown Molding, Dry Bar, Separate Formal Dining Room, Eat In Kitchen, Granite Counters, Open Floorplan, Pantry, Recessed Lighting, Unfurnished, All Bedrooms Down, Bedroom On Main Level, Main Level Primary, Primary Suite

Flooring

Tile, Vinyl

Fireplace

Family Room, Gas

Accessibility

No Stairs

Kitchen & Appliances

Appliances

Built In Range, Dishwasher, Gas Cooktop, Gas Oven, Gas Range, Microwave, Refrigerator, Self Cleaning Oven

Laundry

Washer Hookup, Gas Dryer Hookup, In Garage

Bed & Bath

Main Level Bedrooms

2

Main Level Bathrooms

2

Climate Control

Heating

Forced Air, Fireplaces

Parking

Total Parking Spaces

4

Garage Spaces

2

Open Parking Spaces

2

Attached Garage

Yes

Parking Features

Direct Access, Door Single, Garage Faces Front, Garage, Garage Door Opener

Exterior & Lot

Building & Construction

Patio & Porch

Concrete, Patio

Fencing

Wood, Wrought Iron

Security

Carbon Monoxide Detectors, Smoke Detectors

Construction

Stucco

Roof

Composition

Lot & Grounds

Lot Features

Zero To One Unit Acre

Pool Features

Community, Association

Spa Features

Association, Community

Sewer

Public Sewer

Water Source

Public

Community & HOA

Association Info

HOA Fee$470
FrequencyMonthly

HOA Amenities

Clubhouse, Pickleball, Pool, Spa Hot Tub

Community Features

Curbs, Gutters, Street Lights, Suburban, Sidewalks, Pool

Mortgage Calculator

Total Monthly

$0

Principal & Interest:
$0
Property Tax:
$0
Home Insurance:
$0
HOA Fees:
$0
$
$
%

Nearby Schools

RatingSchool NameGradesDistance
8
Shorecliffs Middle
Middle School
6-81.1 mi
9
Palisades Elementary
Elementary School
K-51.2 mi
10
Truman Benedict Elementary
Elementary School
K-51.7 mi
10
Bernice Ayer Middle
Middle School
6-81.7 mi
9
San Clemente High
High School
9-122.2 mi

Convenience Score

Market Insights

92672|San Clemente
analytics

Estimated Value

Calculating...
trending_up0%vs. last year
Value history is still building for this area.

Market Temperature

Seller'sBalancedBuyer's
0d30d60d180d
Balanced

Balanced market

30 Days

Avg. time on market

This is a Balanced Market. Homes are selling at a moderate pace.

flood

Flood & Climate Risk

volume_up

Noise Levels

location_on

Location

3396 Paseo Halcon

San Clemente, CA 92672

Open in Mapsopen_in_new
Topfind Realty

Ready to Take the Next Step?

Get expert support from a local agent today.

call
(800)-330-9306Available 9AM - 7PM

Similar Homes You Might Like

Based on price, location, and features
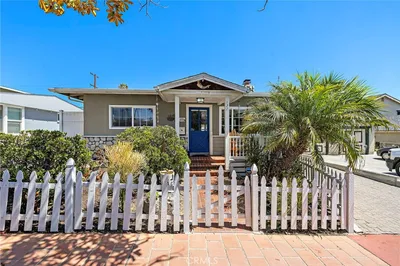
127 Avenida Del Poniente
OPEN AUG 15, 8PM - 11PM

$1,599,000

FOR SALE

127 Avenida Del Poniente, San Clemente, CA 92672

3 beds · 2 baths · 1,433 sqft

53 Finca
OPEN AUG 15, 8PM - 11PM
3D TOUR

$1,358,888

FOR SALE

53 Finca, San Clemente, CA 92672

3 beds · 3 baths · 1,690 sqft

215 Camino San Clemente
VIDEO TOUR

$2,998,000

FOR SALE

215 Camino San Clemente, San Clemente, CA 92672

2 beds · 2 baths · 1,192 sqft

127 Avenida Adobe
VIRTUAL TOUR

$1,075,000

FOR SALE

127 Avenida Adobe, San Clemente, CA 92672

2 beds · 2 baths · 1,192 sqft

2232 Avenida Del Presidente

$1,427,000

FOR SALE

2232 Avenida Del Presidente, San Clemente, CA 92672

3 beds · 2 baths · 1,169 sqft

490 Plaza Estival

$1,039,000

FOR SALE

490 Plaza Estival, San Clemente, CA 92672

3 beds · 3 baths · 1,651 sqft

2330 Avenida Marejada
OPEN AUG 15, 6PM - 9PM
VIRTUAL TOUR

$1,325,000

FOR SALE

2330 Avenida Marejada, San Clemente, CA 92673

4 beds · 3 baths · 1,775 sqft

631 Via Presa
OPEN AUG 15, 8PM - 10PM
VIDEO TOUR

$1,145,000

FOR SALE

631 Via Presa, San Clemente, CA 92672

3 beds · 3 baths · 1,694 sqft

Recently Sold

212 Avenida Sierra

$1,475,000

SOLD

212 Avenida Sierra, San Clemente, CA 92672

3 beds · 3 baths · 1,232 sqft

149 Avenida Sierra

$1,879,000

SOLD

149 Avenida Sierra, San Clemente, CA 92672

3 beds · 2 baths · 1,496 sqft

1509 N Avenida De La Estrella

$740,000

SOLD

1509 N Avenida De La Estrella, San Clemente, CA 92672

3 beds · 2 baths · 1,221 sqft

3616 Calle Casino
3D TOUR

$1,075,000

SOLD

3616 Calle Casino, San Clemente, CA 92673

3 beds · 3 baths · 1,517 sqft

703 Calle Vallarta
VIRTUAL TOUR

$1,500,000

SOLD

703 Calle Vallarta, San Clemente, CA 92673

3 beds · 2 baths · 1,687 sqft

3518 Calle Verano
3D TOUR

$1,114,000

SOLD

3518 Calle Verano, San Clemente, CA 92673

2 beds · 3 baths · 1,439 sqft

410 Camino San Clemente
3D TOUR

$1,500,000

SOLD

410 Camino San Clemente, San Clemente, CA 92672

2 beds · 2 baths · 1,350 sqft

115 Monte Vista 8
3D TOUR

$1,255,000

SOLD

115 Monte Vista 8, San Clemente, CA 92672

2 beds · 2 baths · 1,250 sqft

$1,200,000
2 bd | 2 ba | 1,409 sqft
Request a tourcall
Topfind Realty

Company

  • About Us
  • Careers
  • Articles
  • Home Estimate

Explore

  • Renting
  • Buying
  • Selling
  • Realtors

Support

  • Help Center
  • Contact Us
  • Terms & Conditions
  • Privacy Policy

Topfind Realty, DRE # 02240815, is a licensed real estate broker in California. Topfind Realty pledges to support the Fair Housing Act and adhere to Equal Housing Opportunity laws.

Copyright © 2026 Topfind Realty. All Rights Reserved.