Topfind Realty
Renting

Search Rentals

Houses for RentTownhomes for RentCondos for RentView All Rentals →

Renting Resources

Why Rent With UsRenter GuideRent vs Buy Calculator

Renter Articles

How to Negotiate RentUnderstanding Your LeaseMoving Checklist for Renters
Buying

Search Homes

Houses for SaleTownhomes for SaleCondos for SaleView All Homes →

Buying Resources

Why Buy With UsBuyer GuideAffordability CalculatorInvestment CalculatorProperty Tax Calculator

Buyer Articles

Master Your New Home BudgetBeat Moving StressPacking Secrets
Selling

Selling Tools

Home ValuationFind a Seller's Agent

Selling Resources

Why Sell With UsSeller GuideNet Sheet CalcHELOC Calculator

Seller Articles

Strategic PricingDownsizing Tips
Mortgage Rates

Today's Rates

Mortgage RatesRefinance RatesLoan ComparisonHELOC Calculator

Mortgage Resources

Understanding Mortgage RatesFirst-Time Homebuyer GuideWhen to Refinance Your Mortgage
Realtors
Topfind
Houses for RentTownhomes for RentCondos for RentView All Rentals →
Why Rent With UsRenter GuideRent vs Buy Calculator
How to Negotiate RentUnderstanding Your LeaseMoving Checklist for Renters
Houses for SaleTownhomes for SaleCondos for SaleView All Homes →
Why Buy With UsBuyer GuideAffordability CalculatorInvestment CalculatorProperty Tax Calculator
Master Your New Home BudgetBeat Moving StressPacking Secrets
Home ValuationFind a Seller's Agent
Why Sell With UsSeller GuideNet Sheet CalcHELOC Calculator
Strategic PricingDownsizing Tips
Mortgage RatesRefinance RatesLoan ComparisonHELOC Calculator
Understanding Mortgage RatesFirst-Time Homebuyer GuideWhen to Refinance Your Mortgage
groupRealtorsinfoAbout Us
Continue with Google
Sign InSign Up
Topfind Realty
Renting

Search Rentals

Houses for RentTownhomes for RentCondos for RentView All Rentals →

Renting Resources

Why Rent With UsRenter GuideRent vs Buy Calculator

Renter Articles

How to Negotiate RentUnderstanding Your LeaseMoving Checklist for Renters
Buying

Search Homes

Houses for SaleTownhomes for SaleCondos for SaleView All Homes →

Buying Resources

Why Buy With UsBuyer GuideAffordability CalculatorInvestment CalculatorProperty Tax Calculator

Buyer Articles

Master Your New Home BudgetBeat Moving StressPacking Secrets
Selling

Selling Tools

Home ValuationFind a Seller's Agent

Selling Resources

Why Sell With UsSeller GuideNet Sheet CalcHELOC Calculator

Seller Articles

Strategic PricingDownsizing Tips
Mortgage Rates

Today's Rates

Mortgage RatesRefinance RatesLoan ComparisonHELOC Calculator

Mortgage Resources

Understanding Mortgage RatesFirst-Time Homebuyer GuideWhen to Refinance Your Mortgage
Realtors
Topfind
Houses for RentTownhomes for RentCondos for RentView All Rentals →
Why Rent With UsRenter GuideRent vs Buy Calculator
How to Negotiate RentUnderstanding Your LeaseMoving Checklist for Renters
Houses for SaleTownhomes for SaleCondos for SaleView All Homes →
Why Buy With UsBuyer GuideAffordability CalculatorInvestment CalculatorProperty Tax Calculator
Master Your New Home BudgetBeat Moving StressPacking Secrets
Home ValuationFind a Seller's Agent
Why Sell With UsSeller GuideNet Sheet CalcHELOC Calculator
Strategic PricingDownsizing Tips
Mortgage RatesRefinance RatesLoan ComparisonHELOC Calculator
Understanding Mortgage RatesFirst-Time Homebuyer GuideWhen to Refinance Your Mortgage
groupRealtorsinfoAbout Us
Continue with Google
Sign InSign Up
Real Estate/CA/San Clemente/320 Cazador 5
Interior
For Sale
$1,585,000
Est. $8,876/mo

320 Cazador 5, San Clemente, CA 92672

bed
2
Bedrooms
bathtub
3
Bathrooms
square_foot
1,446
Square Feet

About this home

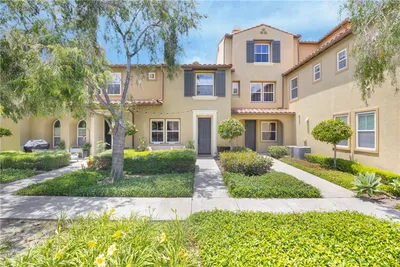
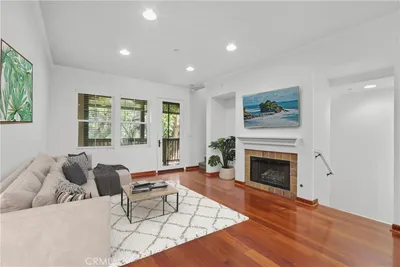
Wake up with the smell of the sea, quietly tucked away from the street just blocks from the pier. Quintessential Coastal Living, your red roof and white stucco fit the San Clemente vibe while the Townhouse design lives like a single family residence with nobody above or below you. 3 private tiled balconies and 1 patio enjoy the world's finest weather year round in tranquility set back from Cazador Lane. Walkable to beaches, dining, and downtown, you can faintly hear the waves break and the trains travel in the distance. Only a dozen doors to the ocean yet still privately local just on the cusp of the Pier Bowl zone. Enter off your shaded private patio to soaring 12 foot high ceilings. Cozy up to the gas fireplace in your living room with sliders to the patio for seamless indoor outdoor living. Custom remodeled kitchen with south and west facing windows fill the space with abundant natural light. Wellborn high end shaker cabinetry in kitchen, dining area, bathrooms, and granite prep island. Under mounted counter lighting, Thermador built-in stainless steel appliances consisting of 36” six burner range with pot filler, 1200 CFM overhead exhaust system, 36” refrigerator with ice maker, dishwasher, 27” oven, warming drawer, microwave oven and Amana built-in wine cooler. Hand selected granite counters throughout, high end stainless steel plumbing fixtures, water purification system. Skylights bring natural light to showers and stairwell in upper bedroom level. Ensuite Bedrooms with ocean view balconies, double vanity in primary bathroom. 2 Car Garage attached for ease of access and extra 100 square foot storage area for beach toys. Pride of Ownership spills out into the development, with all current occupants owners and their families although monthly rentals are allowed. This is the premier unit with only one shared wall, tucked in the back of a well managed 6 unit association playing peekaboo with the ocean. Walk to T Street or bike to Trestles to surf, and if you want to get out of town just stroll to the pier train platform. Whether this is your full time residence, second home, or an investment property, owning this coastal proximity will pay spiritual and financial dividends for years to come.

Property Facts

bed

Bedrooms

2

bathtub

Bathrooms

3

square_foot

Square Feet

1,446

landscape

Lot Size

1,060 sqft

calendar_month

Year Built

1979

home_work

Property Type

Townhouse

timer

Days on Market

45

payments

HOA Fee

$500/mo

garage

Garage Total

2

fingerprint

MLS #

LG26124169

Interior Details

General Interior

Interior Features

High Ceilings, Stone Counters, Two Story Ceilings, All Bedrooms Up, Walk In Closets

Fireplace

Living Room

Kitchen & Appliances

Appliances

Six Burner Stove

Laundry

Laundry Closet

Climate Control

Heating

Forced Air

Parking

Total Parking Spaces

2

Garage Spaces

2

Attached Garage

Yes

Parking Features

Direct Access, Garage

Exterior & Lot

Building & Construction

Foundation

Slab

Direction Faced

South

Lot & Grounds

Spa Features

Association, In Ground

Sewer

Public Sewer

Water Source

Public

Community & HOA

Association Info

HOA Fee$500
FrequencyMonthly

HOA Amenities

Spa Hot Tub

Community Features

Biking, Sidewalks, Water Sports

Mortgage Calculator

Total Monthly

$0

Principal & Interest:
$0
Property Tax:
$0
Home Insurance:
$0
HOA Fees:
$0
$
$
%

Nearby Schools

RatingSchool NameGradesDistance
N/A
TALEGA PREPARATORY ACADEMY
Private School
K-120.6 mi
N/A
ST MICHAELS CHRISTIAN ACADEMY
Private School
K-120.6 mi
8
Las Palmas Elementary
Elementary School
K-50.8 mi
N/A
OUR LADY OF FATIMA SCHOOL
Private School
K-120.8 mi
9
San Clemente High
High School
9-121.4 mi

Convenience Score

Market Insights

92672|San Clemente
analytics

Estimated Value

Calculating...
trending_up0%vs. last year
202120222023202420252026

Market Temperature

Seller'sBalancedBuyer's
0d30d60d180d
Balanced

Balanced market

30 Days

Avg. time on market

This is a Balanced Market. Homes are selling at a moderate pace.

flood

Flood & Climate Risk

Flood Risk

Minimal — not in a FEMA flood zone

Low

Wildfire Risk

Moderate — near wildland-urban interface

Moderate

Heat Risk

Low — moderate summer temperatures

Low

Earthquake Risk

Southern California seismic zone

Moderate
volume_up

Noise Levels

TrafficQuiet residential street
AirportMinimal airport noise
CommercialLow commercial activity nearby
location_on

Location

320 Cazador 5

San Clemente, CA 92672

Open in Mapsopen_in_new
Topfind Realty

Ready to Take the Next Step?

Get expert support from a local agent today.

call
(800)-330-9306Available 9AM - 7PM

Similar Homes You Might Like

Based on price, location, and features
7 Vista del Ponto 78
NEW 9 HRS AGO
VIDEO TOUR

$1,395,000

FOR SALE

7 Vista del Ponto 78, San Clemente, CA 92672

2 beds · 3 baths · 1,700 sqft

401 Calle Campanero
OPEN AUG 2, 8PM TO 11PM
VIRTUAL TOUR

$899,900

FOR SALE

401 Calle Campanero, San Clemente, CA 92673

3 beds · 3 baths · 1,631 sqft

15 Vista Encanta 15

$1,395,000

FOR SALE

15 Vista Encanta 15, San Clemente, CA 92672

2 beds · 3 baths · 1,570 sqft

2330 Avenida Marejada
VIRTUAL TOUR

$1,525,000

FOR SALE

2330 Avenida Marejada, San Clemente, CA 92673

4 beds · 3 baths · 1,900 sqft

900 Avenida Salvador

$2,800,000

FOR SALE

900 Avenida Salvador, San Clemente, CA 92672

4 beds · 3 baths · 2,352 sqft

2707 S El Camino Real

$1,250,000

FOR SALE

2707 S El Camino Real, San Clemente, CA 92672

2 beds · 2 baths · 1,115 sqft

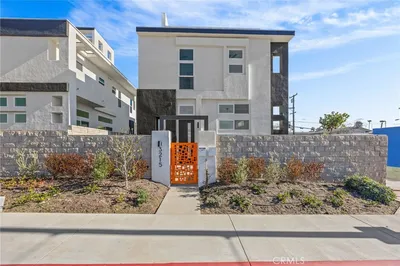
3215 S El Camino Real

$2,395,000

FOR SALE

3215 S El Camino Real, San Clemente, CA 92672

3 beds · 3 baths · 2,575 sqft

237 W Avenida Alessandro
3D TOUR

$5,250,000

FOR SALE

237 W Avenida Alessandro, San Clemente, CA 92672

7 beds · 6 baths · 6,952 sqft

Recently Sold

376 Calle Borrego

$999,900

SOLD

376 Calle Borrego, San Clemente, CA 92672

2 beds · 3 baths · 1,413 sqft

76 Paseo Del Rey
VIRTUAL TOUR

$929,000

SOLD

76 Paseo Del Rey, San Clemente, CA 92673

3 beds · 3 baths · 1,468 sqft

22 Paseo Rosa

$935,000

SOLD

22 Paseo Rosa, San Clemente, CA 92673

3 beds · 4 baths · 1,654 sqft

25 Camino Celeste

$866,000

SOLD

25 Camino Celeste, San Clemente, CA 92673

3 beds · 3 baths · 1,606 sqft

104 92D Calle Patricia
3D TOUR

$1,500,000

SOLD

104 92D Calle Patricia, San Clemente, CA 92672

2 beds · 3 baths · 1,570 sqft

3325 Calle La Veta

$999,000

SOLD

3325 Calle La Veta, San Clemente, CA 92672

3 beds · 2 baths · 1,413 sqft

19 Vista Del Ponto 66

$1,500,000

SOLD

19 Vista Del Ponto 66, San Clemente, CA 92672

3 beds · 3 baths · 1,571 sqft

180 Paseo Vista

$940,000

SOLD

180 Paseo Vista, San Clemente, CA 92673

3 beds · 3 baths · 1,585 sqft

Topfind Realty

Company

  • About Us
  • Careers
  • Articles
  • Home Estimate

Explore

  • Renting
  • Buying
  • Selling
  • Realtors

Support

  • Help Center
  • Contact Us
  • Terms & Conditions
  • Privacy Policy

Topfind Realty, DRE # 02240815, is a licensed real estate broker in California. Topfind Realty pledges to support the Fair Housing Act and adhere to Equal Housing Opportunity laws.

Copyright © 2026 Topfind Realty. All Rights Reserved.