SoldClosed on March 11, 2019
$1,340,000
Sold Price249 Calle Esmarca, San Clemente, CA 92672
bed
5
Bedrooms
bathtub
5
Bathrooms
square_foot
3,332
Square Feet
About this home

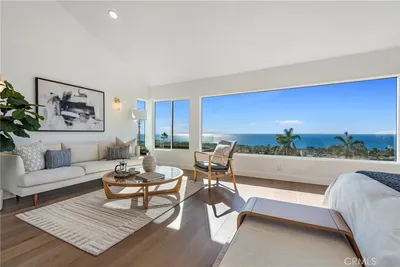
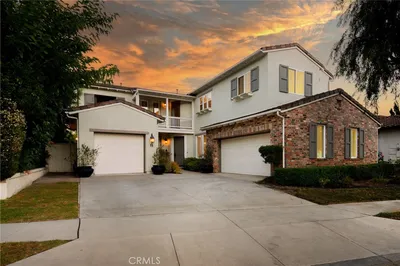
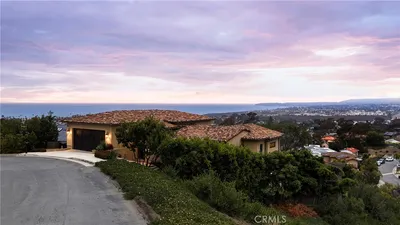
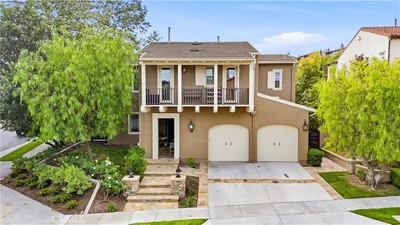
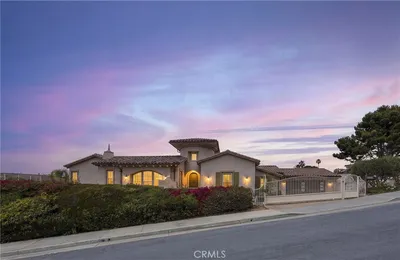
MAKE OFFER! SELLER MOTIVATED. PRICE REDUCED and BACK ON THE MARKET WITH NEW PAINT AND CARPET! Admire gorgeous ocean and harbor views from just about every room. Nestled on a quiet cul-de-sac, this custom home with an open floor plan and panoramic ocean and city views is located approximately 1 mile from downtown San Clemente and the San Clemente Pier. Enjoy entertaining in the adjoining living rooms that open to the front courtyard, dining room, and spacious kitchen. Escape to the peacefulness of the landscaped front patio that features a gated private entry, water fountain, and a tranquil side garden with a sitting area. The property is approximately 3,336 square feet of living space with 5 bedrooms, 3 full-baths, 2 half-baths, a 2-car garage with direct access, and an approximately 9,583-square-foot lot. The living room features a beautiful marble fireplace with wood flooring throughout. Additional features include crown molding and French doors that open to the front patio. The kitchen has been remodeled with rich wood cabinetry, granite countertops, a breakfast bar, and stainless steel appliances to ensure you are ready for entertaining. The top of the staircase offers a spacious loft, guest bedroom, guest bathroom, and a master suite. The master comes complete with French doors that open to the master deck that runs the length of the master suite, perfect for enjoying the sunset at the end of the day. Memorable city, harbor, and ocean views.
infoProperty Facts
bed
Bedrooms
5
bathtub
Bathrooms
5
square_foot
Square Feet
3,332
landscape
Lot Size
9,600 sqft
calendar_month
Year Built
1965
home_work
Property Type
Single Family Residence
timer
Days on Market
199
payments
HOA Fee
N/A
garage
Garage Total
2
fingerprint
MLS #
LG18167538
chairInterior Details
General Interior
Interior Features
Breakfast Bar, Built In Features, Balcony, Ceiling Fans, Crown Molding, Cathedral Ceilings, Eat In Kitchen, Granite Counters, Open Floorplan, Pantry, Recessed Lighting, Storage, Unfurnished, Bedroom On Main Level, Loft, Primary Suite, Walk In Closets
Flooring
Carpet, Stone, Tile, Wood
Fireplace
Gas, Living Room
Accessibility
Accessible Doors
Kitchen & Appliances
Appliances
Built In Range, Dishwasher, Freezer, Gas Cooktop, Disposal, Gas Oven, Gas Range, Gas Water Heater, Ice Maker, Microwave, Refrigerator, Self Cleaning Oven
Laundry
Common Area, Inside, In Garage
Bed & Bath
Main Level Master
Yes
Climate Control
Heating
Forced Air
deckExterior & Lot
Building & Construction
Patio & Porch
Rear Porch, Brick, Concrete, Deck, Front Porch, Open, Patio, Porch, Stone
Fencing
Wood, Wrought Iron
Construction
Drywall, Frame, Glass
Foundation
Slab
Roof
Clay
Direction Faced
Northwest
Nearby Schools
| Rating | School Name | ||
|---|---|---|---|
| No school data available for this area. | |||
Convenience Score

This Home is Sold
Curious what your home is worth? Get a free valuation.
call
(800)-330-9306Available 9AM - 6PM
Similar Homes You Might Like
Based on price, location, and features