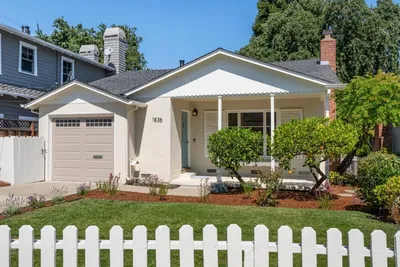
SoldClosed on October 7, 2019
$1,675,000
Sold Price, San Carlos, CA 94070
bed
3
Bedrooms
bathtub
2
Bathrooms
square_foot
1,050
Square Feet
About this home
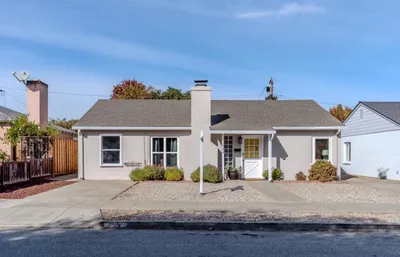
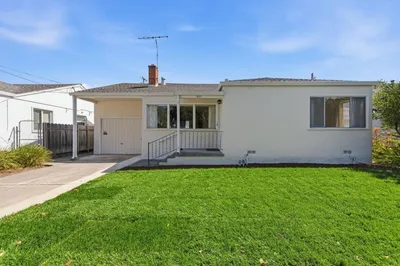
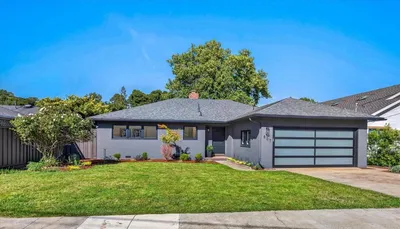
This home has it all - designer style, an elevated position that maximizes views of the SF Bay, the perfect floor plan with separate in-law quarters, and a level rear yard ideal for entertaining and play. Beautiful wood and travertine floors, crown moldings, and recessed lighting highlight the main level, which begins with a spacious living and dining room combination with fireplace and Bay views. The eat-in kitchen is a chefs dream and opens to the wrap-around front deck for al fresco entertaining. Two bedrooms on the main level are served by a travertine-finished bath plus there is a bedroom suite on the lower level with outside entrance. Adding to the appeal is the private rear yard, an oasis setting with with deck, patio, and level space for play and/or gardening. With proximity to excellent San Carlos schools, numerous parks, and just 1.5 miles to vibrant Laurel Street and Caltrain, this is an excellent place to call home midway between San Francisco and Silicon Valley!
infoProperty Facts
bed
Bedrooms
3
bathtub
Bathrooms
2
square_foot
Square Feet
1,050
landscape
Lot Size
5,250 sqft
calendar_month
Year Built
1951
home_work
Property Type
Single Family Residence
timer
Days on Market
14
payments
HOA Fee
N/A
garage
Garage Total
2
fingerprint
MLS #
ML81766755
chairInterior Details
General Interior
Flooring
Wood
Fireplace
Wood Burning
Kitchen & Appliances
Appliances
Dishwasher, Disposal, Microwave, Refrigerator
Laundry
In Garage
Climate Control
Heating
Central
deckExterior & Lot
Building & Construction
Foundation
Concrete Perimeter
Roof
Composition, Shingle
Nearby Schools
| Rating | School Name | ||
|---|---|---|---|
| No school data available for this area. | |||
Convenience Score

This Home is Sold
Curious what your home is worth? Get a free valuation.
call
(800)-330-9306Available 9AM - 6PM
Similar Homes You Might Like
Based on price, location, and features