SOLD
SoldClosed on June 18, 2019
$459,900
Sold Price3156 Rosemary Lane, San Bernardino, CA 92407
bed
6
Bedrooms
bathtub
3
Bathrooms
square_foot
2,698
Square Feet
About this home
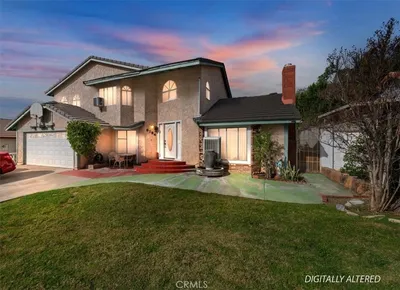
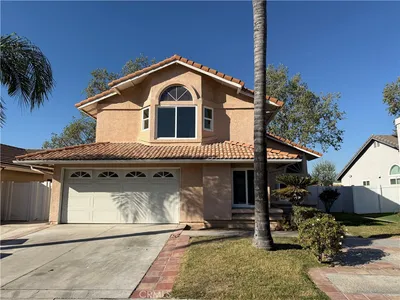
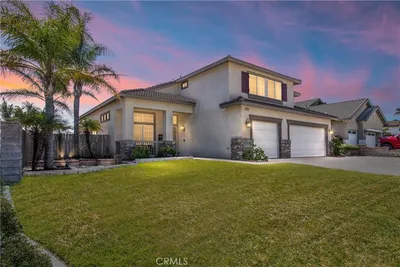
Located in the highly desired community of Verdemont Heights, this home boasts a total of 6 bedrooms, 3 full bathrooms, & almost 2700 sq. ft. of living space sitting on a 10,000 sq. ft. lot. As you walk in you’ll immediately notice the high ceilings in the naturally lit formal living room with newly installed window shutters throughout the entire home. As you make your way through dinning room swinging door into the kitchen you’ll find an open floor plan with upgraded flooring, recessed lighting, and new dual-panned windows connected to the family room. The separate laundry room serves as a connection to one of the two downstairs bedrooms providing the necessary privacy for a guest bedroom, or if preferred, a home office. Upstairs, 4 spacious bedrooms await you beginning with the master suite which include upgraded flooring, vanity sinks & a his-&-hers walk-in-closet. The rear area of the 10,000 sq. ft. lot includes a recently installed backyard patio for the warm summer days, grass area for the children & concrete flooring leading to the three car drive-through garage. This home has it all.
infoProperty Facts
bed
Bedrooms
6
bathtub
Bathrooms
3
square_foot
Square Feet
2,698
landscape
Lot Size
10,000 sqft
calendar_month
Year Built
1993
home_work
Property Type
Single Family Residence
timer
Days on Market
14
payments
HOA Fee
N/A
garage
Garage Total
3
fingerprint
MLS #
CV19097857
chairInterior Details
General Interior
Interior Features
High Ceilings, Tile Counters, Bedroom On Main Level, Primary Suite
Fireplace
Family Room, Primary Bedroom
Kitchen & Appliances
Appliances
Six Burner Stove
Laundry
Washer Hookup, Electric Dryer Hookup, Gas Dryer Hookup, Laundry Room
Bed & Bath
Main Level Master
Yes
Climate Control
Cooling
Central Air
Heating
Central
deckExterior & Lot
Building & Construction
Patio & Porch
Concrete, Patio
Nearby Schools
| Rating | School Name | ||
|---|---|---|---|
| No school data available for this area. | |||
Convenience Score

This Home is Sold
Curious what your home is worth? Get a free valuation.
call
(800)-330-9306Available 9AM - 6PM
Similar Homes You Might Like
Based on price, location, and features