Topfind Realty
Renting

Search Rentals

Houses for RentTownhomes for RentCondos for RentView All Rentals →

Renting Resources

Why Rent With UsRenter GuideRent vs Buy Calculator

Renter Articles

How to Negotiate RentUnderstanding Your LeaseMoving Checklist for Renters
Buying

Search Homes

Houses for SaleTownhomes for SaleCondos for SaleView All Homes →

Buying Resources

Why Buy With UsBuyer GuideAffordability CalculatorInvestment CalculatorProperty Tax Calculator

Buyer Articles

Master Your New Home BudgetBeat Moving StressPacking Secrets
Selling

Selling Tools

Home ValuationFind a Seller's Agent

Selling Resources

Why Sell With UsSeller GuideNet Sheet CalcHELOC Calculator

Seller Articles

Strategic PricingDownsizing Tips
Mortgage Rates

Today's Rates

Mortgage RatesRefinance RatesLoan ComparisonHELOC Calculator

Mortgage Resources

Understanding Mortgage RatesFirst-Time Homebuyer GuideWhen to Refinance Your Mortgage
Realtors
Topfind
Houses for RentTownhomes for RentCondos for RentView All Rentals →
Why Rent With UsRenter GuideRent vs Buy Calculator
How to Negotiate RentUnderstanding Your LeaseMoving Checklist for Renters
Houses for SaleTownhomes for SaleCondos for SaleView All Homes →
Why Buy With UsBuyer GuideAffordability CalculatorInvestment CalculatorProperty Tax Calculator
Master Your New Home BudgetBeat Moving StressPacking Secrets
Home ValuationFind a Seller's Agent
Why Sell With UsSeller GuideNet Sheet CalcHELOC Calculator
Strategic PricingDownsizing Tips
Mortgage RatesRefinance RatesLoan ComparisonHELOC Calculator
Understanding Mortgage RatesFirst-Time Homebuyer GuideWhen to Refinance Your Mortgage
groupRealtorsinfoAbout Us
Continue with Google
Sign InSign Up
Topfind Realty
Renting

Search Rentals

Houses for RentTownhomes for RentCondos for RentView All Rentals →

Renting Resources

Why Rent With UsRenter GuideRent vs Buy Calculator

Renter Articles

How to Negotiate RentUnderstanding Your LeaseMoving Checklist for Renters
Buying

Search Homes

Houses for SaleTownhomes for SaleCondos for SaleView All Homes →

Buying Resources

Why Buy With UsBuyer GuideAffordability CalculatorInvestment CalculatorProperty Tax Calculator

Buyer Articles

Master Your New Home BudgetBeat Moving StressPacking Secrets
Selling

Selling Tools

Home ValuationFind a Seller's Agent

Selling Resources

Why Sell With UsSeller GuideNet Sheet CalcHELOC Calculator

Seller Articles

Strategic PricingDownsizing Tips
Mortgage Rates

Today's Rates

Mortgage RatesRefinance RatesLoan ComparisonHELOC Calculator

Mortgage Resources

Understanding Mortgage RatesFirst-Time Homebuyer GuideWhen to Refinance Your Mortgage
Realtors
Topfind
Houses for RentTownhomes for RentCondos for RentView All Rentals →
Why Rent With UsRenter GuideRent vs Buy Calculator
How to Negotiate RentUnderstanding Your LeaseMoving Checklist for Renters
Houses for SaleTownhomes for SaleCondos for SaleView All Homes →
Why Buy With UsBuyer GuideAffordability CalculatorInvestment CalculatorProperty Tax Calculator
Master Your New Home BudgetBeat Moving StressPacking Secrets
Home ValuationFind a Seller's Agent
Why Sell With UsSeller GuideNet Sheet CalcHELOC Calculator
Strategic PricingDownsizing Tips
Mortgage RatesRefinance RatesLoan ComparisonHELOC Calculator
Understanding Mortgage RatesFirst-Time Homebuyer GuideWhen to Refinance Your Mortgage
groupRealtorsinfoAbout Us
Continue with Google
Sign InSign Up
Real Estate/CA/Salinas/25511 John Steinbeck Trail
view_in_arVirtual Tour
Main
Interior 1
Interior 2
Interior 3
Interior 4
imagesmode View 20 photos
For Sale
$1,800,000
Est. $10,080/mo

25511 John Steinbeck Trail, Salinas, CA 93908

bed
3
Bedrooms
bathtub
3
Bathrooms
square_foot
2,841
Square Feet

About this home

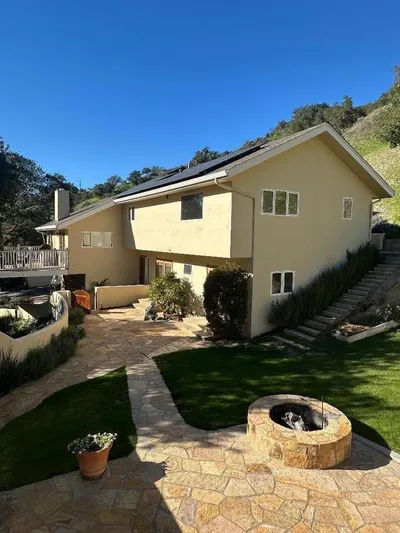
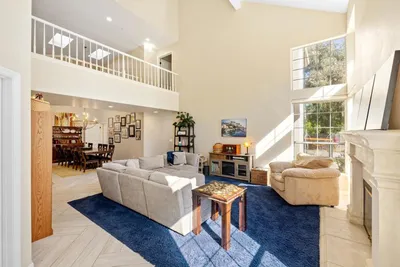
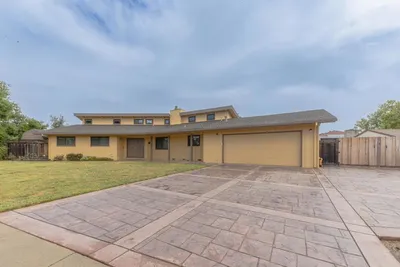
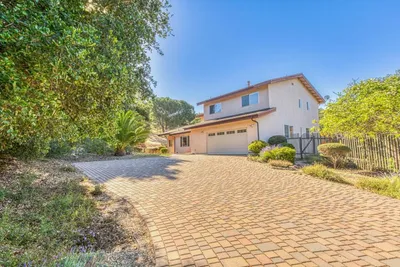
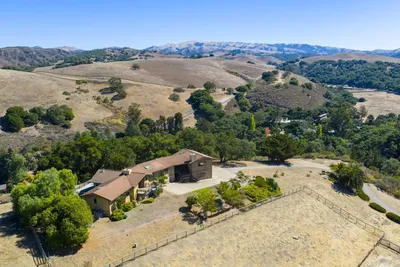
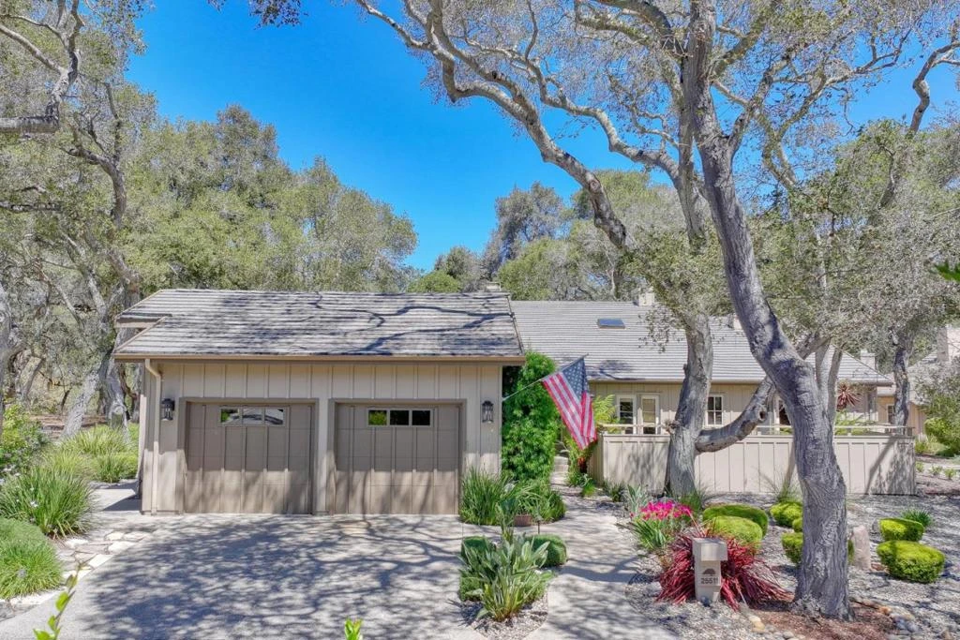
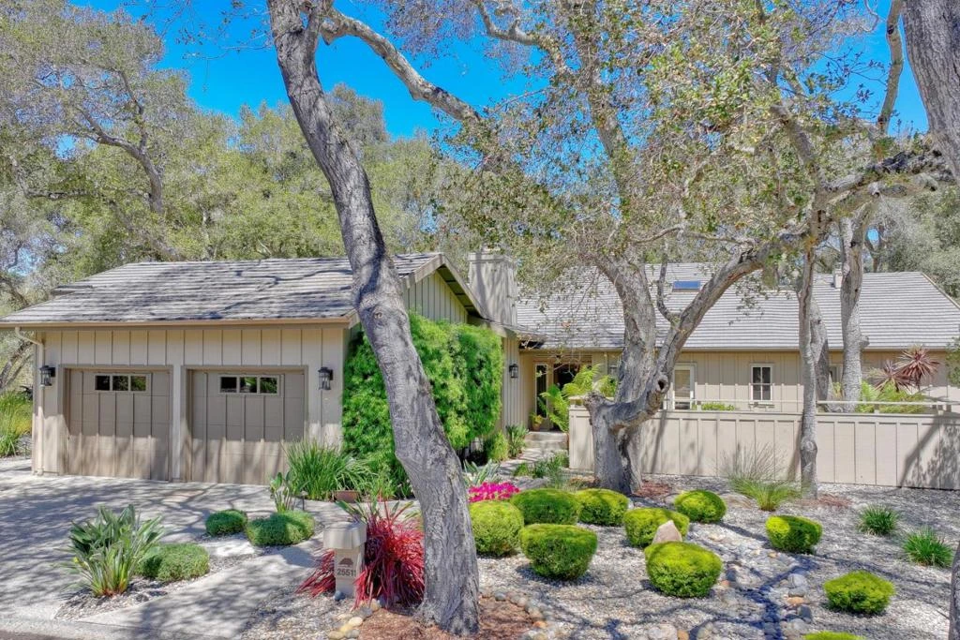
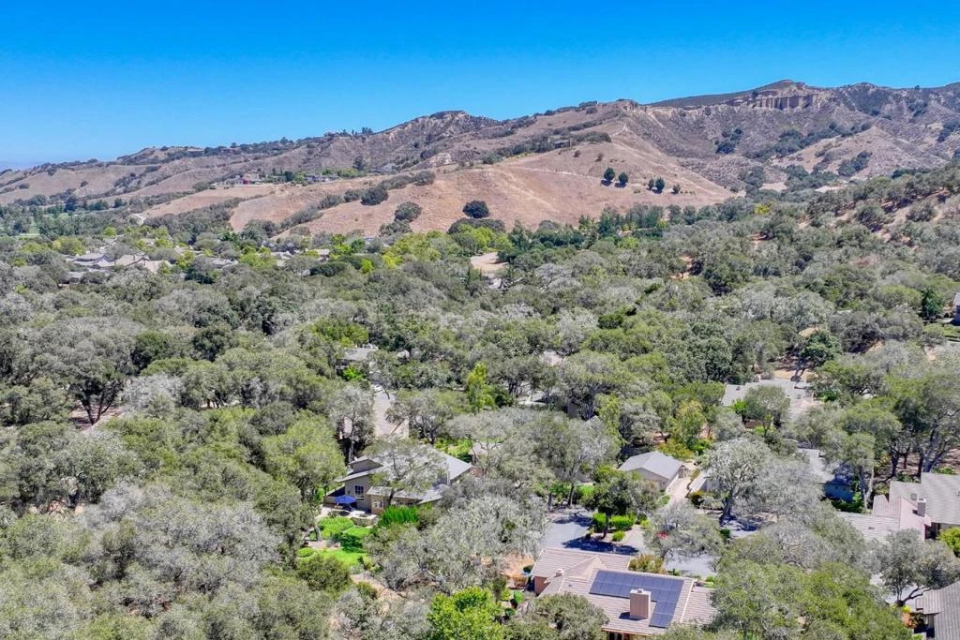
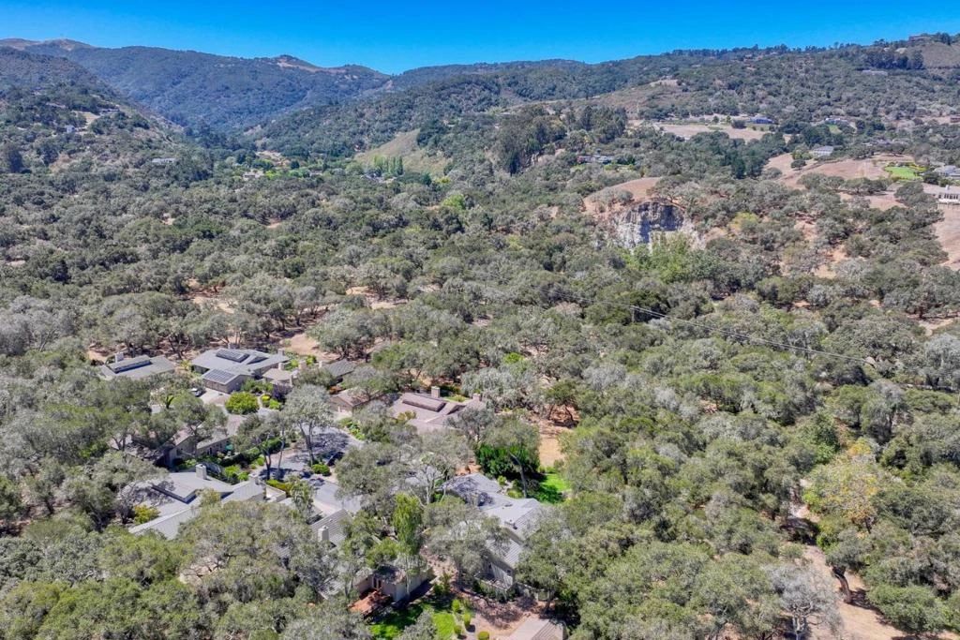
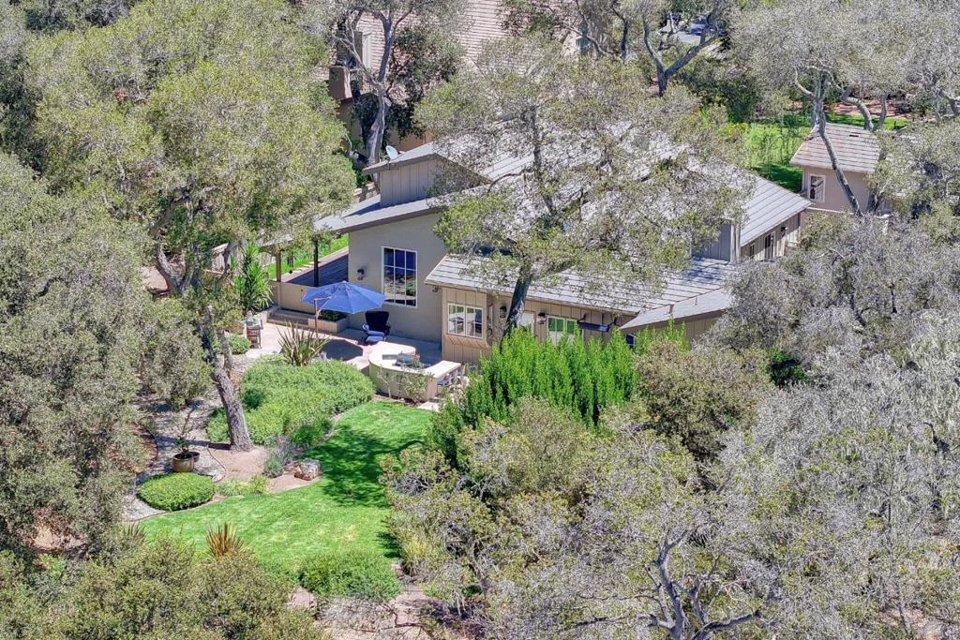
Nestled within Markham Ranch in Corral de Tierra's coveted sun belt, this exceptional single-level residence defines refined luxury and pride of ownership. Meticulously maintained and completely turnkey, the home welcomes you with soaring vaulted ceilings and a sophisticated layout featuring two en suite bedrooms plus a versatile office/den that also makes an inviting guest retreat. The heart of the home is a chef's kitchen open to the family room, curated with premium appliances, including a Wolf cooktop, Bosch oven and microwave, and a Sub-Zero refrigerator and wine fridge. Thoughtful extras abound, such as Sub-Zero cooling drawers in the laundry room, air conditioning, and a whole-house Generac generator. Outdoor living is truly elevated, set against a peaceful forest backdrop. Retreat to the private spa patio off the primary suite or enjoy the expansive side yard featuring a lush lawn, outdoor kitchen with a built-in grill, and a cozy gas fireplace. A covered porch leads to a bonus flex studio, perfect for creative pursuits. Complete with a finished two-car garage and located in the Washington Union School District, this sanctuary offers seamless access to the Monterey Regional Airport, Laguna Seca, world-class golf, and the stunning Monterey Peninsula coastline.

Property Facts

bed

Bedrooms

3

bathtub

Bathrooms

3

square_foot

Square Feet

2,841

landscape

Lot Size

8,459 sqft

calendar_month

Year Built

1989

home_work

Property Type

Single Family Residence

timer

Days on Market

0

payments

HOA Fee

$675/mo

garage

Garage Total

2

fingerprint

MLS #

ML82056489

Interior Details

General Interior

Interior Features

Walk In Closets

Flooring

Carpet, Stone, Wood

Fireplace

Family Room, Living Room, Outside

Kitchen & Appliances

Appliances

Dishwasher, Gas Cooktop, Disposal, Microwave, Refrigerator, Range Hood, Self Cleaning Oven

Climate Control

Cooling

Central Air

Heating

Central, Fireplaces

Parking

Total Parking Spaces

2

Garage Spaces

2

Attached Garage

Yes

Parking Features

Guest, Gated

Exterior & Lot

Building & Construction

Patio & Porch

Deck

Fencing

Partial, Wood

Security

Fire Sprinkler System

Construction

Stucco

Foundation

Concrete Perimeter

Roof

Tile

Lot & Grounds

Pool Features

Above Ground, Community, Association

Spa Features

Above Ground, Community

Sewer

Public Sewer

Water Source

Public

Community & HOA

Association Info

HOA Fee$675
FrequencyMonthly

HOA Amenities

Clubhouse, Pool, Spa Hot Tub

Community Features

Pool

Mortgage Calculator

Total Monthly

$0

Principal & Interest:
$0
Property Tax:
$0
Home Insurance:
$0
HOA Fees:
$0
$
$
%

Nearby Schools

RatingSchool NameGradesDistance
9
Washington Elementary
Elementary School
4-51.2 mi
N/A
Toro Preschool
Middle School
P1.8 mi
9
San Benancio Middle
Middle School
6-81.8 mi
10
Toro Park Elementary
Elementary School
P-33.1 mi
N/A
YORK SCHOOL
Private School
K-124.3 mi

Convenience Score

Market Insights

93908|Salinas
analytics

Estimated Value

Calculating...
trending_up0%vs. last year
202120222023202420252026

Market Temperature

Seller'sBalancedBuyer's
0d30d60d180d
Balanced

Balanced market

30 Days

Avg. time on market

This is a Balanced Market. Homes are selling at a moderate pace.

flood

Flood & Climate Risk

Flood Risk

Minimal — not in a FEMA flood zone

Low

Wildfire Risk

Moderate — near wildland-urban interface

Moderate

Heat Risk

Low — moderate summer temperatures

Low

Earthquake Risk

Southern California seismic zone

Moderate
volume_up

Noise Levels

TrafficQuiet residential street
AirportMinimal airport noise
CommercialLow commercial activity nearby
location_on

Location

25511 John Steinbeck Trail

Salinas, CA 93908

Open in Mapsopen_in_new
Topfind Realty

Ready to Take the Next Step?

Get expert support from a local agent today.

call
(800)-330-9306Available 9AM - 7PM

Similar Homes You Might Like

Based on price, location, and features

28000 Underwood Road
VIDEO TOUR

$3,475,000

FOR SALE

28000 Underwood Road, Salinas, CA 93908

3 beds · 2 baths · 2,958 sqft

442 Corral De Tierra Road

$1,299,000

FOR SALE

442 Corral De Tierra Road, Salinas, CA 93908

4 beds · 3 baths · 2,775 sqft

14390 Mountain Quail Road

$1,299,000

FOR SALE

14390 Mountain Quail Road, Salinas, CA 93908

4 beds · 3 baths · 2,867 sqft

11763 Augusta Drive
VIRTUAL TOUR

$1,075,000

FOR SALE

11763 Augusta Drive, Salinas, CA 93906

3 beds · 2 baths · 2,337 sqft

328 San Benancio Road
VIRTUAL TOUR

$1,175,000

FOR SALE

328 San Benancio Road, Salinas, CA 93908

3 beds · 3 baths · 2,570 sqft

20382 Franciscan Way

$1,495,000

FOR SALE

20382 Franciscan Way, Salinas, CA 93908

4 beds · 3 baths · 2,284 sqft

18171 Berta Canyon Road
3D TOUR

$1,800,000

FOR SALE

18171 Berta Canyon Road, Salinas, CA 93907

3 beds · 4 baths · 3,298 sqft

28837 Underwood Road

$2,395,000

FOR SALE

28837 Underwood Road, Salinas, CA 93908

4 beds · 3 baths · 3,059 sqft

Recently Sold

6640 Kim Ann Lane
VIRTUAL TOUR

$929,000

SOLD

6640 Kim Ann Lane, Salinas, CA 93907

4 beds · 3 baths · 2,592 sqft

274 Corral De Tierra Road
3D TOUR

$1,225,000

SOLD

274 Corral De Tierra Road, Salinas, CA 93908

3 beds · 4 baths · 2,860 sqft

22700 Picador Drive
VIRTUAL TOUR

$1,574,900

SOLD

22700 Picador Drive, Salinas, CA 93908

4 beds · 3 baths · 2,972 sqft

330 Homestead Avenue
3D TOUR

$775,000

SOLD

330 Homestead Avenue, Salinas, CA 93901

4 beds · 3 baths · 2,563 sqft

325 San Vincente Avenue
VIRTUAL TOUR

$980,000

SOLD

325 San Vincente Avenue, Salinas, CA 93901

4 beds · 2 baths · 2,313 sqft

17945 Pesante Road

$1,079,000

SOLD

17945 Pesante Road, Salinas, CA 93907

4 beds · 3 baths · 3,275 sqft

967 Hancock Street
VIRTUAL TOUR

$850,000

SOLD

967 Hancock Street, Salinas, CA 93906

3 beds · 3 baths · 2,329 sqft

25381 Markham Lane
VIRTUAL TOUR

$1,430,000

SOLD

25381 Markham Lane, Salinas, CA 93908

3 beds · 4 baths · 2,618 sqft

Topfind Realty

Company

  • About Us
  • Careers
  • Articles
  • Home Estimate

Explore

  • Renting
  • Buying
  • Selling
  • Realtors

Support

  • Help Center
  • Contact Us
  • Terms & Conditions
  • Privacy Policy

Topfind Realty, DRE # 02240815, is a licensed real estate broker in California. Topfind Realty pledges to support the Fair Housing Act and adhere to Equal Housing Opportunity laws.

Copyright © 2026 Topfind Realty. All Rights Reserved.