SoldClosed on August 11, 2026
$848,000
Sold Price203 Sansome Street, Salinas, CA 93907
bed
4
Bedrooms
bathtub
3
Bathrooms
square_foot
1,786
Square Feet
About this home
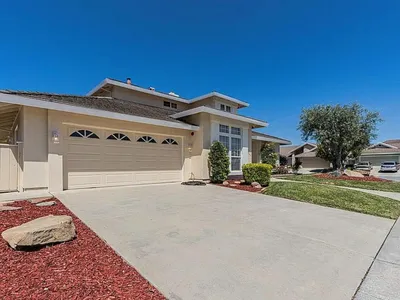
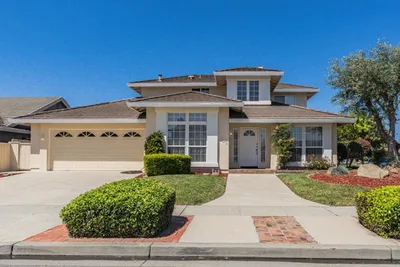
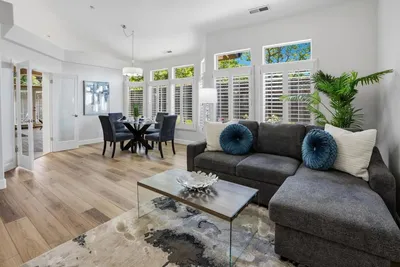
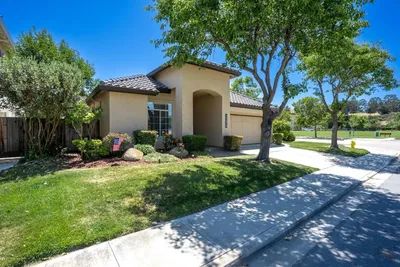
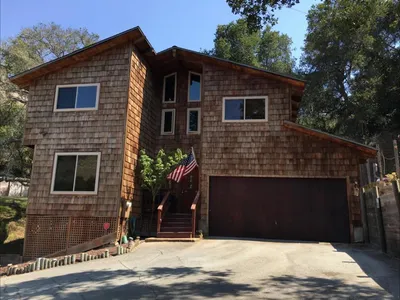
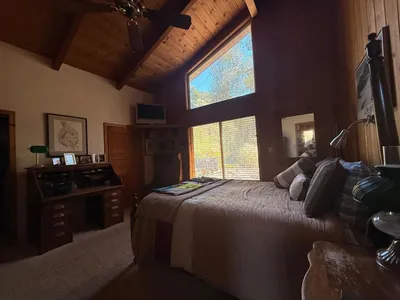
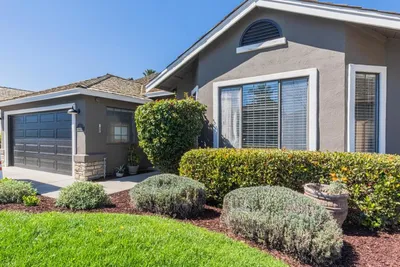
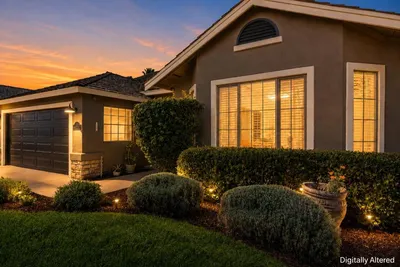
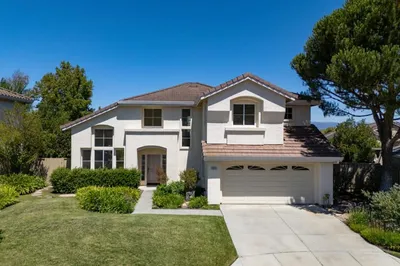
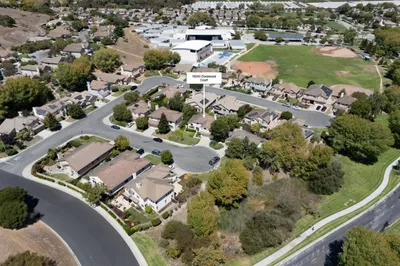
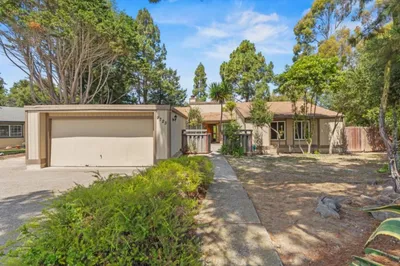
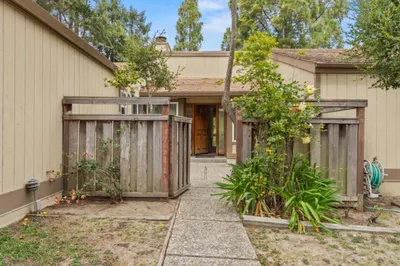
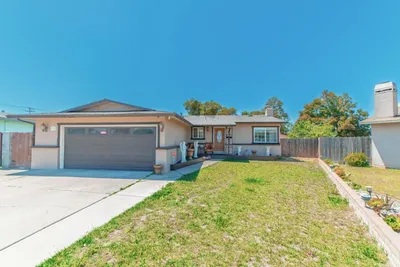
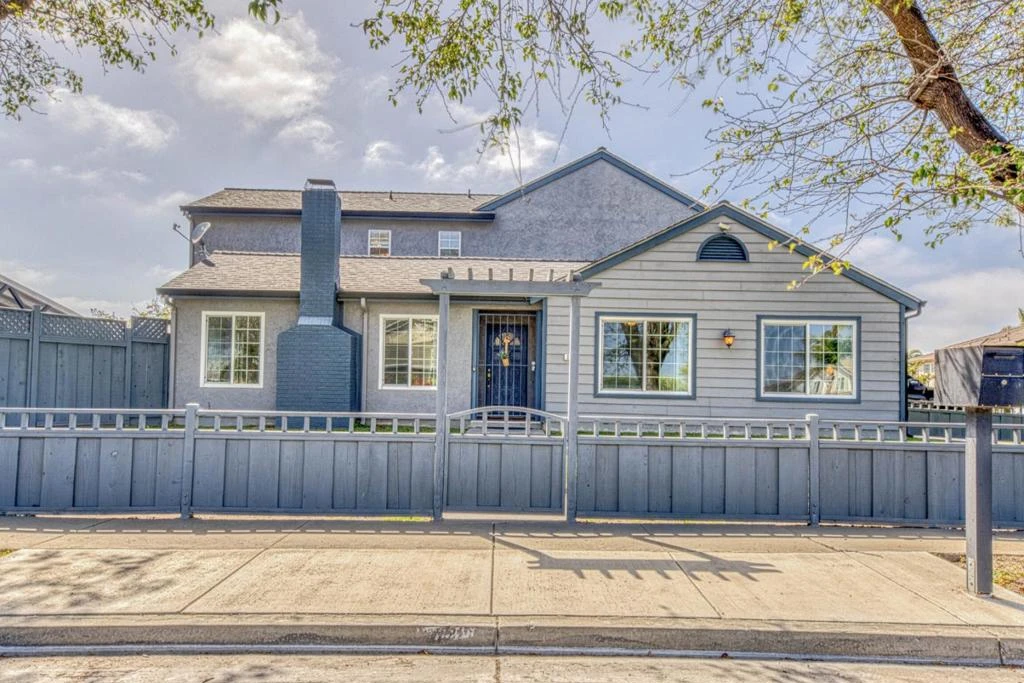
The backyard alone will sell this house. A custom covered pavilion, vaulted beam ceiling, stacked stone walls, built-in BBQ, stone bar, fireplace, and a mounted TV turns the outdoors into a second living room you'll actually use. The stamped concrete patio stretches wide under the California sun with a patch of lawn tucked alongside for good measure. Inside, the living room earns its keep: rich floors, vaulted ceiling with exposed beams, a brick fireplace, and a slider that opens straight to the patio so the party moves easily in either direction. The kitchen has its own personality. Deep blue-grey cabinetry in abundance, granite counters, tile flooring, and a dining counter between the dining room keeps things both practical and good-looking. Four bedrooms, three full baths, plus a dedicated office or spare 5th bedroom - all spread across two stories, enough room for the whole household without anyone tripping over each other. Two-car garage, 7,300+ sq ft lot, and a gated driveway large enough for an RV. This one was built to be lived in, not just looked at.
infoProperty Facts
bed
Bedrooms
4
bathtub
Bathrooms
3
square_foot
Square Feet
1,786
landscape
Lot Size
7,317 sqft
calendar_month
Year Built
1986
home_work
Property Type
Single Family Residence
timer
Days on Market
10
payments
HOA Fee
N/A
garage
Garage Total
2
fingerprint
MLS #
ML82049694
chairInterior Details
General Interior
Interior Features
Walk In Closets
Flooring
Carpet, Laminate, Tile
Fireplace
Living Room, Outside
Kitchen & Appliances
Appliances
Dishwasher, Freezer, Gas Cooktop, Gas Oven, Microwave, Refrigerator
Laundry
Gas Dryer Hookup, In Garage
deckExterior & Lot
Building & Construction
Fencing
Wood
Foundation
Slab
Roof
Composition, Shingle
Nearby Schools
| Rating | School Name |
|---|---|
N/A | Sacred Heart School Private School |
2 | Roosevelt Elementary Elementary School |
2 | Laurel Wood Elementary Elementary School |
1 | Mount Toro High High School |
N/A | Carr Lake Community Day High School |
Convenience Score

This Home is Sold
Curious what your home is worth? Get a free valuation.
call
(800)-330-9306Available 9AM - 6PM
Similar Homes You Might Like
Based on price, location, and features