Topfind Realty
Renting

Search Rentals

Houses for RentTownhomes for RentCondos for RentView All Rentals →

Renting Resources

Why Rent With UsRenter GuideRent vs Buy Calculator

Renter Articles

How to Negotiate RentUnderstanding Your LeaseMoving Checklist for RentersAll Renter Articles
Buying

Search Homes

Houses for SaleTownhomes for SaleCondos for SaleView All Homes →

Buying Resources

Why Buy With UsBuyer GuideAffordability CalculatorInvestment CalculatorProperty Tax Calculator

Buyer Articles

Home Inspection TipsFirst-Time Buyer ChecklistImprove Your Credit Score
Selling

Selling Tools

Home ValuationNet Sheet CalculatorHELOC CalculatorRefinance Calculator

Selling Resources

Why Sell With UsSeller GuideFind a Seller's Agent

Seller Articles

Strategic PricingMaximize Profit When SellingSell While Buying Your Next Home
Mortgage

Today's Rates

Mortgage RatesRefinance Rates

Mortgage Tools

Mortgage CalculatorLoan Comparison

Mortgage Resources

Why Pre-Approval MattersCompare Mortgage OffersFind the Right Loan Program
Realtors
Topfind
Houses for RentTownhomes for RentCondos for RentView All Rentals →
Why Rent With UsRenter GuideRent vs Buy Calculator
How to Negotiate RentUnderstanding Your LeaseMoving Checklist for Renters
Houses for SaleTownhomes for SaleCondos for SaleView All Homes →
Why Buy With UsBuyer GuideAffordability CalculatorInvestment CalculatorProperty Tax Calculator
Home Inspection TipsFirst-Time Buyer ChecklistImprove Your Credit Score
Home ValuationNet Sheet CalculatorHELOC CalculatorRefinance Calculator
Why Sell With UsSeller GuideFind a Seller's Agent
Strategic PricingMaximize Profit When SellingSell While Buying Your Next Home
Mortgage RatesRefinance RatesMortgage CalculatorLoan Comparison
Why Pre-Approval MattersCompare Mortgage OffersFind the Right Loan Program
groupRealtorsinfoAbout Us
Continue with Google
Sign InSign Up
Topfind Realty
Renting

Search Rentals

Houses for RentTownhomes for RentCondos for RentView All Rentals →

Renting Resources

Why Rent With UsRenter GuideRent vs Buy Calculator

Renter Articles

How to Negotiate RentUnderstanding Your LeaseMoving Checklist for RentersAll Renter Articles
Buying

Search Homes

Houses for SaleTownhomes for SaleCondos for SaleView All Homes →

Buying Resources

Why Buy With UsBuyer GuideAffordability CalculatorInvestment CalculatorProperty Tax Calculator

Buyer Articles

Home Inspection TipsFirst-Time Buyer ChecklistImprove Your Credit Score
Selling

Selling Tools

Home ValuationNet Sheet CalculatorHELOC CalculatorRefinance Calculator

Selling Resources

Why Sell With UsSeller GuideFind a Seller's Agent

Seller Articles

Strategic PricingMaximize Profit When SellingSell While Buying Your Next Home
Mortgage

Today's Rates

Mortgage RatesRefinance Rates

Mortgage Tools

Mortgage CalculatorLoan Comparison

Mortgage Resources

Why Pre-Approval MattersCompare Mortgage OffersFind the Right Loan Program
Realtors
Topfind
Houses for RentTownhomes for RentCondos for RentView All Rentals →
Why Rent With UsRenter GuideRent vs Buy Calculator
How to Negotiate RentUnderstanding Your LeaseMoving Checklist for Renters
Houses for SaleTownhomes for SaleCondos for SaleView All Homes →
Why Buy With UsBuyer GuideAffordability CalculatorInvestment CalculatorProperty Tax Calculator
Home Inspection TipsFirst-Time Buyer ChecklistImprove Your Credit Score
Home ValuationNet Sheet CalculatorHELOC CalculatorRefinance Calculator
Why Sell With UsSeller GuideFind a Seller's Agent
Strategic PricingMaximize Profit When SellingSell While Buying Your Next Home
Mortgage RatesRefinance RatesMortgage CalculatorLoan Comparison
Why Pre-Approval MattersCompare Mortgage OffersFind the Right Loan Program
groupRealtorsinfoAbout Us
Continue with Google
Sign InSign Up
Real Estate/CA/Sage/34135 Cameron
Photo 1 of 34135 Cameron
Photo 2 of 34135 Cameron
1 / 75
Main
Interior 1
Interior 2
Interior 3
Interior 4
imagesmode View 75 photos
For Sale
$2,200,000
Est. $12,320/mo

34135 Cameron, Sage, CA 92544

bed
8
Bedrooms
bathtub
8
Bathrooms
square_foot
7,094
Sq Ft

About this home

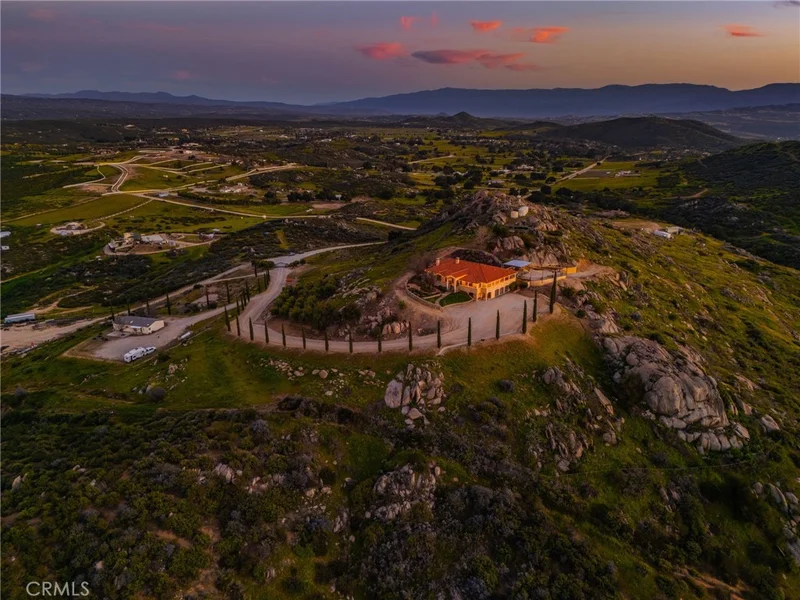
They say you can't move a mountain, but you can buy one here. Extraordinary Tuscan inspired estate set on approximately 20 acres in the Sage/Temecula wine country area, offering breathtaking sunrise and sunset panoramic 360 views stretching from Temecula to San Gorgonio and Santiago mountain ranges. Views from every window in the home. Full guest house, separate 18,000 sqft graded pad perfect for an equestrian area and barn/full roping arena. Just a short 12 minute drive from Temecula Wine Country, shopping, dining. The impressive 5,301 SQFT main residence was thoughtfully designed offering a flexible floor plan with 5 to 6 bedrooms and 6 bathrooms. Inside you will find elegant living spaces that actually include materials mined from the property in the rock/slate fireplace. Including a library, exercise room, theater/game room and formal dining area. The chef’s kitchen is equipped with premium appliances including a Sub-Zero refrigerator, built-in Miele coffee system, 2 dishwashers, large butlers pantry and an oversized walk in pantry complete with dumbwaiter. Temperature controlled 700 bottle wine room offers the perfect environment for collectors. A separate 1,793 SQFT guest house provides 3 bedrooms, 2 bathrooms and its own laundry facilities. Outdoor living spaces are equally impressive with approximately 5,000 square feet of patio areas including a 2,500 square foot covered patio and an additional 2,500 square foot open patio designed for entertaining. The outdoor kitchen also featuring materials mined from the property, features two BBQ grills, a pizza oven, sink with disposal, refrigerated drawers, water heater and plumbed patio heaters for year-round gatherings. The beautifully landscaped grounds feature 50 producing olive trees, 36 cypress trees, fragrant Grosso lavender plantings and a charming rose garden. Three raised masonry garden planters provide space for vegetables or herbs. Additional features include a 970 foot deep private well, 15,000 gallons of water storage, a 14.2 kW OWNED solar system, 1 newer Generac generators with automatic transfer switch and 1 propane tank that powers everything for dependable backup power. Technology upgrades include five internet routers for strong connectivity across the property all with some extra passive income generation. The property is county registered for Airbnb, creating an exciting opportunity for short-term rental income or luxury retreat use.

Property Facts

bed

Bedrooms

8

bathtub

Bathrooms

8

square_foot

Square Feet

7,094

landscape

Lot Size

868,586 sqft

calendar_month

Year Built

2007

home_work

Property Type

Single Family Residence

timer

Days on Market

21

garage

Garage Total

5

fingerprint

MLS #

SW26054946

Interior Details

General Interior

Interior Features

Built In Features, Balcony, Ceiling Fans, Separate Formal Dining Room, Eat In Kitchen, High Ceilings, Open Floorplan, Pantry, Recessed Lighting, Bar, Jack And Jill Bath, Primary Suite, Walk In Pantry, Walk In Closets

Flooring

Carpet, Tile

Fireplace

Living Room

Kitchen & Appliances

Appliances

Built In Range, Barbecue, Dishwasher, Disposal, Microwave, Refrigerator, Range Hood, Water Heater, Warming Drawer

Laundry

Washer Hookup, Gas Dryer Hookup, Inside, Laundry Room

Bed & Bath

Main Level Bedrooms

4

Main Level Bathrooms

4

Climate Control

Cooling

Central Air

Heating

Central

Parking

Total Parking Spaces

5

Garage Spaces

5

Attached Garage

Yes

Parking Features

Concrete, Driveway, Garage, Oversized, Rv Potential, Rv Gated, Rv Access Parking, Unpaved

Exterior & Lot

Building & Construction

Patio & Porch

Concrete, Covered, Open, Patio, Wrap Around

Security

Security Gate

Lot & Grounds

Lot Features

Sixteen To Twenty Units Acre, Back Yard, Front Yard, Horse Property, Landscaped, Sprinkler System, Yard

Sewer

Septic Type Unknown

Water Source

Well

Community & HOA

Community Features

Horse Trails, Rural, Valley

Schedule a home tour with a Topfind agent

Mortgage Calculator

Total Monthly

$0

Principal & Interest:
$0
Property Tax:
$0
Home Insurance:
$0
HOA Fees:
$0
$
$
%

Nearby Schools

RatingSchool NameGradesDistance
No school data available for this area.

Convenience Score

Market Insights

92544|Sage

Estimated Value

Calculating...
No change vs. last year
Value history is still building for this area.

Market Temperature

Seller'sBalancedBuyer's
0d30d60d180d
Balanced

Balanced market

30 Days

Avg. time on market

This is a Balanced Market. Homes are selling at a moderate pace.

Flood & Climate Risk

Noise Levels

Location

34135 Cameron

Sage, CA 92544

Open in Mapsopen_in_new
Topfind Realty

Ready to Take the Next Step?

Get expert support from a local agent today.

call
(800)-330-9306Available 9AM - 7PM

Similar Homes You Might Like

Based on price, location, and features

No similar listings found at this time.
Recently Sold

35155 Sawh Court, Sage, CA 92544
$1,055,000
35155 Sawh Court, Sage, CA 92544

4 beds · 3 baths · 3,011 sqft

44250 E Benton Road, Sage, CA 92544
$485,000
44250 E Benton Road, Sage, CA 92544

3 beds · 1 baths · 1,040 sqft

35798 Ballinger Road, Sage, CA 92544
VIRTUAL TOUR
$750,000
35798 Ballinger Road, Sage, CA 92544

4 beds · 2 baths · 2,700 sqft

$2,200,000
8 bd | 8 ba | 7,094 sqft
call
Topfind Realty
Download on theApp StoreGET IT ONGoogle Play

Company

  • About Us
  • Careers
  • Articles
  • Home Estimate

Explore

  • Renting
  • Buying
  • Selling
  • Realtors

Support

  • Help Center
  • Contact Us
  • Terms & Conditions
  • Privacy Policy

Tools

  • Mortgage Calculator
  • Affordability Calculator
  • Rent vs Buy Calculator
  • Refinance Calculator

Topfind Realty, DRE # 02240815, is a licensed real estate broker in California. Topfind Realty pledges to support the Fair Housing Act and adhere to Equal Housing Opportunity laws.

Copyright © 2026 Topfind Realty. All Rights Reserved.