1 / 20
$464,950FOR SALE
4 beds · 3 baths · 1,895 sqft
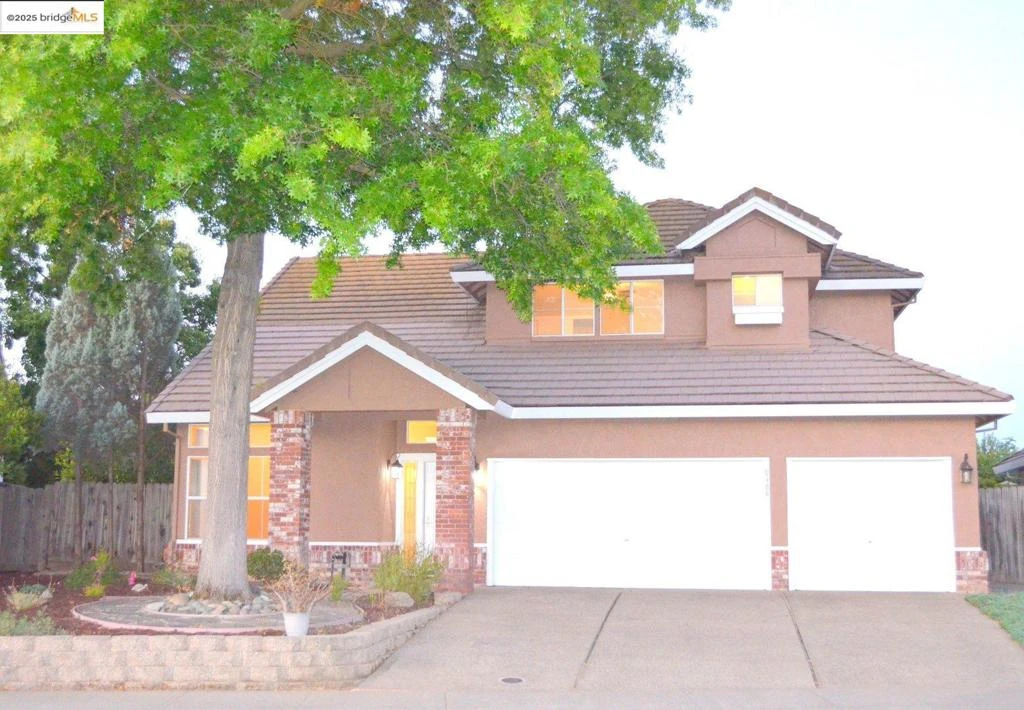
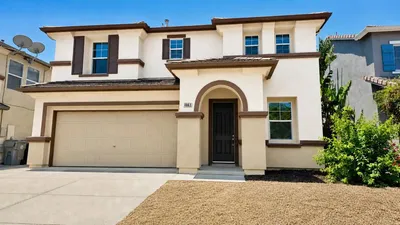
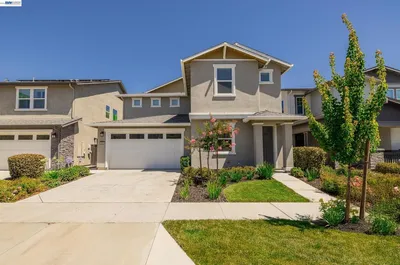
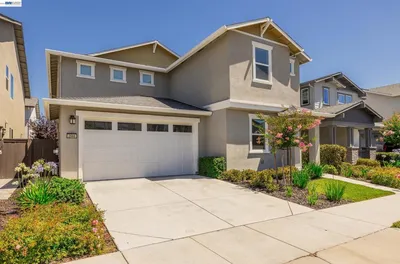
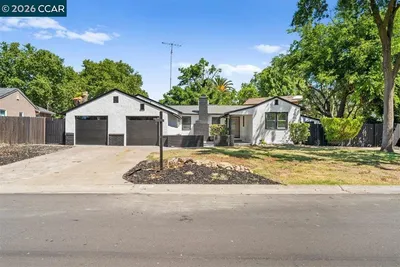
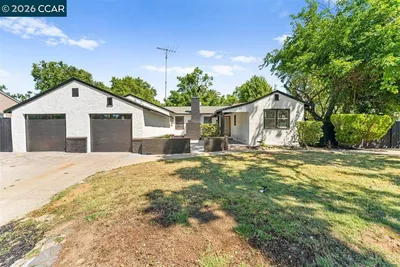
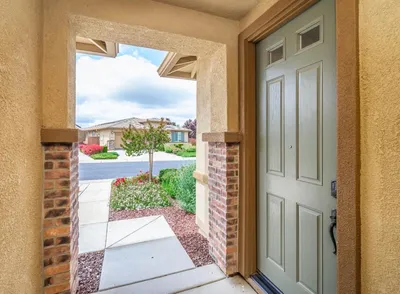

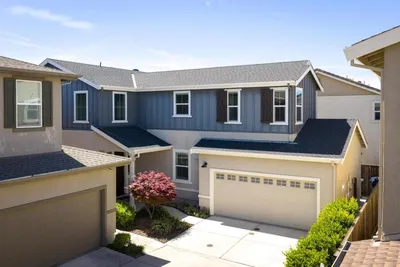
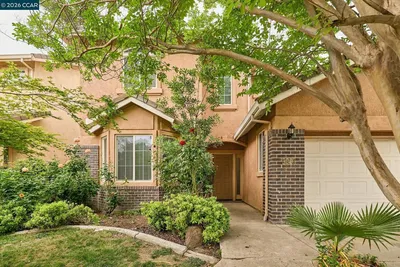
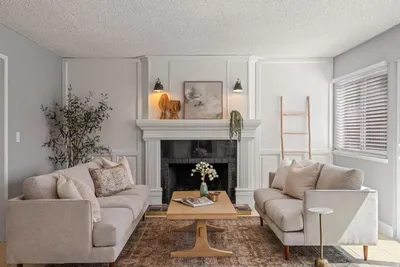
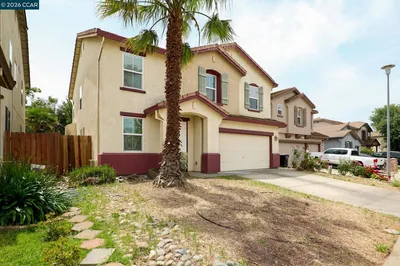
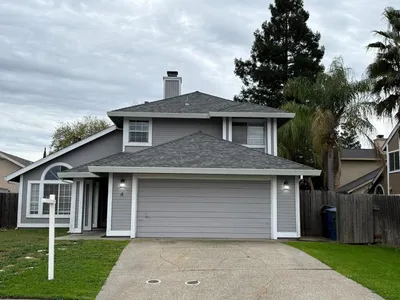
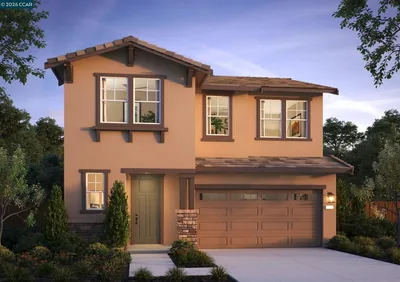

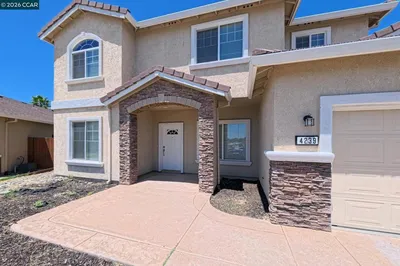
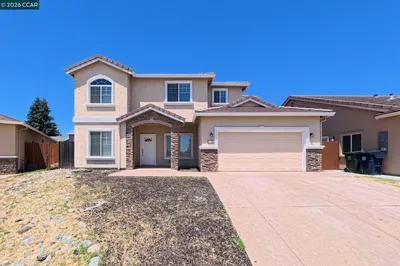
Nestled in a serene, quite, cul-de-sac neighborhood, this 4-bedroom, 3-bathroom home offers a perfect blend of comfort, style, and convenience. An inviting & spacious floor plan, vaulted ceilings, abundant natural light with bright & airy atmosphere. Featuring an updated kitchen with lots of counter space and cabinets. A breakfast nook for casual dining and formal dining area. There's a bedroom and full bath on the first floor & a large 3 car garage with EV charging. The backyard is meticously landscaped with room for your own touches. There's a sand pit for a plenty of fruit trees providing a tranquil backdrop for relaxation & play. Plenty of storage with a large shed. Located in a fantastic community, this home is minutes away from local parks, top-rated schools, community center, shopping centers, a variety of dining options. With easy access to major freeways, commuting is a breeze. No HOA or Mello-Roos. A trail behind the home.
Bedrooms
4
Bathrooms
3
Square Feet
2,351
Lot Size
8,469 sqft
Year Built
1991
Property Type
Single Family Residence
Days on Market
12
HOA Fee
N/A
Garage Total
3
MLS #
41107602
Flooring
Laminate
Fireplace
Gas
Cooling
Central Air
Heating
Natural Gas
Construction
Stucco
Foundation
Slab
| Rating | School Name |
|---|---|
5 | T. R. Smedberg Middle Middle School |
7 | Sheldon High High School |
6 | Robert J. Fite Elementary Elementary School |
8 | Maeola R. Beitzel Elementary Elementary School |
8 | Arthur C. Butler Elementary Elementary School |

Curious what your home is worth? Get a free valuation.
Based on price, location, and features