imagesmode View 20 photos
For Sale
$180,000
Est. $1,008/mo4702 Greenholme 3, Sacramento, CA 95842
bed
2
Bedrooms
bathtub
1
Bathrooms
square_foot
840
Square Feet
About this home
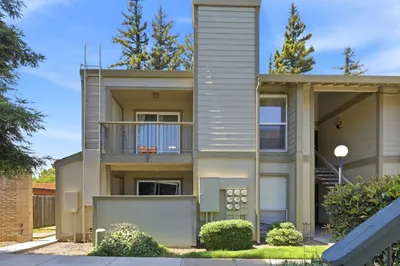
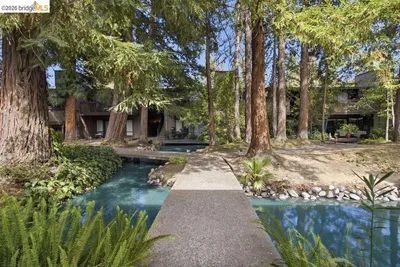
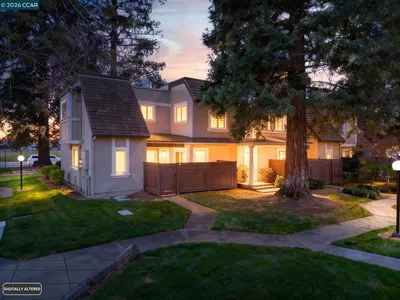
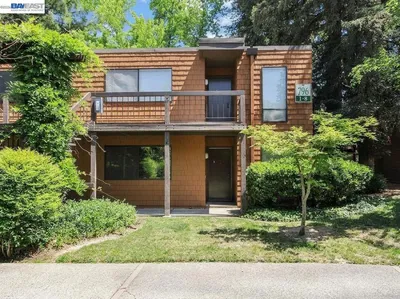
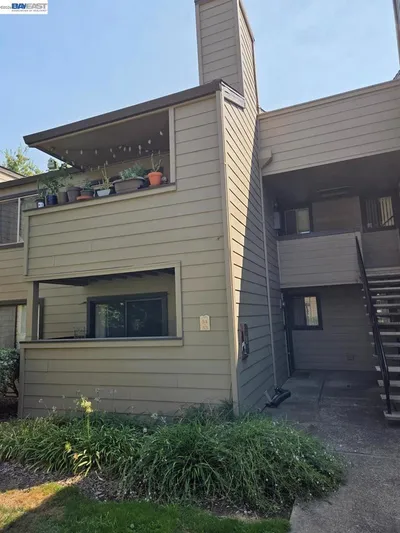
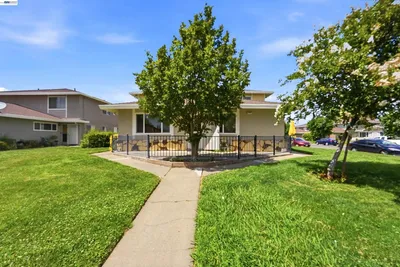
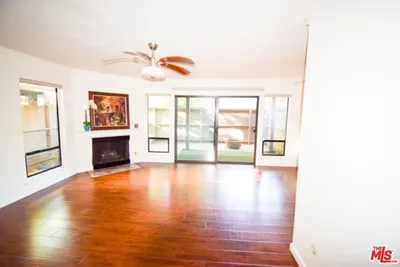
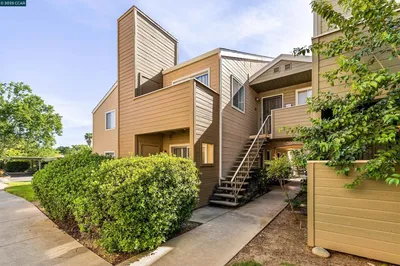
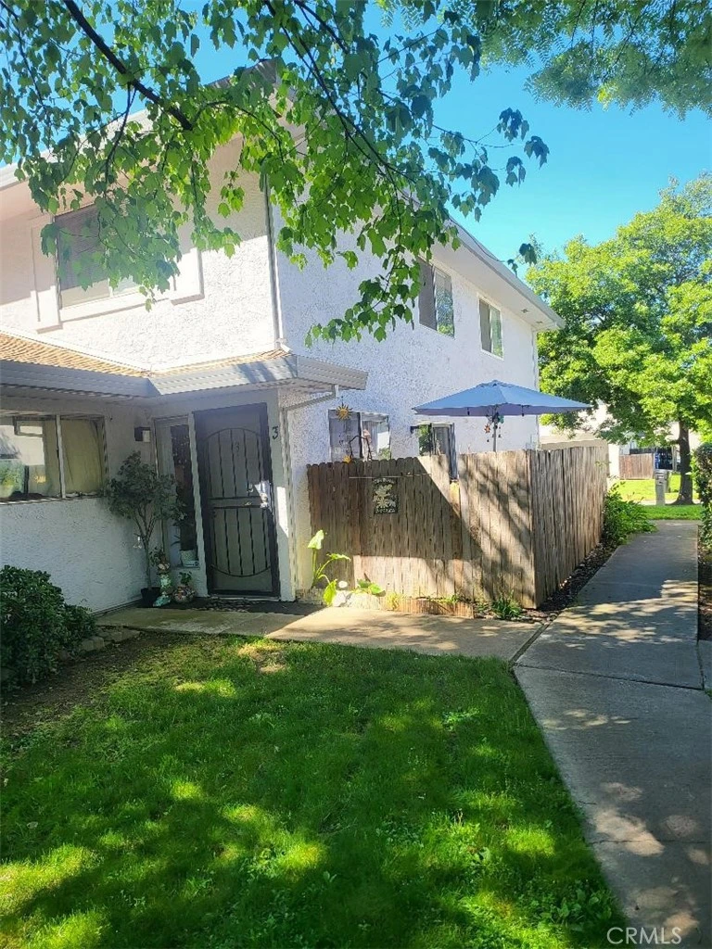
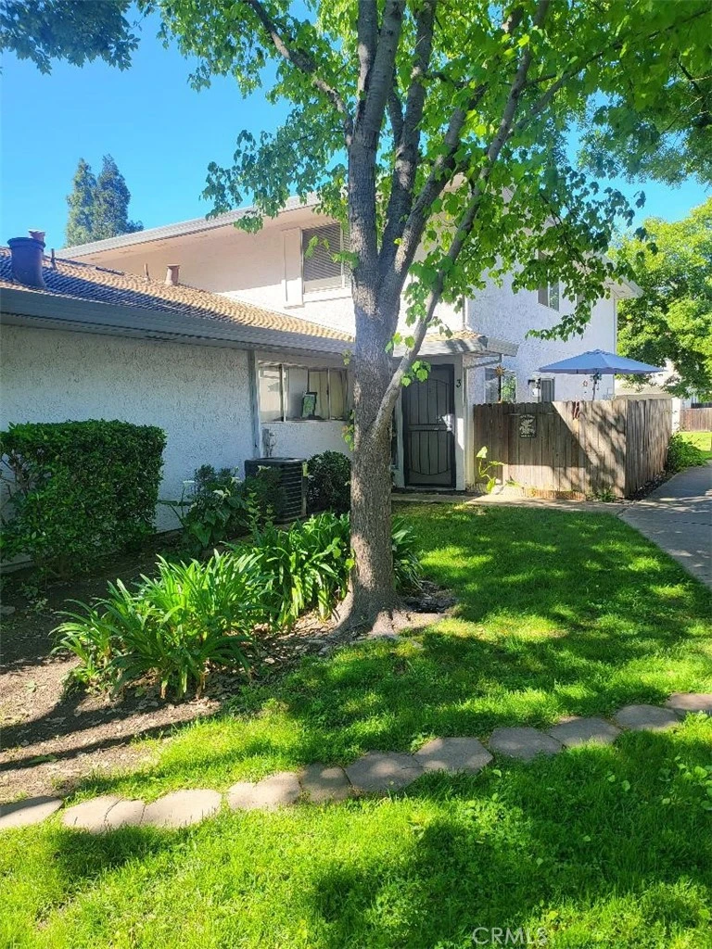
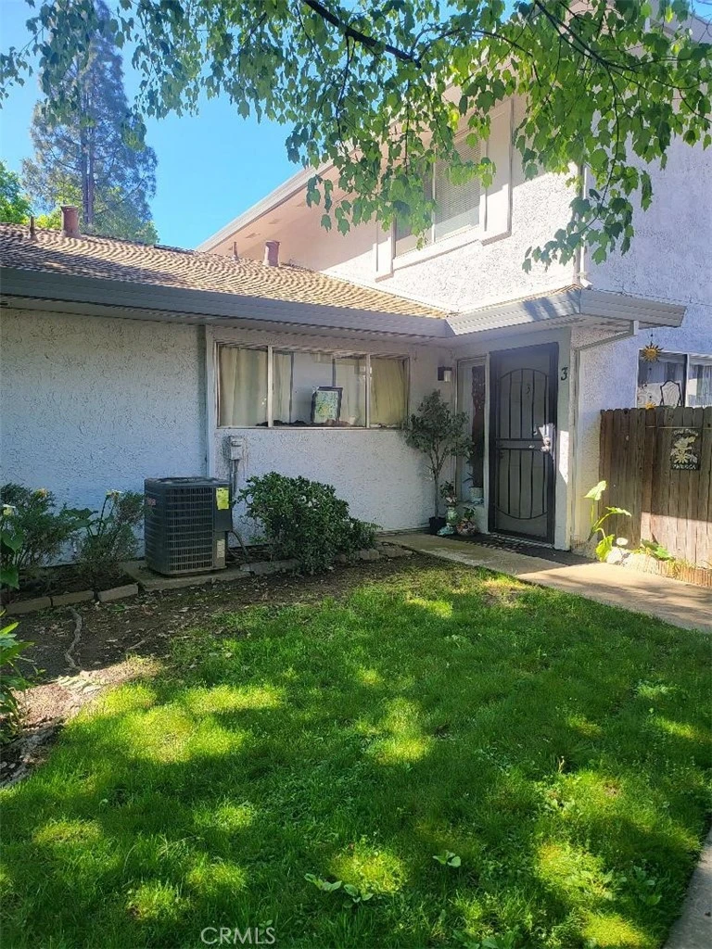
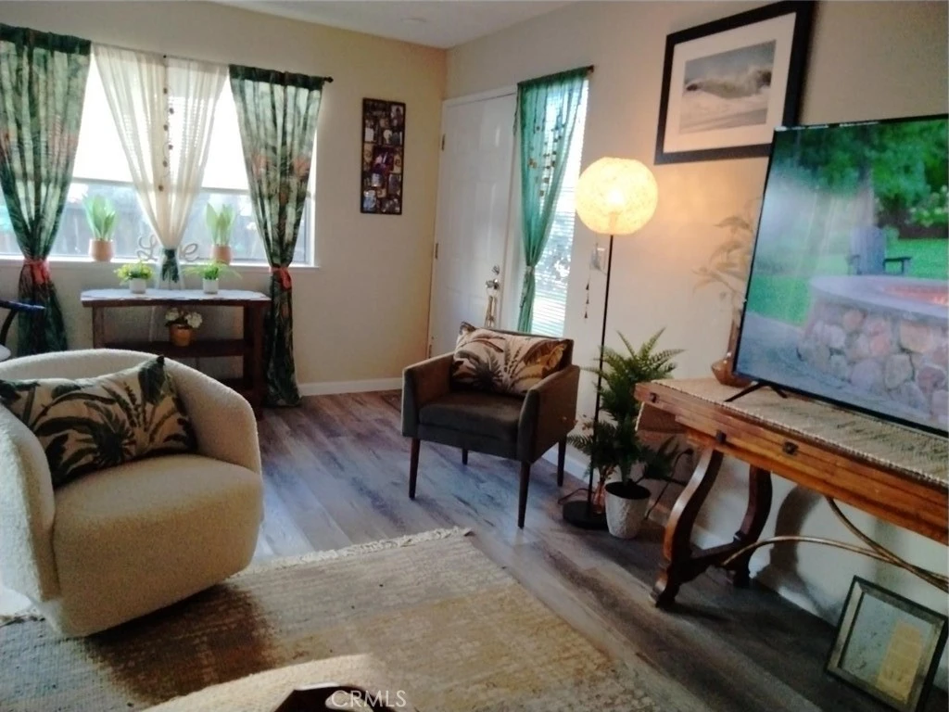
Rustic Charm Meets Modern Convenience: Your New Sacramento Retreat Welcome to 4702 Greenholme Drive #3, a standout residence nestled in the heart of Sacramento's Hillsdale neighborhood. This thoughtfully designed 840-square-foot condo offers a rare blend of character and functionality, making it an ideal find for first-time buyers, downsizers, or savvy investors. Interior Character & Modern Layout Step inside this two-story gem and you're immediately greeted by the home's most striking feature: a rustic brick accent wall that spans the staircase, adding warmth and a sophisticated industrial edge to the living area. The main floor is designed for effortless flow. The kitchen features a unique service hatch that looks directly into the living room perfect for keeping the conversation going while hosting or keeping an eye on the big game while prepping dinner. Two Bedrooms, One Bath: Located on the second level for maximum privacy. Laminate Flooring: Durable and stylish flooring runs throughout the main living areas. Dual Pane Windows: Energy-efficient windows provide a quiet, climate-controlled interior. Outdoor Living & Community Perks The living experience extends beyond the four walls. Right off the dining area, you'll find your own private, gated outdoor space. This fenced-in patio is the perfect spot for a morning coffee or a small container garden. When you're ready to socialize or beat the Sacramento heat, head over to the community pool, maintained by the Hillsdale Oaks HOA. The complex also offers shared laundry facilities and a park-like setting with mature trees and green grass. A Prime Sacramento Location Living at 4702 Greenholme Drive means you are minutes away from everything you need. Commuter's Dream: Enjoy easy access to I-80, making trips to downtown Sacramento or Roseville a breeze. Recreation Nearby: Take a short drive to the Aerospace Museum of California or local favorites like Foothill Community Park. Shopping & Dining: You're just blocks from the Hillsdale Shopping Center and various plazas for all your daily essentials. Don't miss out on this unique opportunity to own a home with personality in a truly convenient location. Come take a look today! Washer and Dryer Facilities on premises.
Property Facts
bed
Bedrooms
2
bathtub
Bathrooms
1
square_foot
Square Feet
840
calendar_month
Year Built
1977
home_work
Property Type
Condominium
timer
Days on Market
79
payments
HOA Fee
$378/mo
garage
Garage Total
1
fingerprint
MLS #
OR26081477
Interior Details
General Interior
Interior Features
Ceiling Fans, Eat In Kitchen, Pantry, Solid Surface Counters, Unfurnished, All Bedrooms Up, Walk In Closets
Accessibility
Safe Emergency Egress From Home
Kitchen & Appliances
Appliances
Built In Range, Gas Range, Microwave, Refrigerator
Laundry
Common Area, Outside
Climate Control
Cooling
Central Air
Heating
Central
Parking
Total Parking Spaces
2
Garage Spaces
1
Open Parking Spaces
1
Attached Garage
Yes
Parking Features
Attached Carport, Covered, Driveway Up Slope From Street, Paved
Exterior & Lot
Building & Construction
Patio & Porch
Concrete, Enclosed
Fencing
Fair Condition, Wood
Security
Carbon Monoxide Detectors, Smoke Detectors
Construction
Stucco
Foundation
Slab
Roof
Composition, Common Roof
Lot & Grounds
Pool Features
Association
Sewer
Public Sewer
Water Source
Public
Community & HOA
Association Info
HOA Fee$378
FrequencyMonthly
HOA Amenities
Pool
Community Features
Street Lights
Mortgage Calculator
Total Monthly
$0
Principal & Interest:
$0Property Tax:
$0Home Insurance:
$0HOA Fees:
$0$
$
%
Nearby Schools
| Rating | School Name |
|---|---|
2 | Woodridge Elementary Elementary School |
3 | Foothill Ranch Middle Middle School |
7 | Pioneer TK-8 Elementary School |
N/A | TRINITY CHRISTIAN SCHOOL Private School |
1 | La Entrada Continuation High High School |
Convenience Score
Market Insights
95842|Sacramento
analytics
Estimated Value
Calculating...
trending_up0%vs. last year
202120222023202420252026
Market Temperature
Seller'sBalancedBuyer's
0d30d60d180d
Balanced
Balanced market
30 Days
Avg. time on market
This is a Balanced Market. Homes are selling at a moderate pace.
flood
Flood & Climate Risk
Flood Risk
Minimal — not in a FEMA flood zone
Wildfire Risk
Moderate — near wildland-urban interface
Heat Risk
Low — moderate summer temperatures
Earthquake Risk
Southern California seismic zone
volume_up
Noise Levels
TrafficQuiet residential street
AirportMinimal airport noise
CommercialLow commercial activity nearby

Ready to Take the Next Step?
Get expert support from a local agent today.
call
(800)-330-9306Available 9AM - 7PM
Similar Homes You Might Like
Based on price, location, and features