Topfind Realty
Renting

Search Rentals

Houses for RentTownhomes for RentCondos for RentView All Rentals →

Renting Resources

Why Rent With UsRenter GuideRent vs Buy Calculator

Renter Articles

How to Negotiate RentUnderstanding Your LeaseMoving Checklist for RentersAll Renter Articles
Buying

Search Homes

Houses for SaleTownhomes for SaleCondos for SaleView All Homes →

Buying Resources

Why Buy With UsBuyer GuideAffordability CalculatorInvestment CalculatorProperty Tax Calculator

Buyer Articles

Home Inspection TipsFirst-Time Buyer ChecklistImprove Your Credit Score
Selling

Selling Tools

Home ValuationNet Sheet CalculatorHELOC CalculatorRefinance Calculator

Selling Resources

Why Sell With UsSeller GuideFind a Seller's Agent

Seller Articles

Strategic PricingMaximize Profit When SellingSell While Buying Your Next Home
Mortgage

Today's Rates

Mortgage RatesRefinance Rates

Mortgage Tools

Mortgage CalculatorLoan Comparison

Mortgage Resources

Why Pre-Approval MattersCompare Mortgage OffersFind the Right Loan Program
Realtors
Topfind
Houses for RentTownhomes for RentCondos for RentView All Rentals →
Why Rent With UsRenter GuideRent vs Buy Calculator
How to Negotiate RentUnderstanding Your LeaseMoving Checklist for Renters
Houses for SaleTownhomes for SaleCondos for SaleView All Homes →
Why Buy With UsBuyer GuideAffordability CalculatorInvestment CalculatorProperty Tax Calculator
Home Inspection TipsFirst-Time Buyer ChecklistImprove Your Credit Score
Home ValuationNet Sheet CalculatorHELOC CalculatorRefinance Calculator
Why Sell With UsSeller GuideFind a Seller's Agent
Strategic PricingMaximize Profit When SellingSell While Buying Your Next Home
Mortgage RatesRefinance RatesMortgage CalculatorLoan Comparison
Why Pre-Approval MattersCompare Mortgage OffersFind the Right Loan Program
groupRealtorsinfoAbout Us
Continue with Google
Sign InSign Up
Topfind Realty
Renting

Search Rentals

Houses for RentTownhomes for RentCondos for RentView All Rentals →

Renting Resources

Why Rent With UsRenter GuideRent vs Buy Calculator

Renter Articles

How to Negotiate RentUnderstanding Your LeaseMoving Checklist for RentersAll Renter Articles
Buying

Search Homes

Houses for SaleTownhomes for SaleCondos for SaleView All Homes →

Buying Resources

Why Buy With UsBuyer GuideAffordability CalculatorInvestment CalculatorProperty Tax Calculator

Buyer Articles

Home Inspection TipsFirst-Time Buyer ChecklistImprove Your Credit Score
Selling

Selling Tools

Home ValuationNet Sheet CalculatorHELOC CalculatorRefinance Calculator

Selling Resources

Why Sell With UsSeller GuideFind a Seller's Agent

Seller Articles

Strategic PricingMaximize Profit When SellingSell While Buying Your Next Home
Mortgage

Today's Rates

Mortgage RatesRefinance Rates

Mortgage Tools

Mortgage CalculatorLoan Comparison

Mortgage Resources

Why Pre-Approval MattersCompare Mortgage OffersFind the Right Loan Program
Realtors
Topfind
Houses for RentTownhomes for RentCondos for RentView All Rentals →
Why Rent With UsRenter GuideRent vs Buy Calculator
How to Negotiate RentUnderstanding Your LeaseMoving Checklist for Renters
Houses for SaleTownhomes for SaleCondos for SaleView All Homes →
Why Buy With UsBuyer GuideAffordability CalculatorInvestment CalculatorProperty Tax Calculator
Home Inspection TipsFirst-Time Buyer ChecklistImprove Your Credit Score
Home ValuationNet Sheet CalculatorHELOC CalculatorRefinance Calculator
Why Sell With UsSeller GuideFind a Seller's Agent
Strategic PricingMaximize Profit When SellingSell While Buying Your Next Home
Mortgage RatesRefinance RatesMortgage CalculatorLoan Comparison
Why Pre-Approval MattersCompare Mortgage OffersFind the Right Loan Program
groupRealtorsinfoAbout Us
Continue with Google
Sign InSign Up
Real Estate/CA/Sacramento/4516 McDonald Drive (Sold)
Main
SOLD
SoldClosed on December 24, 2025
$475,000
Sold Price

4516 McDonald Drive, Sacramento, CA 95821

bed
2
Bedrooms
bathtub
1
Bathrooms
square_foot
1,275
Square Feet

About this home

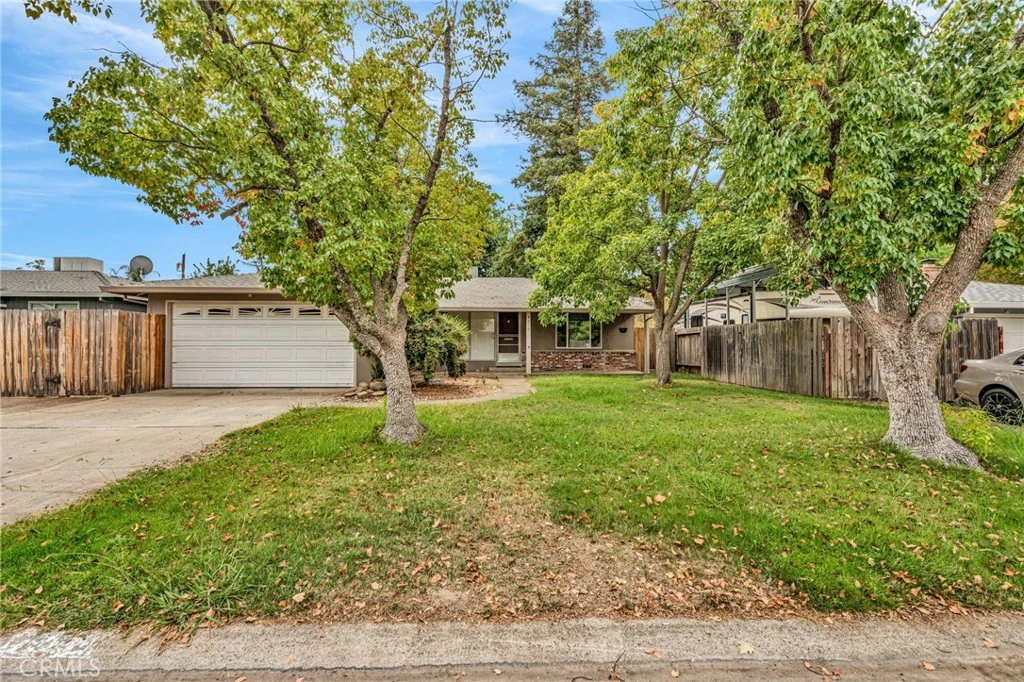
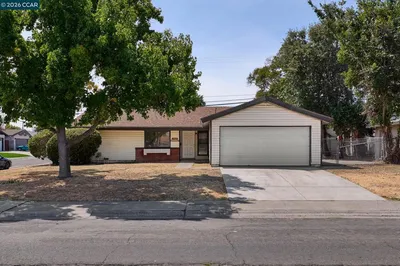
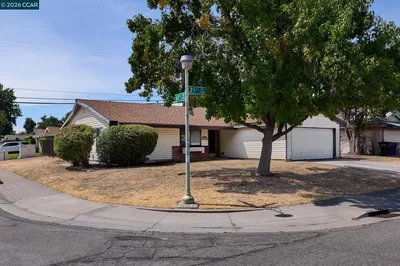
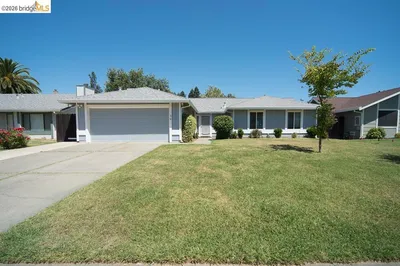
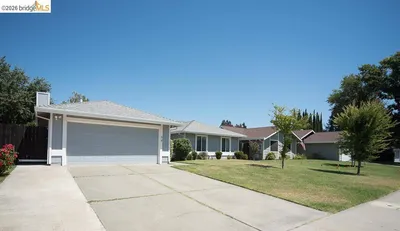
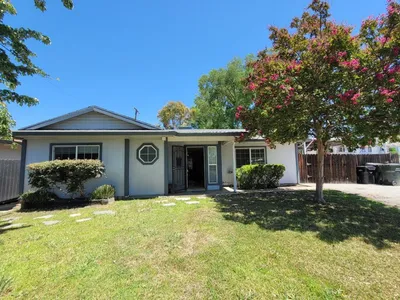
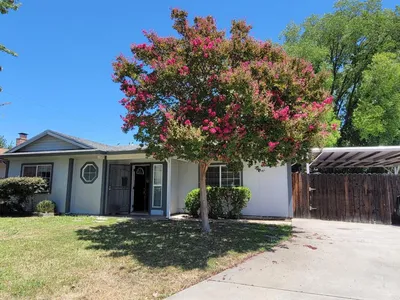
Welcome to this delightful single-level home featuring two bedrooms and one bathroom, with a flexible floor plan that has been used as a three-bedroom by converting the family room. From the moment you walk through the door, you will fall in love with the open-concept design where the spacious living room with its cozy fireplace flows seamlessly into the dining area and kitchen. The kitchen offers beautiful granite countertops, a generous eating area, and direct access to the backyard, creating the perfect setting for both everyday living and entertaining.Step outside and enjoy a large, flat backyard shaded by mature trees, ideal for summer BBQs, relaxing evenings with Delta breezes, or simply enjoying the outdoors. With its size and layout, the yard may also allow for the addition of an ADU if approved by the city. A two-car garage with secure access into the home and charming curb appeal with large trees in the front yard complete the picture. Whether you are looking for your first home, downsizing, or seeking a property with expansion potential, this home offers comfort, charm, and lifestyle flexibility with nothing left to do but move in and relax.

infoProperty Facts

bed

Bedrooms

2

bathtub

Bathrooms

1

square_foot

Square Feet

1,275

landscape

Lot Size

10,019 sqft

calendar_month

Year Built

1954

home_work

Property Type

Single Family Residence

timer

Days on Market

45

payments

HOA Fee

N/A

garage

Garage Total

2

fingerprint

MLS #

DW25226772

chairInterior Details

General Interior

Fireplace

Living Room

Kitchen & Appliances

Laundry

In Garage

Bed & Bath

Main Level Master

Yes

Climate Control

Cooling

Central Air

deckExterior & Lot

Nearby Schools

RatingSchool NameGradesDistance
5
Mission Avenue Open Elementary
Elementary School
K-60.2 mi
9
Winston Churchill Middle
Middle School
6-80.5 mi
N/A
Presentation Of The Blessed Mary School
Private School
K-120.6 mi
1
Whitney Avenue Elementary
Elementary School
K-50.6 mi
N/A
Aldar Academy
Private School
K-120.7 mi

Convenience Score

Topfind Realty

This Home is Sold

Curious what your home is worth? Get a free valuation.

call
(800)-330-9306Available 9AM - 6PM

Similar Homes You Might Like

Based on price, location, and features
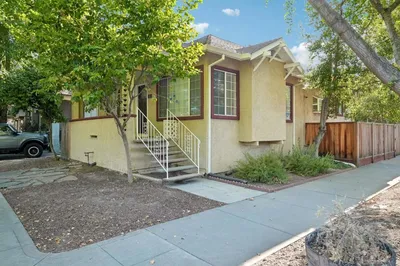
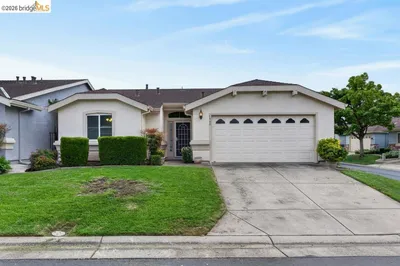
5621 27th Ave, Sacramento, CA 95820
1 / 20
VIRTUAL TOUR
$394,999FOR SALE
5621 27th Ave, Sacramento, CA 95820

3 beds · 2 baths · 1,161 sqft

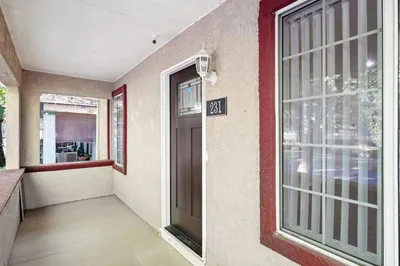
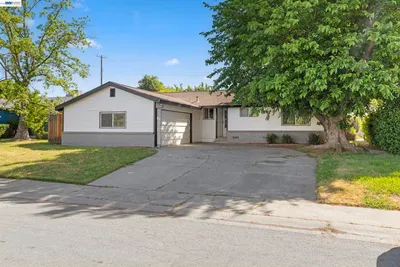
231 22nd Street, Sacramento, CA 95816
1 / 20
3D TOUR
$645,000FOR SALE
231 22nd Street, Sacramento, CA 95816

2 beds · 2 baths · 1,104 sqft

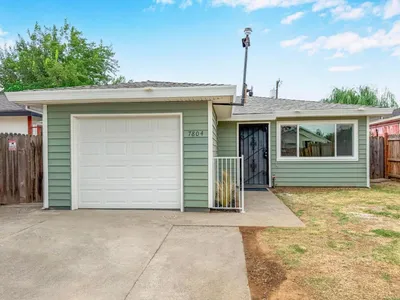
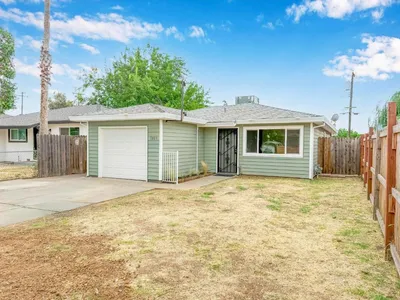
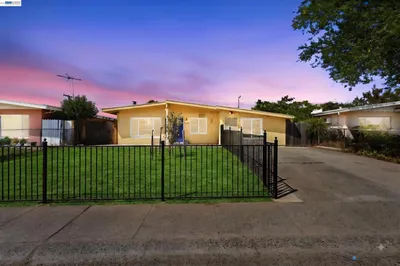
7804 37th, Sacramento, CA 95824
1 / 20
$358,000FOR SALE
7804 37th, Sacramento, CA 95824

3 beds · 1 baths · 1,070 sqft

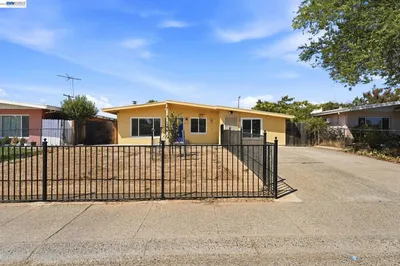
7366 21st St, Sacramento, CA 95822
1 / 20
NEW 5 DAYS AGO
$234,950FOR SALE
7366 21st St, Sacramento, CA 95822

3 beds · 2 baths · 1,314 sqft

5250 Standish Rd, Sacramento, CA 95820
1 / 20
$425,000FOR SALE
5250 Standish Rd, Sacramento, CA 95820

3 beds · 1 baths · 1,078 sqft

39 Stanislaus Cir, Sacramento, CA 95831
1 / 17
$525,000FOR SALE
39 Stanislaus Cir, Sacramento, CA 95831

3 beds · 2 baths · 1,174 sqft

8109 Scalford Ct, Sacramento, CA 95829
1 / 20
$520,000FOR SALE
8109 Scalford Ct, Sacramento, CA 95829

3 beds · 2 baths · 1,284 sqft

2100 Madera Road, Sacramento, CA 95825
1 / 20
$418,000FOR SALE
2100 Madera Road, Sacramento, CA 95825

3 beds · 2 baths · 1,288 sqft

Recently Sold

4213 Hovnanian Dr, Sacramento, CA 95834
VIRTUAL TOUR
$459,000
4213 Hovnanian Dr, Sacramento, CA 95834

2 beds · 2 baths · 1,510 sqft

8504 Sunnybrae Dr, Sacramento, CA 95823
$440,000
8504 Sunnybrae Dr, Sacramento, CA 95823

3 beds · 2 baths · 1,230 sqft

2607 Patton Way, Sacramento, CA 95818
VIRTUAL TOUR
$649,000
2607 Patton Way, Sacramento, CA 95818

2 beds · 1 baths · 1,371 sqft

1976 Grand Ave, Sacramento, CA 95838
$353,000
1976 Grand Ave, Sacramento, CA 95838

3 beds · 1 baths · 1,088 sqft

3153 Normington Dr, Sacramento, CA 95833
$274,950
3153 Normington Dr, Sacramento, CA 95833

3 beds · 1 baths · 1,039 sqft

1140 Edmonton Dr, Sacramento, CA 95833
VIRTUAL TOUR
$479,900
1140 Edmonton Dr, Sacramento, CA 95833

3 beds · 2 baths · 1,204 sqft

7590 Suncountry Ln, Sacramento, CA 95828
VIDEO TOUR
$349,000
7590 Suncountry Ln, Sacramento, CA 95828

2 beds · 2 baths · 1,285 sqft

6613 Demaret Drive, Sacramento, CA 95822
$440,000
6613 Demaret Drive, Sacramento, CA 95822

3 beds · 2 baths · 1,250 sqft

Topfind Realty
Download on theApp StoreGET IT ONGoogle Play

Company

  • About Us
  • Careers
  • Articles
  • Home Estimate

Explore

  • Renting
  • Buying
  • Selling
  • Realtors

Support

  • Help Center
  • Contact Us
  • Terms & Conditions
  • Privacy Policy

Tools

  • Mortgage Calculator
  • Affordability Calculator
  • Rent vs Buy Calculator
  • Refinance Calculator

Topfind Realty, DRE # 02240815, is a licensed real estate broker in California. Topfind Realty pledges to support the Fair Housing Act and adhere to Equal Housing Opportunity laws.

Copyright © 2026 Topfind Realty. All Rights Reserved.