Topfind Realty
Renting

Search Rentals

Houses for RentTownhomes for RentCondos for RentView All Rentals →

Renting Resources

Why Rent With UsRenter GuideRent vs Buy Calculator

Renter Articles

How to Negotiate RentUnderstanding Your LeaseMoving Checklist for RentersAll Renter Articles
Buying

Search Homes

Houses for SaleTownhomes for SaleCondos for SaleView All Homes →

Buying Resources

Why Buy With UsBuyer GuideAffordability CalculatorInvestment CalculatorProperty Tax Calculator

Buyer Articles

Home Inspection TipsFirst-Time Buyer ChecklistImprove Your Credit Score
Selling

Selling Tools

Home ValuationNet Sheet CalculatorHELOC CalculatorRefinance Calculator

Selling Resources

Why Sell With UsSeller GuideFind a Seller's Agent

Seller Articles

Strategic PricingMaximize Profit When SellingSell While Buying Your Next Home
Mortgage

Today's Rates

Mortgage RatesRefinance Rates

Mortgage Tools

Mortgage CalculatorLoan Comparison

Mortgage Resources

Why Pre-Approval MattersCompare Mortgage OffersFind the Right Loan Program
Realtors
Topfind
Houses for RentTownhomes for RentCondos for RentView All Rentals →
Why Rent With UsRenter GuideRent vs Buy Calculator
How to Negotiate RentUnderstanding Your LeaseMoving Checklist for Renters
Houses for SaleTownhomes for SaleCondos for SaleView All Homes →
Why Buy With UsBuyer GuideAffordability CalculatorInvestment CalculatorProperty Tax Calculator
Home Inspection TipsFirst-Time Buyer ChecklistImprove Your Credit Score
Home ValuationNet Sheet CalculatorHELOC CalculatorRefinance Calculator
Why Sell With UsSeller GuideFind a Seller's Agent
Strategic PricingMaximize Profit When SellingSell While Buying Your Next Home
Mortgage RatesRefinance RatesMortgage CalculatorLoan Comparison
Why Pre-Approval MattersCompare Mortgage OffersFind the Right Loan Program
groupRealtorsinfoAbout Us
Continue with Google
Sign InSign Up
Topfind Realty
Renting

Search Rentals

Houses for RentTownhomes for RentCondos for RentView All Rentals →

Renting Resources

Why Rent With UsRenter GuideRent vs Buy Calculator

Renter Articles

How to Negotiate RentUnderstanding Your LeaseMoving Checklist for RentersAll Renter Articles
Buying

Search Homes

Houses for SaleTownhomes for SaleCondos for SaleView All Homes →

Buying Resources

Why Buy With UsBuyer GuideAffordability CalculatorInvestment CalculatorProperty Tax Calculator

Buyer Articles

Home Inspection TipsFirst-Time Buyer ChecklistImprove Your Credit Score
Selling

Selling Tools

Home ValuationNet Sheet CalculatorHELOC CalculatorRefinance Calculator

Selling Resources

Why Sell With UsSeller GuideFind a Seller's Agent

Seller Articles

Strategic PricingMaximize Profit When SellingSell While Buying Your Next Home
Mortgage

Today's Rates

Mortgage RatesRefinance Rates

Mortgage Tools

Mortgage CalculatorLoan Comparison

Mortgage Resources

Why Pre-Approval MattersCompare Mortgage OffersFind the Right Loan Program
Realtors
Topfind
Houses for RentTownhomes for RentCondos for RentView All Rentals →
Why Rent With UsRenter GuideRent vs Buy Calculator
How to Negotiate RentUnderstanding Your LeaseMoving Checklist for Renters
Houses for SaleTownhomes for SaleCondos for SaleView All Homes →
Why Buy With UsBuyer GuideAffordability CalculatorInvestment CalculatorProperty Tax Calculator
Home Inspection TipsFirst-Time Buyer ChecklistImprove Your Credit Score
Home ValuationNet Sheet CalculatorHELOC CalculatorRefinance Calculator
Why Sell With UsSeller GuideFind a Seller's Agent
Strategic PricingMaximize Profit When SellingSell While Buying Your Next Home
Mortgage RatesRefinance RatesMortgage CalculatorLoan Comparison
Why Pre-Approval MattersCompare Mortgage OffersFind the Right Loan Program
groupRealtorsinfoAbout Us
Continue with Google
Sign InSign Up
Real Estate/CA/Sacramento/3231 Fieldcrest Drive (Sold)
view_in_arVirtual Tour
Main
SOLD
SoldClosed on July 21, 2025
$1,050,000
Sold Price

3231 Fieldcrest Drive, Sacramento, CA 95821

bed
3
Bedrooms
bathtub
3
Bathrooms
square_foot
2,992
Square Feet

About this home

Mediterranean-Inspired Retreat in Fairway Estates - Resort-style Living Awaits! Situated on a 0.60-Acre lot, this home features 3 BR, an office-study, 2.5 bathrooms. From the foyer, is a private office to the east, a full BR with backyard access and features a handicap-accessible shower. Across the hall is an oversized half-bath with an extended granite countertop and abundant storage. The serene master suite offers an electric fireplace & a peaceful views of the pool. A 2nd BR includes a walk-in closet & a skylight. To the west, the home opens up to a LR with soaring ceilings and expansive windows, a formal dining area, a breakfast nook, and a FR complete with custom built-ins. The kitchen is both functional and inviting. Down the hall is a 3rd BR & a full bath, ideal for guests or extended family. Every room offers views and direct access to the stunning backyard, a true oasis. The manicured lawn, trees & garden vignettes create an atmosphere of peace and privacy. A tall, hedge surrounds the property, ensuring seclusion while enhancing the natural beauty of the space. The expansive patio is perfect for entertaining & the pool, complemented by a serene mini pool with a statue, adds to the resort-like ambiance. This home is ideal for multi-generational living.

infoProperty Facts

bed

Bedrooms

3

bathtub

Bathrooms

3

square_foot

Square Feet

2,992

landscape

Lot Size

26,136 sqft

calendar_month

Year Built

1947

home_work

Property Type

Single Family Residence

timer

Days on Market

44

payments

HOA Fee

N/A

garage

Garage Total

2

fingerprint

MLS #

ML82003076

chairInterior Details

General Interior

Interior Features

Breakfast Area, Walk In Closets

Flooring

Tile, Wood

Fireplace

Gas Starter, Living Room

Accessibility

Accessible Electrical And Environmental Controls, Parking

Kitchen & Appliances

Appliances

Double Oven, Gas Oven, Ice Maker, Microwave, Refrigerator, Range Hood, Warming Drawer

Climate Control

Cooling

Central Air, Whole House Fan

Heating

Floor Furnace, Fireplaces

deckExterior & Lot

Building & Construction

Fencing

Wood

Security

Security Lights

Construction

Stucco

Foundation

Quake Bracing

Roof

Metal, Tile

Direction Faced

South

Nearby Schools

RatingSchool NameGradesDistance
1
Cottage Elementary
Elementary School
K-50.8 mi
5
Del Paso Manor Elementary
Elementary School
K-61.0 mi
N/A
Sierra Upper School Of Sacrament0
Private School
K-121.0 mi
6
James R. Cowan Fundamental Elementary
Elementary School
K-61.1 mi
N/A
Presentation Of The Blessed Mary School
Private School
K-121.2 mi

Convenience Score

Topfind Realty

This Home is Sold

Curious what your home is worth? Get a free valuation.

call
(800)-330-9306Available 9AM - 6PM

Similar Homes You Might Like

Based on price, location, and features
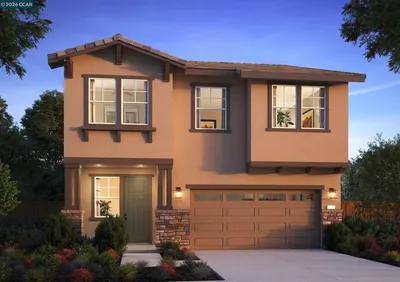
2666 Alcove Way, Sacramento, CA 95833
1 / 20
VIDEO TOUR
$699,900FOR SALE
2666 Alcove Way, Sacramento, CA 95833

4 beds · 4 baths · 2,817 sqft

8105 Aquata Street, Sacramento, CA 95832-0000
3D TOUR
$618,257FOR SALE
8105 Aquata Street, Sacramento, CA 95832-0000

4 beds · 3 baths · 2,521 sqft

2225 Delta View Ave, Sacramento, CA 95832
1 / 45
$650,000FOR SALE
2225 Delta View Ave, Sacramento, CA 95832

4 beds · 3 baths · 2,521 sqft

5272 Glimmer Way, Sacramento, CA 95835
1 / 20
$588,000FOR SALE
5272 Glimmer Way, Sacramento, CA 95835

4 beds · 3 baths · 2,561 sqft

5621 27th Ave, Sacramento, CA 95820
1 / 20
VIRTUAL TOUR
$394,999FOR SALE
5621 27th Ave, Sacramento, CA 95820

3 beds · 2 baths · 1,161 sqft

9021 Posada Way, Sacramento, CA 95826
1 / 34
VIRTUAL TOUR
$499,000FOR SALE
9021 Posada Way, Sacramento, CA 95826

5 beds · 3 baths · 1,640 sqft

7832 Acorri Walk, Sacramento, CA 95823
1 / 44
NEW 6 DAYS AGO
$439,999FOR SALE
7832 Acorri Walk, Sacramento, CA 95823

4 beds · 3 baths · 1,805 sqft

3713 18th Avenue, Sacramento, CA 95820
1 / 28
$299,000FOR SALE
3713 18th Avenue, Sacramento, CA 95820

2 beds · 1 baths · 660 sqft

Recently Sold

3007 Bergamo Ct, Sacramento, CA 95833
$534,500
3007 Bergamo Ct, Sacramento, CA 95833

3 beds · 3 baths · 2,490 sqft

8174 Capital Delta Street, Sacramento, CA 95832-0000
3D TOUR
$695,000
8174 Capital Delta Street, Sacramento, CA 95832-0000

4 beds · 4 baths · 2,500 sqft

3761 Iskenderun Avenue, Sacramento, CA 95834
$600,000
3761 Iskenderun Avenue, Sacramento, CA 95834

4 beds · 3 baths · 2,480 sqft

2213 Delta View Avenue, Sacramento, CA 95832-0000
3D TOUR
$605,394
2213 Delta View Avenue, Sacramento, CA 95832-0000

4 beds · 3 baths · 2,521 sqft

2136 Blackridge Ave, Sacramento, CA 95835
$675,000
2136 Blackridge Ave, Sacramento, CA 95835

4 beds · 3 baths · 2,624 sqft

2243 Delta View Avenue, Sacramento, CA 95832-0000
3D TOUR
$610,000
2243 Delta View Avenue, Sacramento, CA 95832-0000

4 beds · 3 baths · 2,521 sqft

8132 Vessel Way, Sacramento, CA 95832-0000
3D TOUR
$630,000
8132 Vessel Way, Sacramento, CA 95832-0000

4 beds · 4 baths · 2,685 sqft

8133 Vessel Way, Sacramento, CA 95832-0000
3D TOUR
$702,918
8133 Vessel Way, Sacramento, CA 95832-0000

4 beds · 4 baths · 2,871 sqft

Topfind Realty
Download on theApp StoreGET IT ONGoogle Play

Company

  • About Us
  • Careers
  • Articles
  • Home Estimate

Explore

  • Renting
  • Buying
  • Selling
  • Realtors

Support

  • Help Center
  • Contact Us
  • Terms & Conditions
  • Privacy Policy

Tools

  • Mortgage Calculator
  • Affordability Calculator
  • Rent vs Buy Calculator
  • Refinance Calculator

Topfind Realty, DRE # 02240815, is a licensed real estate broker in California. Topfind Realty pledges to support the Fair Housing Act and adhere to Equal Housing Opportunity laws.

Copyright © 2026 Topfind Realty. All Rights Reserved.