Topfind Realty
Renting

Search Rentals

Houses for RentTownhomes for RentCondos for RentView All Rentals →

Renting Resources

Why Rent With UsRenter GuideRent vs Buy Calculator

Renter Articles

How to Negotiate RentUnderstanding Your LeaseMoving Checklist for Renters
Buying

Search Homes

Houses for SaleTownhomes for SaleCondos for SaleView All Homes →

Buying Resources

Why Buy With UsBuyer GuideAffordability CalculatorInvestment CalculatorProperty Tax Calculator

Buyer Articles

Master Your New Home BudgetBeat Moving StressPacking Secrets
Selling

Selling Tools

Home ValuationFind a Seller's Agent

Selling Resources

Why Sell With UsSeller GuideNet Sheet CalcHELOC Calculator

Seller Articles

Strategic PricingDownsizing Tips
Mortgage Rates

Today's Rates

Mortgage RatesRefinance RatesLoan ComparisonHELOC Calculator

Mortgage Resources

Understanding Mortgage RatesFirst-Time Homebuyer GuideWhen to Refinance Your Mortgage
Realtors
Topfind
Houses for RentTownhomes for RentCondos for RentView All Rentals →
Why Rent With UsRenter GuideRent vs Buy Calculator
How to Negotiate RentUnderstanding Your LeaseMoving Checklist for Renters
Houses for SaleTownhomes for SaleCondos for SaleView All Homes →
Why Buy With UsBuyer GuideAffordability CalculatorInvestment CalculatorProperty Tax Calculator
Master Your New Home BudgetBeat Moving StressPacking Secrets
Home ValuationFind a Seller's Agent
Why Sell With UsSeller GuideNet Sheet CalcHELOC Calculator
Strategic PricingDownsizing Tips
Mortgage RatesRefinance RatesLoan ComparisonHELOC Calculator
Understanding Mortgage RatesFirst-Time Homebuyer GuideWhen to Refinance Your Mortgage
groupRealtorsinfoAbout Us
Continue with Google
Sign InSign Up
Topfind Realty
Renting

Search Rentals

Houses for RentTownhomes for RentCondos for RentView All Rentals →

Renting Resources

Why Rent With UsRenter GuideRent vs Buy Calculator

Renter Articles

How to Negotiate RentUnderstanding Your LeaseMoving Checklist for Renters
Buying

Search Homes

Houses for SaleTownhomes for SaleCondos for SaleView All Homes →

Buying Resources

Why Buy With UsBuyer GuideAffordability CalculatorInvestment CalculatorProperty Tax Calculator

Buyer Articles

Master Your New Home BudgetBeat Moving StressPacking Secrets
Selling

Selling Tools

Home ValuationFind a Seller's Agent

Selling Resources

Why Sell With UsSeller GuideNet Sheet CalcHELOC Calculator

Seller Articles

Strategic PricingDownsizing Tips
Mortgage Rates

Today's Rates

Mortgage RatesRefinance RatesLoan ComparisonHELOC Calculator

Mortgage Resources

Understanding Mortgage RatesFirst-Time Homebuyer GuideWhen to Refinance Your Mortgage
Realtors
Topfind
Houses for RentTownhomes for RentCondos for RentView All Rentals →
Why Rent With UsRenter GuideRent vs Buy Calculator
How to Negotiate RentUnderstanding Your LeaseMoving Checklist for Renters
Houses for SaleTownhomes for SaleCondos for SaleView All Homes →
Why Buy With UsBuyer GuideAffordability CalculatorInvestment CalculatorProperty Tax Calculator
Master Your New Home BudgetBeat Moving StressPacking Secrets
Home ValuationFind a Seller's Agent
Why Sell With UsSeller GuideNet Sheet CalcHELOC Calculator
Strategic PricingDownsizing Tips
Mortgage RatesRefinance RatesLoan ComparisonHELOC Calculator
Understanding Mortgage RatesFirst-Time Homebuyer GuideWhen to Refinance Your Mortgage
groupRealtorsinfoAbout Us
Continue with Google
Sign InSign Up
Real Estate/CA/Running Springs/30080 Pixie
Interior
For Sale
$729,000
Est. $4,082/mo

30080 Pixie, Running Springs, CA 92382

bed
4
Bedrooms
bathtub
4
Bathrooms
square_foot
3,388
Square Feet

About this home

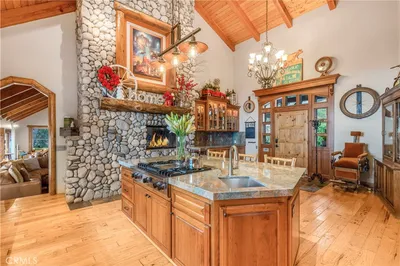
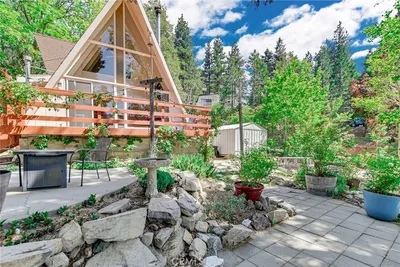
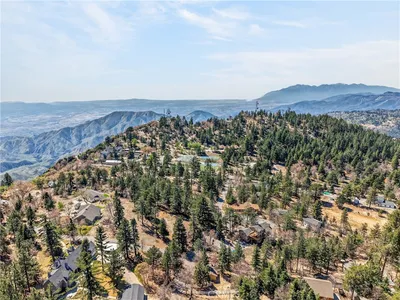
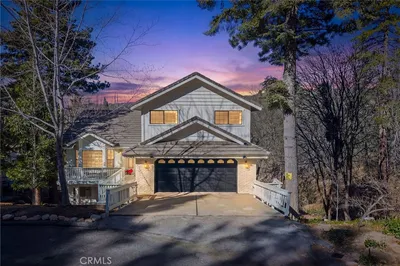
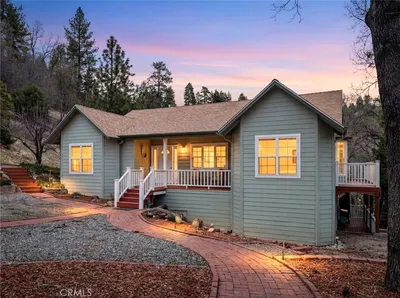
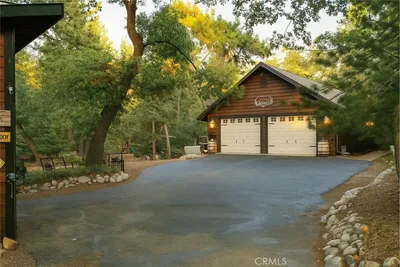
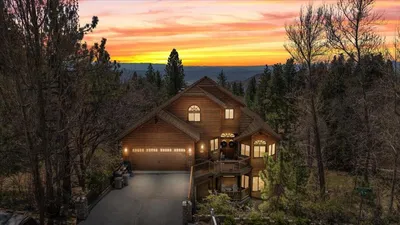
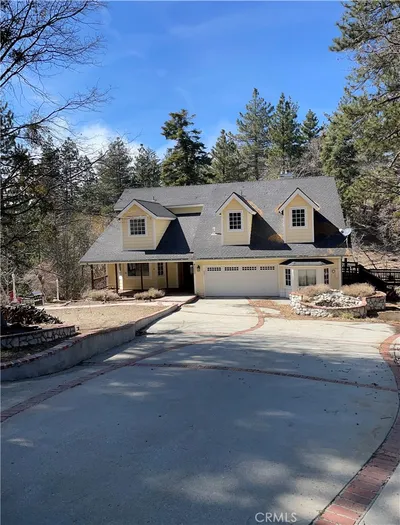
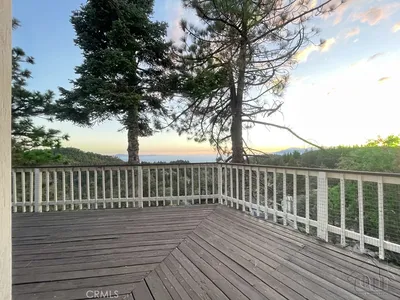
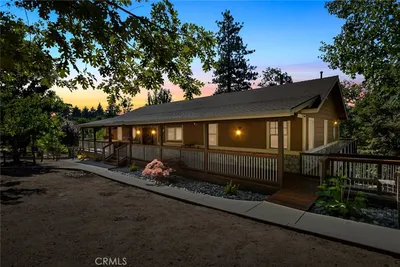
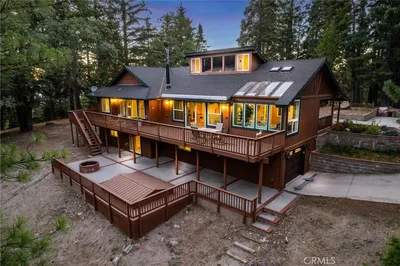
**ENCHANTED FOREST ESTATES BEAUTY!** Discover this sunny and spacious 3,388 sq. ft. mountain estate offering 4 bedrooms, 3.5 bathrooms, two primary suites, level entry, parking, and an attached oversized 2-car garage. This turnkey home is thoughtfully designed for comfortable full-time living or a relaxing mountain getaway. The main level welcomes you with a beautiful living room featuring a river rock fireplace, flowing seamlessly into the dining area. The spacious kitchen offers granite countertops, an eat-at bar, stainless steel appliances, and plenty of room to gather. Step onto the main-level deck to enjoy the peaceful setting and views—perfect for entertaining or relaxing among the trees. The main-level primary suite is a true retreat, featuring a spa tub, walk-in shower with porcelain tile, private toilet area, and a walk-in closet. Custom plantation shutters throughout add an elegant finishing touch. The convenient oversize attached 2 car garage complete the upper level. Downstairs, you’ll find a second large primary suite with a walk-in closet and beautifully appointed bathroom featuring porcelain tile, a soaking tub, and walk-in shower. Two additional bedrooms, another full bathroom with porcelain tile, a dedicated laundry room, and a spacious family/game room. The family/game room features a pellet fireplace and access to the upper deck, creating another wonderful gathering space. A storage room and private entry add convenience and flexibility. Outside, the approximately 10,170 sq. ft. lot showcases an enchanting terraced garden with established rose bushes, lilacs, and mature pear, apple, and plum trees. A level area with artificial grass provides the perfect space for bocce ball, outdoor games, or a play area. Additional features include a tankless water heater, air conditioning on the main level, and separate central heating systems and thermostats for the upstairs and downstairs. The community's underground utilities mean no overhead power lines interrupt the beautiful mountain surroundings. Located in the highly desirable Enchanted Forest Estates area, this property offers the perfect commuter location just off Highway 330 and is only minutes from local hiking trails and the ski resort. With its spacious floor plan, two primary suites, beautiful terrance garden, multiple entertaining areas, and peaceful mountain setting, this is truly an enchanted home ready to be enjoyed year-round or as a part-time retreat.

Property Facts

bed

Bedrooms

4

bathtub

Bathrooms

4

square_foot

Square Feet

3,388

landscape

Lot Size

10,170 sqft

calendar_month

Year Built

2006

home_work

Property Type

Single Family Residence

timer

Days on Market

0

payments

HOA Fee

N/A

garage

Garage Total

2

fingerprint

MLS #

IG26168143

Interior Details

General Interior

Interior Features

Ceiling Fans, Granite Counters, High Ceilings, Living Room Deck Attached, Open Floorplan, Pantry, Storage, Main Level Primary, Multiple Primary Suites, Primary Suite, Walk In Closets

Fireplace

Family Room, Gas, Living Room, Pellet Stove

Kitchen & Appliances

Appliances

Dishwasher, Disposal, Gas Oven, Gas Range, Microwave, Refrigerator, Water To Refrigerator, Water Heater, Dryer, Washer

Laundry

Inside, Laundry Room

Bed & Bath

Main Level Bedrooms

1

Main Level Bathrooms

2

Climate Control

Cooling

Central Air

Heating

Central, Forced Air, Pellet Stove

Parking

Total Parking Spaces

4

Garage Spaces

2

Open Parking Spaces

2

Attached Garage

Yes

Parking Features

Concrete, Driveway Level, Driveway, Garage Faces Front, Garage, Paved

Exterior & Lot

Building & Construction

Patio & Porch

Rear Porch, Deck, Front Porch

Lot & Grounds

Lot Features

Zero To One Unit Acre

Sewer

Public Sewer

Water Source

Public

Community & HOA

Association Info

Community Features

Biking, Hiking, Horse Trails, Hunting, Mountainous, Near National Forest, Rural

Mortgage Calculator

Total Monthly

$0

Principal & Interest:
$0
Property Tax:
$0
Home Insurance:
$0
HOA Fees:
$0
$
$
%

Nearby Schools

RatingSchool NameGradesDistance
7
Charles Hoffman Elementary
Elementary School
K-53.2 mi
N/A
FAITH ACADEMY LAKE ARROWHEAD
Private School
K-123.8 mi
N/A
MT CALVARY LUTHERAN EARLY EDUCATION CENTER
Private School
K-123.9 mi
5
Rim of the World High
High School
9-123.9 mi
2
Rim Virtual Academy
Elementary School
P-123.9 mi

Convenience Score

Market Insights

92382|Running Springs
analytics

Estimated Value

Calculating...
trending_up0%vs. last year
202120222023202420252026

Market Temperature

Seller'sBalancedBuyer's
0d30d60d180d
Balanced

Balanced market

30 Days

Avg. time on market

This is a Balanced Market. Homes are selling at a moderate pace.

flood

Flood & Climate Risk

Flood Risk

Minimal — not in a FEMA flood zone

Low

Wildfire Risk

Moderate — near wildland-urban interface

Moderate

Heat Risk

Low — moderate summer temperatures

Low

Earthquake Risk

Southern California seismic zone

Moderate
volume_up

Noise Levels

TrafficQuiet residential street
AirportMinimal airport noise
CommercialLow commercial activity nearby
location_on

Location

30080 Pixie

Running Springs, CA 92382

Open in Mapsopen_in_new
Topfind Realty

Ready to Take the Next Step?

Get expert support from a local agent today.

call
(800)-330-9306Available 9AM - 7PM

Similar Homes You Might Like

Based on price, location, and features
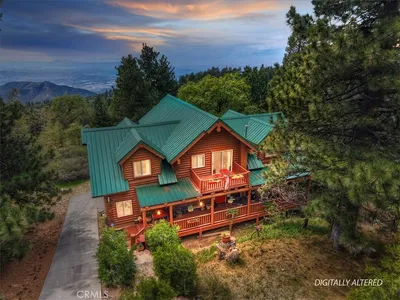
2489 Spring Oak
3D TOUR

$600,000

FOR SALE

2489 Spring Oak, Running Springs, CA 92382

4 beds · 4 baths · 2,984 sqft

30757 Knoll View Drive

$1,499,999

FOR SALE

30757 Knoll View Drive, Running Springs, CA 92382

5 beds · 4 baths · 3,721 sqft

77 Park
3D TOUR

$579,000

FOR SALE

77 Park, Running Springs, CA 92382

4 beds · 4 baths · 2,850 sqft

30228 Elfin Court
VIRTUAL TOUR

$619,000

FOR SALE

30228 Elfin Court, Running Springs, CA 92382

4 beds · 3 baths · 3,742 sqft

30736 Live Oak
3D TOUR

$359,000

FOR SALE

30736 Live Oak, Running Springs, CA 92382

3 beds · 2 baths · 1,312 sqft

32800 Willow

$249,999

FOR SALE

32800 Willow, Running Springs, CA 92382

1 beds · 1 baths · 580 sqft

0 Brookings

$15,000

FOR SALE

0 Brookings, Running Springs, CA 92382

beds · baths · sqft

0 Cepu Road

$125,000

FOR SALE

0 Cepu Road, Running Springs, CA 92382

beds · baths · sqft

Recently Sold

30260 Gremlin Court

$685,000

SOLD

30260 Gremlin Court, Running Springs, CA 92382

4 beds · 4 baths · 3,461 sqft

1 Sunny Slope

$499,999

SOLD

1 Sunny Slope, Running Springs, CA 92382

4 beds · 3 baths · 2,799 sqft

32383 Pine Manor Lane 634

$850,000

SOLD

32383 Pine Manor Lane 634, Running Springs, CA 92382

4 beds · 4 baths · 3,682 sqft

30097 Enchanted Way

$607,700

SOLD

30097 Enchanted Way, Running Springs, CA 92382

4 beds · 3 baths · 4,000 sqft

3082 Running Springs School Road

$850,000

SOLD

3082 Running Springs School Road, Running Springs, CA 92382

4 beds · 4 baths · 3,285 sqft

2702 Thule Lane

$640,000

SOLD

2702 Thule Lane, Running Springs, CA 92382

4 beds · 4 baths · 4,060 sqft

18 Fredalba Road
3D TOUR

$795,500

SOLD

18 Fredalba Road, Running Springs, CA 92382

3 beds · 3 baths · 3,675 sqft

32295 Hummingbird Court
VIDEO TOUR

$998,000

SOLD

32295 Hummingbird Court, Running Springs, CA 92382

4 beds · 4 baths · 2,788 sqft

Topfind Realty

Company

  • About Us
  • Careers
  • Articles
  • Home Estimate

Explore

  • Renting
  • Buying
  • Selling
  • Realtors

Support

  • Help Center
  • Contact Us
  • Terms & Conditions
  • Privacy Policy

Topfind Realty, DRE # 02240815, is a licensed real estate broker in California. Topfind Realty pledges to support the Fair Housing Act and adhere to Equal Housing Opportunity laws.

Copyright © 2026 Topfind Realty. All Rights Reserved.