For Sale
$499,900
Est. $2,799/mo2170 Spring Oak, Running Springs, CA 92382
bed
4
Bedrooms
bathtub
2
Bathrooms
square_foot
1,900
Square Feet
About this home

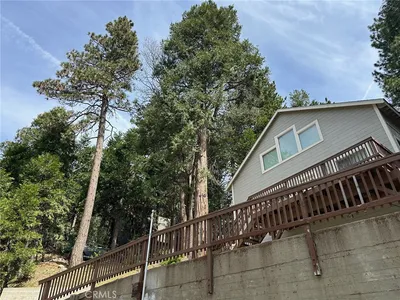
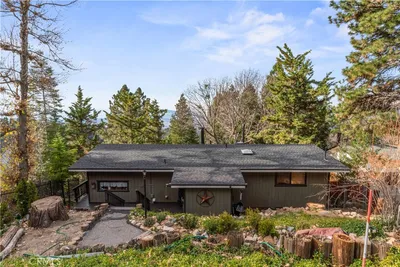
This charming 4-bedroom, 2-bathroom home sits on a SPACIOUS LOT and offers incredible versatility. The front features an inviting elevated DECK with serene tree views perched directly above a relaxing covered PORCH. Upstairs, the main level boasts soaring ceilings and a large living room with a rock-facade, wood-burning fireplace and high windows with TREE VIEWS. The open-concept design flows seamlessly into a fully REMODELED KITCHEN featuring new soft-close cabinetry, a Lazy Susan, glass-panel accent cabinets with interior and under-cabinet lighting, a central island, glass tile backsplash, and stainless steel appliances. Custom pantry cabinetry frames the included refrigerator, and a dedicated beverage station complete with a wine cooler and mini-fridge is ready for entertaining. Just beyond the kitchen is a flexible multi-purpose space - ideal for dining, a home office, crafting, or a functional mudroom. Three bedrooms with ceiling fans plus new carpet are located upstairs, including a primary suite with dual closets. The main-level full bath offers a double vanity with dual medicine cabinets, updated hardware, and a tub with a glass enclosure and rain shower head. The lower level serves as a SELF-CONTAINED LIVING SPACE, with the option to close or open access to the upper level. It's complete with its own family/living room, a second wood-burning fireplace, and a kitchenette with a fridge, microwave, sink, and freestanding island. The downstairs bedroom works perfectly as a second primary suite, adjacent to a bathroom with a newer vanity and full shower. A dedicated interior laundry room completes this space (newer LG washer/dryer included!), which has also been successfully utilized as a permitted short-term rental. Long-term rental or in-law quarters works well too. Additional highlights include central heat, SPLIT-SYSTEM A/C, dual-pane vinyl windows, pull-down attic access, and partial furnishings included. Step outside into the large, fully fenced backyard to find a secluded, tree-shrouded deck with a FIRE PIT, a covered porch, and a storage shed. A broad, LONG ASPHALT DRIVEWAY with RV-sized gates offers ample parking for all your vehicles and toys! Running Springs is a great commuter location if you work down the mountain, or an ideal base between Arrowhead and Big Bear; close to Snow Valley ski resort and SkyPark!
Property Facts
bed
Bedrooms
4
bathtub
Bathrooms
2
square_foot
Square Feet
1,900
landscape
Lot Size
9,765 sqft
calendar_month
Year Built
1960
home_work
Property Type
Single Family Residence
timer
Days on Market
0
payments
HOA Fee
N/A
garage
Garage Total
0
fingerprint
MLS #
OC26159788
Interior Details
General Interior
Interior Features
Ceiling Fans, Eat In Kitchen, High Ceilings, Living Room Deck Attached, Pull Down Attic Stairs, Partially Furnished, Recessed Lighting, See Remarks, Storage, Track Lighting, Wood Product Walls, Bedroom On Main Level
Flooring
Carpet, Tile, Vinyl
Fireplace
Family Room, Living Room, Wood Burning
Kitchen & Appliances
Appliances
Dishwasher, Gas Cooktop, Disposal, Gas Oven, Microwave, Refrigerator, Range Hood, Vented Exhaust Fan, Water Heater, Dryer, Sump Pump, Washer
Laundry
Laundry Room
Bed & Bath
Main Level Bedrooms
3
Main Level Bathrooms
1
Climate Control
Cooling
See Remarks
Parking
Parking Features
Asphalt, Driveway, See Remarks
Exterior & Lot
Building & Construction
Patio & Porch
Concrete, Covered, Deck, Front Porch, Patio
Security
Carbon Monoxide Detectors, Smoke Detectors
Roof
Composition, Shingle
Lot & Grounds
Lot Features
Back Yard, Yard
Sewer
Public Sewer
Water Source
Public
Community & HOA
Association Info
Community Features
Hiking, Mountainous, Near National Forest
Mortgage Calculator
Total Monthly
$0
Principal & Interest:
$0Property Tax:
$0Home Insurance:
$0HOA Fees:
$0$
$
%
Nearby Schools
| Rating | School Name | ||
|---|---|---|---|
| No school data available for this area. | |||
Convenience Score
Market Insights
92382|Running Springs
analytics
Estimated Value
Calculating...
trending_up0%vs. last year
202120222023202420252026
Market Temperature
Seller'sBalancedBuyer's
0d30d60d180d
Balanced
Balanced market
30 Days
Avg. time on market
This is a Balanced Market. Homes are selling at a moderate pace.
flood
Flood & Climate Risk
Flood Risk
Minimal — not in a FEMA flood zone
Wildfire Risk
Moderate — near wildland-urban interface
Heat Risk
Low — moderate summer temperatures
Earthquake Risk
Southern California seismic zone
volume_up
Noise Levels
TrafficQuiet residential street
AirportMinimal airport noise
CommercialLow commercial activity nearby
streetview
Open Full Street Viewopen_in_newStreet View

Ready to Take the Next Step?
Get expert support from a local agent today.
call
(800)-330-9306Available 9AM - 7PM
Similar Homes You Might Like
Based on price, location, and features