1 / 20
imagesmode View 20 photos
For Sale
$1,999,000
Est. $11,194/mo7156 Mooney, Rosemead, CA 91770
bed
4
Bedrooms
bathtub
4
Bathrooms
square_foot
3,611
Sq Ft
About this home
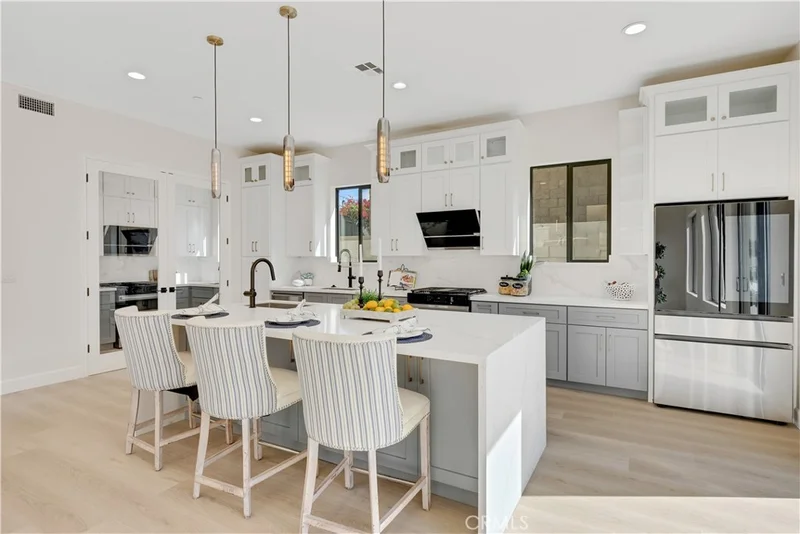
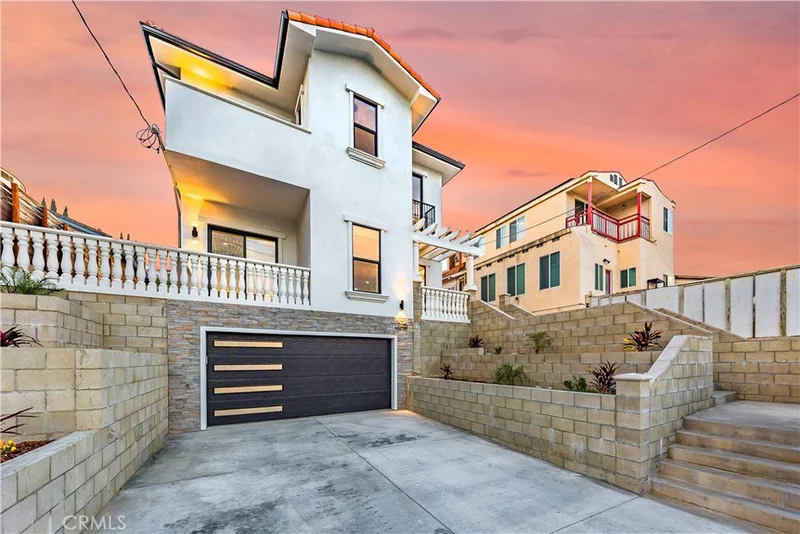
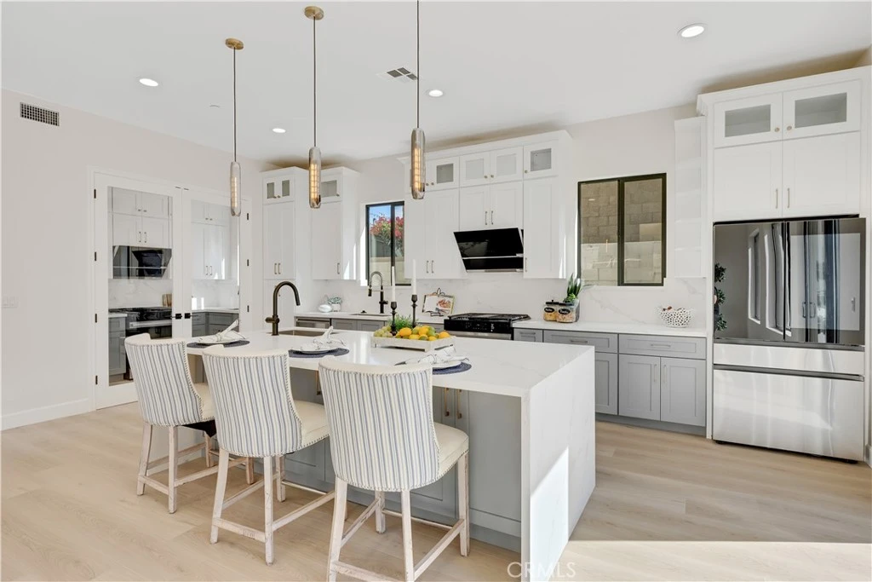
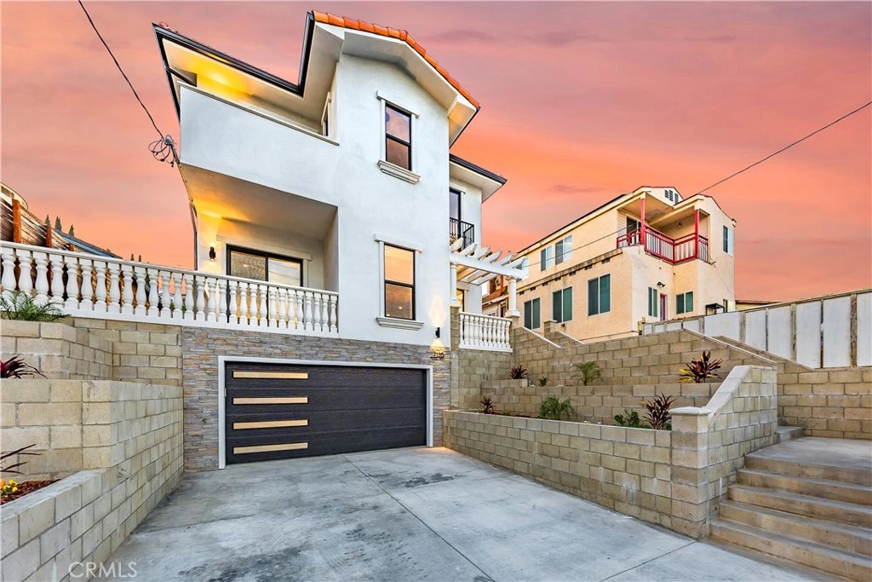
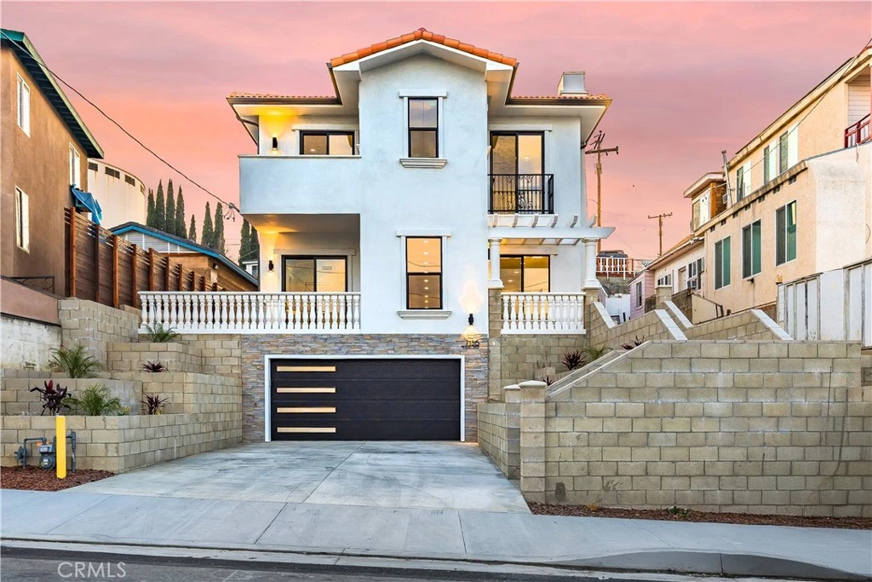
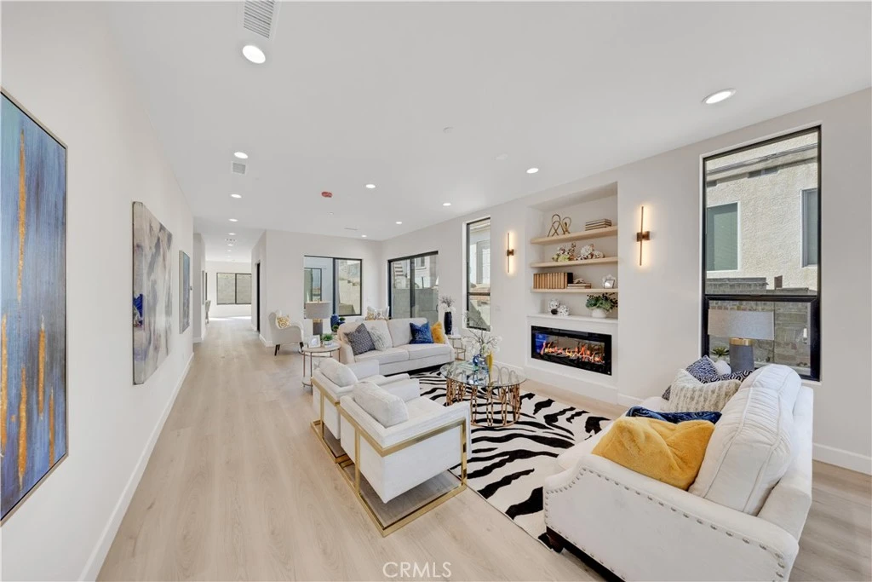
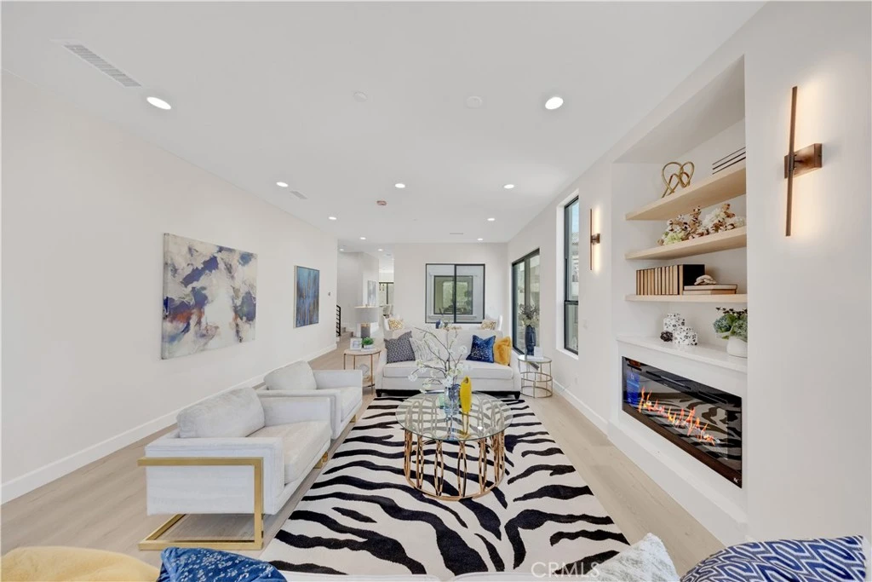
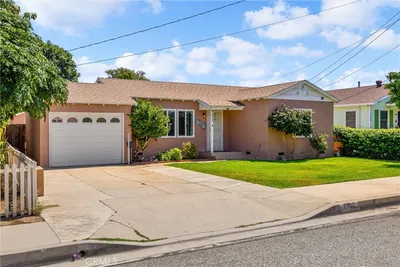
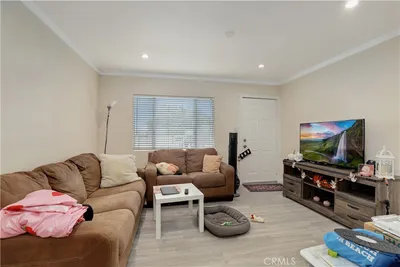
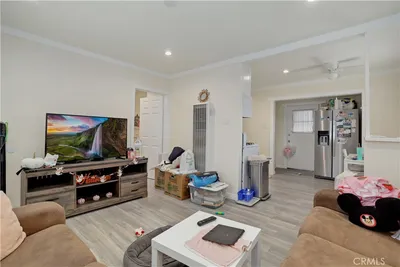
Stunning Modern New Construction in Rosemead with Dual Chef’s Kitchens & Designer Finishes. Welcome to this beautifully crafted contemporary residence located in the heart of Rosemead, offering the perfect blend of modern design, comfort, and functionality. This newly built home features 4 spacious bedrooms and 4 luxurious bathrooms, thoughtfully designed for today’s lifestyle. From the moment you arrive, you’ll be impressed by the home’s striking curb appeal, private driveway, and attached two-car garage. Step inside to a dramatic entryway highlighted by soaring ceilings and a statement designer chandelier that sets the tone for the elegance throughout. The expansive open-concept floor plan is filled with natural light, creating a bright and airy ambiance ideal for both everyday living and entertaining. The inviting living room features sleek finishes, recessed lighting, and a stunning modern fireplace with custom built-in shelving. At the heart of the home is a chef’s dream kitchen, complete with a large center island, quartz countertops, custom cabinetry, and high-end stainless steel appliances. In addition, a second chef’s kitchen offers added convenience—perfect for entertaining, multi-generational living, or preparing elaborate meals with ease. The dining area is generously sized and enhanced by designer lighting and large windows, creating a warm and welcoming space for gatherings. Sliding glass doors provide seamless indoor-outdoor flow, bringing in abundant natural light. Upstairs and throughout the home, you’ll find spacious bedrooms and beautifully appointed bathrooms, offering both comfort and privacy. Every detail has been carefully selected, from the premium flooring to the modern fixtures, elevating the overall living experience. This exceptional home is a rare opportunity to own a move-in-ready modern property in a prime Rosemead location, combining style, space, and versatility.
Property Facts
bed
Bedrooms
4
bathtub
Bathrooms
4
square_foot
Square Feet
3,611
landscape
Lot Size
9,398 sqft
calendar_month
Year Built
2026
home_work
Property Type
Single Family Residence
timer
Days on Market
45
garage
Garage Total
2
fingerprint
MLS #
TR26143044
Interior Details
General Interior
Interior Features
Bedroom On Main Level, Primary Suite
Fireplace
Living Room
Kitchen & Appliances
Laundry
Inside
Bed & Bath
Main Level Bedrooms
1
Main Level Bathrooms
1
Climate Control
Cooling
Central Air
Parking
Total Parking Spaces
2
Garage Spaces
2
Attached Garage
Yes
Exterior & Lot
Building & Construction
Construction
Board And Batten Siding
Lot & Grounds
Lot Features
Back Yard
Sewer
Public Sewer
Water Source
Public
Community & HOA
Community Features
Curbs, Sidewalks
Mortgage Calculator
Total Monthly
$0
Principal & Interest:
$0Property Tax:
$0Home Insurance:
$0HOA Fees:
$0$
$
%
Nearby Schools
| Rating | School Name |
|---|---|
10 | Monterey Vista Elementary Elementary School |
8 | Hillcrest Elementary Elementary School |
8 | Bitely (Arlene) Elementary Elementary School |
8 | Garvey (Richard) Intermediate Middle School |
N/A | Esther'S Nest Children'S School Private School |
Convenience Score
Market Insights
91770|Rosemead
Estimated Value
Calculating...
No change vs. last year
Value history is still building for this area.
Market Temperature
Seller'sBalancedBuyer's
0d30d60d180d
Balanced
Balanced market
30 Days
Avg. time on market
This is a Balanced Market. Homes are selling at a moderate pace.
Flood & Climate Risk
Noise Levels

Ready to Take the Next Step?
Get expert support from a local agent today.
call
(800)-330-9306Available 9AM - 7PM
Similar Homes You Might Like
Based on price, location, and features

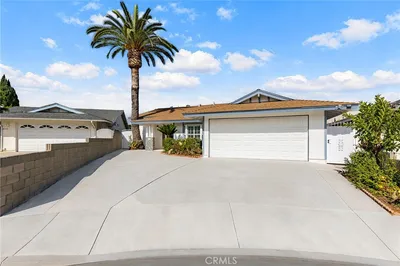
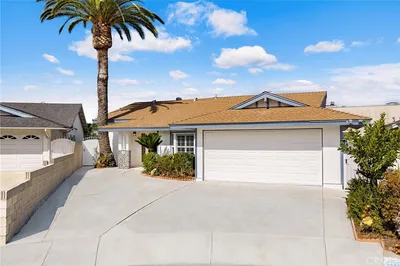
Recently Sold
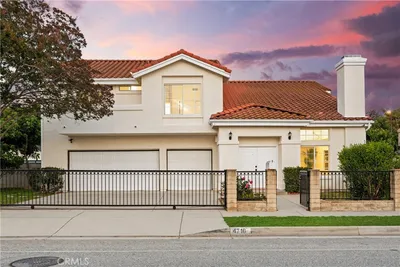
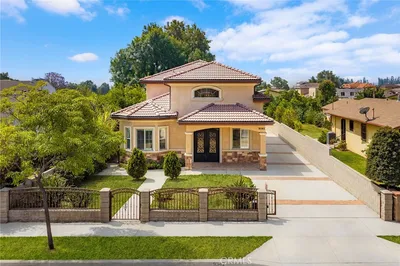
$1,999,000
4 bd | 4 ba | 3,611 sqft