SOLD
SoldClosed on July 24, 2026
$469,990
Sold Price3449 Kellie Avenue, Rosamond, CA 93560
bed
4
Bedrooms
bathtub
2
Bathrooms
square_foot
1,731
Square Feet
About this home
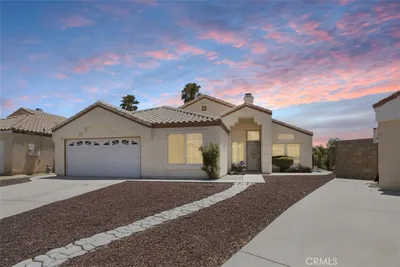
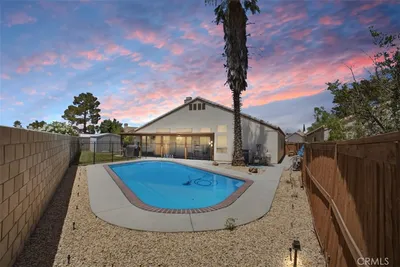
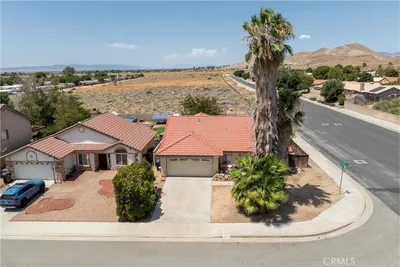
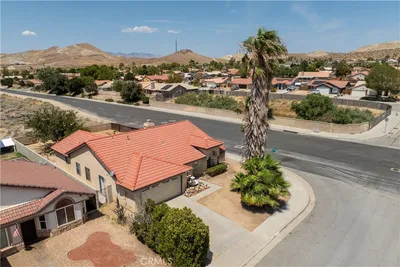
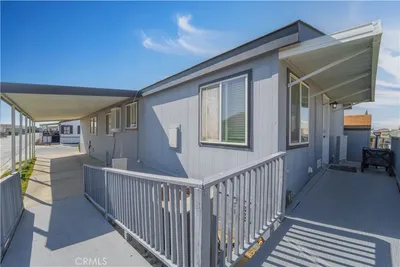
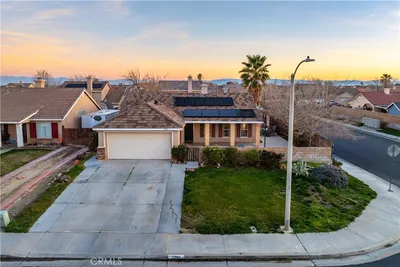
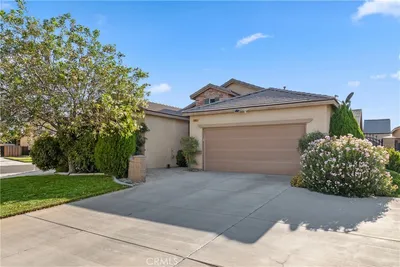
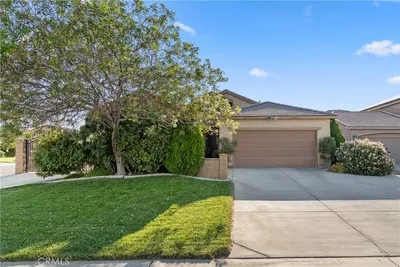
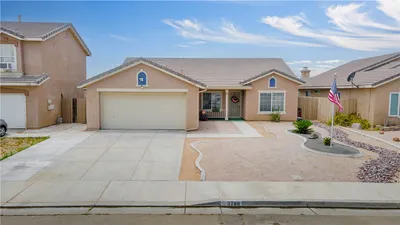
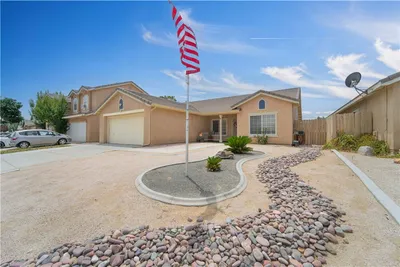
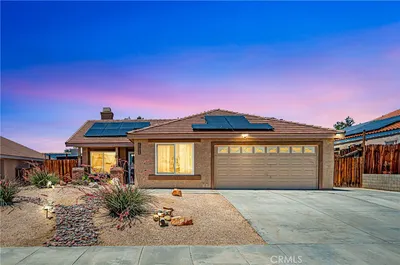
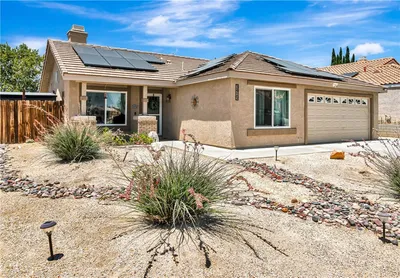
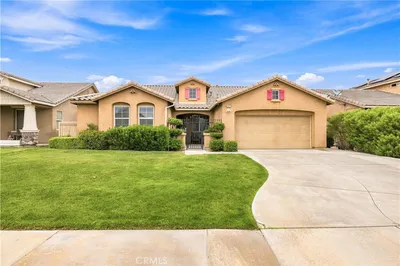

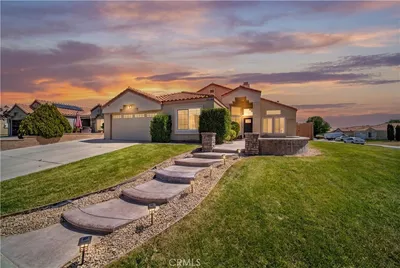
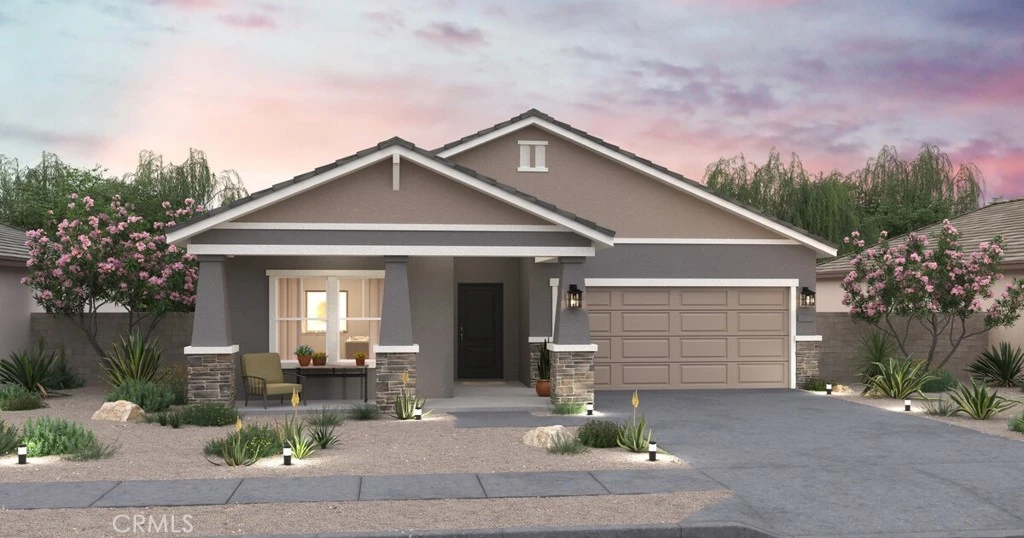
Experience relaxed, single-level living at Monterosa in Rosamond, a charming community framed by open skies with easy access to dining, entertainment, and outdoor adventures. The Goldenrod plan offers 4 bedrooms and 2 baths in a thoughtfully designed layout that blends comfort with modern style. The gourmet kitchen shines with white cabinetry accented by satin nickel hardware, Arctic White quartz countertops, stainless-steel appliances, and a large island with pendant lighting, perfect for cooking, casual dining, or gathering. The open design flows seamlessly into the great room and dining area, creating a bright, inviting space for everyday living or entertaining. A split-bedroom layout adds privacy, with a tranquil primary suite featuring dual vanities, a glass-enclosed shower, and a spacious walk-in closet. Energy-efficient construction and designer finishes complete this exceptional home. ***Prices subject to change.
infoProperty Facts
bed
Bedrooms
4
bathtub
Bathrooms
2
square_foot
Square Feet
1,731
landscape
Lot Size
6,969 sqft
calendar_month
Year Built
2026
home_work
Property Type
Single Family Residence
timer
Days on Market
36
payments
HOA Fee
N/A
garage
Garage Total
2
fingerprint
MLS #
SW26085005
chairInterior Details
General Interior
Interior Features
Breakfast Bar, Open Floorplan, Pantry, Quartz Counters, Recessed Lighting, Primary Suite, Walk In Pantry
Flooring
Carpet, Laminate, Tile
Kitchen & Appliances
Appliances
Dishwasher, Free Standing Range, Disposal, Gas Range, Microwave
Laundry
Gas Dryer Hookup, Laundry Room
Bed & Bath
Main Level Master
Yes
Climate Control
Cooling
Central Air
Heating
Central
deckExterior & Lot
Building & Construction
Patio & Porch
Patio
Fencing
Vinyl
Security
Fire Sprinkler System, Smoke Detectors
Construction
Drywall, Frame, Concrete, Stucco
Foundation
Slab
Roof
Tile
Nearby Schools
| Rating | School Name |
|---|---|
2 | Rosamond High Early College Campus High School |
1 | Rare Earth High (Continuation) High School |
1 | Abraham Lincoln Alternative Elementary School |
5 | Westpark Elementary Elementary School |
2 | Rosamond Elementary Elementary School |
Convenience Score

This Home is Sold
Curious what your home is worth? Get a free valuation.
call
(800)-330-9306Available 9AM - 6PM
Similar Homes You Might Like
Based on price, location, and features