SOLD
SoldClosed on July 1, 2019
$3,999,000
Sold Price6 Ringbit Road W, Rolling Hills, CA 90274
bed
5
Bedrooms
bathtub
7
Bathrooms
square_foot
5,498
Square Feet
About this home
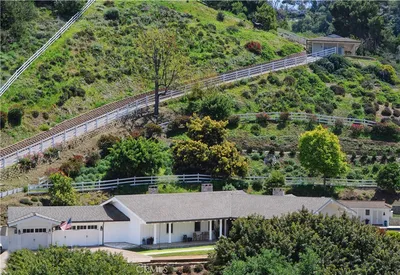
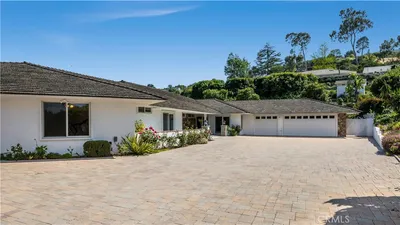
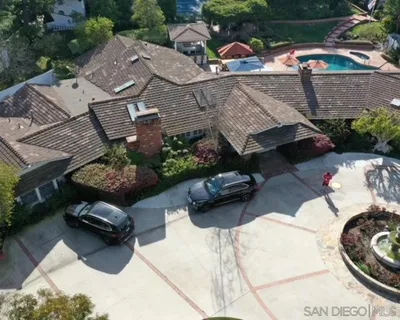
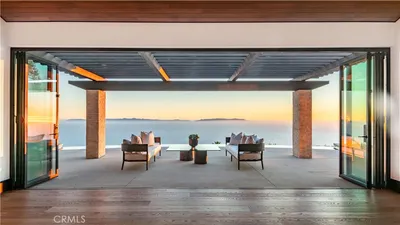
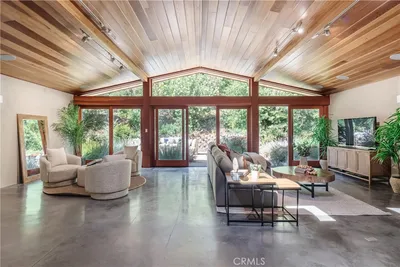
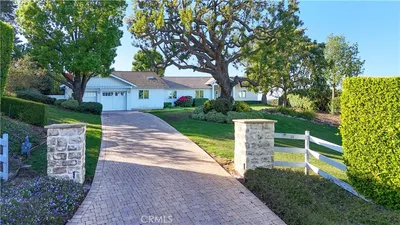
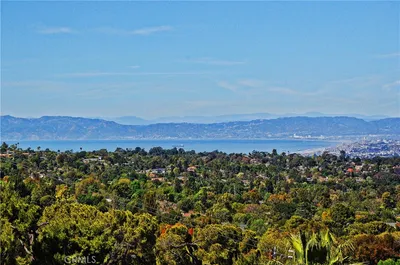
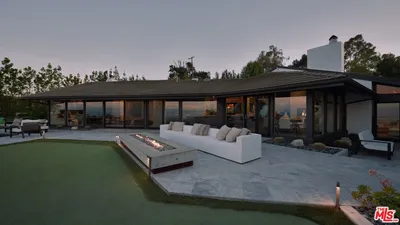
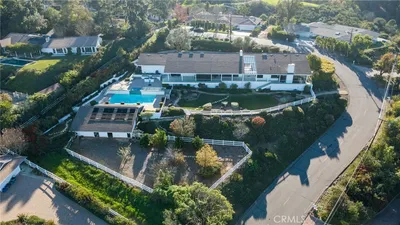
Located down a long, private driveway, your personal paradise awaits! With panoramic ocean views from the living room, chef’s kitchen, family room and master suite, entertaining is a treat! A formal entry opens to the formal living room with vaulted ceiling, fireplace and large picture window. A long gallery leads you to the spacious formal dining room on one side, and the gourmet kitchen with huge center island and custom cabinetry on the other. The adjacent family room with fireplace and vaulted ceilings opens to the spacious backyard and entertaining patios. The sumptuous master suite has a fireplace, a luxurious master bathroom with soaking tub, a large walk-in closet, and a private laundry room. The entry level also includes, three additional bedrooms, each with its own bathroom, as well as a small nursery or office. Downstairs, you’ll find an incredible family room with fabulous wet-bar, a large laundry room, and a secluded guest suite with private bathroom. There’s even a massage room and salon-like bathroom! An attached, 3-car garage, hardwood floors and air-conditioning, are just a few of the many attributes. If you’re looking for your own, private utopia, this is it!
infoProperty Facts
bed
Bedrooms
5
bathtub
Bathrooms
7
square_foot
Square Feet
5,498
landscape
Lot Size
133,842 sqft
calendar_month
Year Built
2003
home_work
Property Type
Single Family Residence
timer
Days on Market
117
payments
HOA Fee
$665/mo
garage
Garage Total
3
fingerprint
MLS #
PV19009772
chairInterior Details
General Interior
Interior Features
Bedroom On Main Level, Entrance Foyer, Main Level Primary, Primary Suite
Fireplace
Family Room, Living Room, Primary Bedroom
Kitchen & Appliances
Laundry
Laundry Room, See Remarks
Bed & Bath
Main Level Master
Yes
Climate Control
Cooling
Central Air
Heating
Central
deckExterior & Lot
Nearby Schools
| Rating | School Name | ||
|---|---|---|---|
| No school data available for this area. | |||
Convenience Score

This Home is Sold
Curious what your home is worth? Get a free valuation.
call
(800)-330-9306Available 9AM - 6PM
Similar Homes You Might Like
Based on price, location, and features