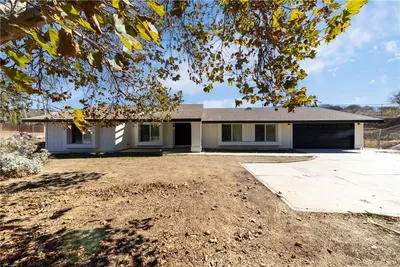
For Sale
$719,990
Est. $4,032/mo9557 Glenmore Forest Drive, Riverside, CA 92508
bed
5
Bedrooms
bathtub
3
Bathrooms
square_foot
2,723
Square Feet
About this home
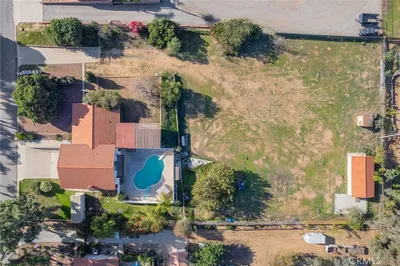
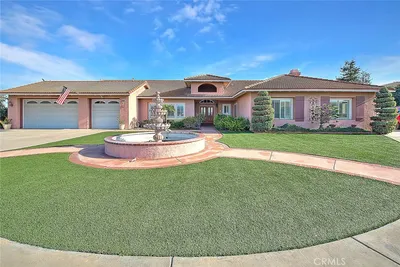
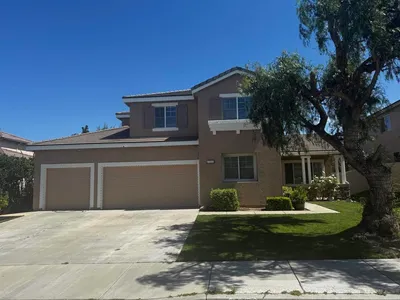
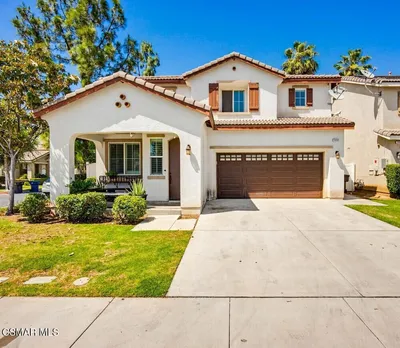
What's Special: Flat Lot | Flex Room | Close to Park | Loft | Large Kitchen Island. New Construction – September Completion! Built by America's Most Trusted Home Builder. Welcome to the Plan 2 at 9557 Glenmore Forest Drive in Victoria Square! Step into this inviting new home through a charming covered front porch and feel welcomed from the very start, as the open-concept great room flows seamlessly into the casual dining area and spacious, chef-inspired kitchen designed for everyday living and entertaining. Just off the foyer, a secondary bedroom with access to a full bath offers added flexibility, while a quiet tech area on the main floor provides the perfect space for working from home or relaxing with a good book. Upstairs, the thoughtfully designed layout features a spacious primary suite with an oversized walk-in closet, dual sink vanity, and walk-in shower, along with three additional bedrooms, a shared full bath, a versatile loft, an additional tech space, and a conveniently located laundry room. Envision life in Riverside, a city known for its rich citrus history, growth, and sprawling natural beauty. Enjoy lush parks and playgrounds in a community zoned for top-rated Riverside Unified Schools. With quick access to CA-91, I-15, and historic Downtown Riverside—including The Mission Inn, the Municipal Auditorium, and Galleria at Tyler—local adventures are always close. Additional Highlights Include: Extended kitchen island with quartz countertops, and RevWood flooring throughout the main floor living areas. Photos are for representative purposes only. MLS#IG26149495
Property Facts
bed
Bedrooms
5
bathtub
Bathrooms
3
square_foot
Square Feet
2,723
landscape
Lot Size
4,250 sqft
calendar_month
Year Built
2026
home_work
Property Type
Single Family Residence
timer
Days on Market
0
payments
HOA Fee
$350/mo
garage
Garage Total
2
fingerprint
MLS #
IG26149495
Interior Details
General Interior
Interior Features
Separate Formal Dining Room, Eat In Kitchen, Open Floorplan, Pantry, Recessed Lighting, Bedroom On Main Level, Loft
Flooring
Carpet, See Remarks
Kitchen & Appliances
Appliances
Dishwasher, Electric Range, Disposal, Microwave
Laundry
Electric Dryer Hookup, Inside, Upper Level
Bed & Bath
Main Level Bedrooms
1
Main Level Bathrooms
1
Climate Control
Cooling
Central Air
Heating
Central
Parking
Total Parking Spaces
2
Garage Spaces
2
Attached Garage
Yes
Exterior & Lot
Building & Construction
Patio & Porch
Porch
Security
Carbon Monoxide Detectors, Fire Sprinkler System, Smoke Detectors
Direction Faced
East
Lot & Grounds
Lot Features
Front Yard, Level
Sewer
Public Sewer
Water Source
Public
Community & HOA
Association Info
HOA Fee$350
FrequencyMonthly
HOA Amenities
Other Courts, Playground
Community Features
Park, Storm Drains, Street Lights, Sidewalks
Mortgage Calculator
Total Monthly
$0
Principal & Interest:
$0Property Tax:
$0Home Insurance:
$0HOA Fees:
$0$
$
%
Nearby Schools
| Rating | School Name | ||
|---|---|---|---|
| No school data available for this area. | |||
Convenience Score
Market Insights
92508|Riverside
analytics
Estimated Value
Calculating...
trending_up0%vs. last year
202120222023202420252026
Market Temperature
Seller'sBalancedBuyer's
0d30d60d180d
Balanced
Balanced market
30 Days
Avg. time on market
This is a Balanced Market. Homes are selling at a moderate pace.
flood
Flood & Climate Risk
Flood Risk
Minimal — not in a FEMA flood zone
Wildfire Risk
Moderate — near wildland-urban interface
Heat Risk
Low — moderate summer temperatures
Earthquake Risk
Southern California seismic zone
volume_up
Noise Levels
TrafficQuiet residential street
AirportMinimal airport noise
CommercialLow commercial activity nearby
streetview
Open Full Street Viewopen_in_newStreet View

Ready to Take the Next Step?
Get expert support from a local agent today.
call
(800)-330-9306Available 9AM - 7PM
Similar Homes You Might Like
Based on price, location, and features