Topfind Realty
Renting

Search Rentals

Houses for RentTownhomes for RentCondos for RentView All Rentals →

Renting Resources

Why Rent With UsRenter GuideRent vs Buy Calculator

Renter Articles

How to Negotiate RentUnderstanding Your LeaseMoving Checklist for Renters
Buying

Search Homes

Houses for SaleTownhomes for SaleCondos for SaleView All Homes →

Buying Resources

Why Buy With UsBuyer GuideAffordability CalculatorInvestment CalculatorProperty Tax Calculator

Buyer Articles

Master Your New Home BudgetBeat Moving StressPacking Secrets
Selling

Selling Tools

Home ValuationFind a Seller's Agent

Selling Resources

Why Sell With UsSeller GuideNet Sheet CalcHELOC Calculator

Seller Articles

Strategic PricingDownsizing Tips
Mortgage Rates

Today's Rates

Mortgage RatesRefinance RatesLoan ComparisonHELOC Calculator

Mortgage Resources

Understanding Mortgage RatesFirst-Time Homebuyer GuideWhen to Refinance Your Mortgage
Realtors
Topfind
Houses for RentTownhomes for RentCondos for RentView All Rentals →
Why Rent With UsRenter GuideRent vs Buy Calculator
How to Negotiate RentUnderstanding Your LeaseMoving Checklist for Renters
Houses for SaleTownhomes for SaleCondos for SaleView All Homes →
Why Buy With UsBuyer GuideAffordability CalculatorInvestment CalculatorProperty Tax Calculator
Master Your New Home BudgetBeat Moving StressPacking Secrets
Home ValuationFind a Seller's Agent
Why Sell With UsSeller GuideNet Sheet CalcHELOC Calculator
Strategic PricingDownsizing Tips
Mortgage RatesRefinance RatesLoan ComparisonHELOC Calculator
Understanding Mortgage RatesFirst-Time Homebuyer GuideWhen to Refinance Your Mortgage
groupRealtorsinfoAbout Us
Continue with Google
Sign InSign Up
Topfind Realty
Renting

Search Rentals

Houses for RentTownhomes for RentCondos for RentView All Rentals →

Renting Resources

Why Rent With UsRenter GuideRent vs Buy Calculator

Renter Articles

How to Negotiate RentUnderstanding Your LeaseMoving Checklist for Renters
Buying

Search Homes

Houses for SaleTownhomes for SaleCondos for SaleView All Homes →

Buying Resources

Why Buy With UsBuyer GuideAffordability CalculatorInvestment CalculatorProperty Tax Calculator

Buyer Articles

Master Your New Home BudgetBeat Moving StressPacking Secrets
Selling

Selling Tools

Home ValuationFind a Seller's Agent

Selling Resources

Why Sell With UsSeller GuideNet Sheet CalcHELOC Calculator

Seller Articles

Strategic PricingDownsizing Tips
Mortgage Rates

Today's Rates

Mortgage RatesRefinance RatesLoan ComparisonHELOC Calculator

Mortgage Resources

Understanding Mortgage RatesFirst-Time Homebuyer GuideWhen to Refinance Your Mortgage
Realtors
Topfind
Houses for RentTownhomes for RentCondos for RentView All Rentals →
Why Rent With UsRenter GuideRent vs Buy Calculator
How to Negotiate RentUnderstanding Your LeaseMoving Checklist for Renters
Houses for SaleTownhomes for SaleCondos for SaleView All Homes →
Why Buy With UsBuyer GuideAffordability CalculatorInvestment CalculatorProperty Tax Calculator
Master Your New Home BudgetBeat Moving StressPacking Secrets
Home ValuationFind a Seller's Agent
Why Sell With UsSeller GuideNet Sheet CalcHELOC Calculator
Strategic PricingDownsizing Tips
Mortgage RatesRefinance RatesLoan ComparisonHELOC Calculator
Understanding Mortgage RatesFirst-Time Homebuyer GuideWhen to Refinance Your Mortgage
groupRealtorsinfoAbout Us
Continue with Google
Sign InSign Up
Real Estate/CA/Riverside/8710 Windmill
view_in_arVirtual Tour
Interior
For Sale
$938,000
Est. $5,253/mo

8710 Windmill, Riverside, CA 92508

bed
4
Bedrooms
bathtub
4
Bathrooms
square_foot
3,741
Square Feet

About this home

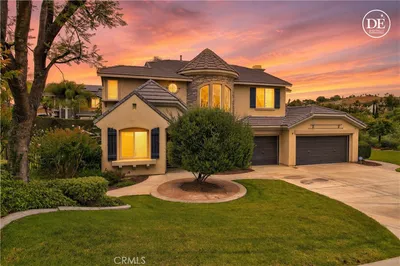
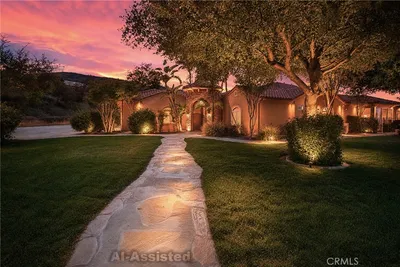
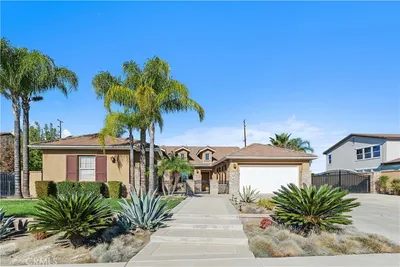
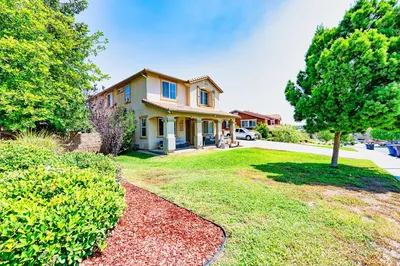
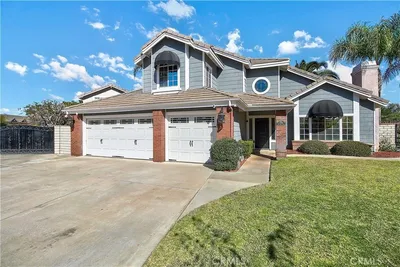
The Unicorn has landed- One of only 15 hybrid homes built by Steven Walker in this exclusive Orangecrest neighborhood, this open concept beauty with pool/spa boasts a downstairs primary suite. In the 23 years since building, only 6 of these have been sold, this marks the 7th and the location is prime. New LVP flooring complements the tile, no carpet in sight. Amazing great room lets you entertain from the kitchen with new quartz counters, oversized dine-in island, double ovens and high ceilings connected with family room and breakfast nook. Primary bath recently redone with frameless shower, soak tub and two sinks. Two other large downstairs bedrooms share a hall bath. Separate formal dining, office and powder bath near front of home. Upstairs has a huge loft bedroom with private bath and gigantic closet. It functions like a second primary suite and is large enough for a couple. Indoor laundry with Washer/Dryer included. Two car attached garage with a separate single car attached garage. Beautiful pool/spa with dual waterfalls and salt-water chlorination. Two separate seating areas, with patio covers, one with a built-in firepit and bench seating. A second side yard contains a garden with pathways, fountain and an arbor. Low maintenance, drought-tolerant landscape throughout. In a low tax area with award winning schools and low HOA. Grab it while it’s hot, history tells us you’ll only see this model available every 3-4 years.

Property Facts

bed

Bedrooms

4

bathtub

Bathrooms

4

square_foot

Square Feet

3,741

landscape

Lot Size

15,246 sqft

calendar_month

Year Built

2001

home_work

Property Type

Single Family Residence

timer

Days on Market

0

payments

HOA Fee

$65/mo

garage

Garage Total

3

fingerprint

MLS #

IV26147178

Interior Details

General Interior

Interior Features

Built In Features, Breakfast Area, Eat In Kitchen, High Ceilings, Pantry, Bedroom On Main Level, Main Level Primary, Walk In Pantry, Walk In Closets

Fireplace

Family Room

Kitchen & Appliances

Appliances

Double Oven, Dishwasher, Gas Cooktop, Microwave

Laundry

Laundry Room

Bed & Bath

Main Level Bedrooms

3

Main Level Bathrooms

3

Climate Control

Cooling

Central Air

Heating

Central

Parking

Total Parking Spaces

3

Garage Spaces

3

Attached Garage

Yes

Parking Features

Garage, Garage Door Opener

Exterior & Lot

Building & Construction

Patio & Porch

Concrete, Covered

Lot & Grounds

Lot Features

Zero To One Unit Acre

Pool Features

Heated, Private, Salt Water, Waterfall

Spa Features

Heated, Private

Sewer

Public Sewer

Water Source

Public

Community & HOA

Association Info

HOA Fee$65
FrequencyMonthly

HOA Amenities

Other

Community Features

Curbs, Gutters, Storm Drains, Street Lights, Sidewalks

Mortgage Calculator

Total Monthly

$0

Principal & Interest:
$0
Property Tax:
$0
Home Insurance:
$0
HOA Fees:
$0
$
$
%

Nearby Schools

RatingSchool NameGradesDistance
No school data available for this area.

Convenience Score

Market Insights

92508|Riverside
analytics

Estimated Value

Calculating...
trending_up0%vs. last year
202120222023202420252026

Market Temperature

Seller'sBalancedBuyer's
0d30d60d180d
Balanced

Balanced market

30 Days

Avg. time on market

This is a Balanced Market. Homes are selling at a moderate pace.

flood

Flood & Climate Risk

Flood Risk

Minimal — not in a FEMA flood zone

Low

Wildfire Risk

Moderate — near wildland-urban interface

Moderate

Heat Risk

Low — moderate summer temperatures

Low

Earthquake Risk

Southern California seismic zone

Moderate
volume_up

Noise Levels

TrafficQuiet residential street
AirportMinimal airport noise
CommercialLow commercial activity nearby
streetview

Street View

Open Full Street Viewopen_in_new
Topfind Realty

Ready to Take the Next Step?

Get expert support from a local agent today.

call
(800)-330-9306Available 9AM - 7PM

Similar Homes You Might Like

Based on price, location, and features
7700 Westpark
VIRTUAL TOUR

$1,399,888

FOR SALE

7700 Westpark, Riverside, CA 92506

5 beds · 5 baths · 3,522 sqft

20682 Hill Top Drive

$1,100,000

FOR SALE

20682 Hill Top Drive, Riverside, CA 92507

4 beds · 3 baths · 3,368 sqft

14182 Crystal View
VIRTUAL TOUR

$1,224,000

FOR SALE

14182 Crystal View, Riverside, CA 92508

4 beds · 3 baths · 3,485 sqft

9609 Equestrian Drive
VIDEO TOUR

$1,662,500

FOR SALE

9609 Equestrian Drive, Riverside, CA 92503

3 beds · 4 baths · 4,026 sqft

1195 Pamplona

$1,050,000

FOR SALE

1195 Pamplona, Riverside, CA 92508

4 beds · 4 baths · 3,339 sqft

14251 Ashton Lane
VIDEO TOUR

$1,248,000

FOR SALE

14251 Ashton Lane, Riverside, CA 92508

4 beds · 4 baths · 3,700 sqft

17041 Frankland
VIRTUAL TOUR

$1,649,900

FOR SALE

17041 Frankland, Riverside, CA 92504

5 beds · 3 baths · 3,200 sqft

18668 Alderbrook Drive

$949,900

FOR SALE

18668 Alderbrook Drive, Riverside, CA 92508

5 beds · 4 baths · 3,932 sqft

Recently Sold

16526 Village Meadow Drive
VIRTUAL TOUR

$875,000

SOLD

16526 Village Meadow Drive, Riverside, CA 92503

4 beds · 4 baths · 4,066 sqft

2542 Adage Way
VIRTUAL TOUR

$1,495,000

SOLD

2542 Adage Way, Riverside, CA 92506

5 beds · 5 baths · 4,308 sqft

7707 Broadacre Place
3D TOUR

$800,000

SOLD

7707 Broadacre Place, Riverside, CA 92504

4 beds · 4 baths · 3,863 sqft

9350 Dauchy
3D TOUR

$799,000

SOLD

9350 Dauchy, Riverside, CA 92508

4 beds · 3 baths · 3,242 sqft

7525 Wood Road
VIRTUAL TOUR

$925,777

SOLD

7525 Wood Road, Riverside, CA 92508

4 beds · 4 baths · 4,123 sqft

1494 Central Avenue
3D TOUR

$668,000

SOLD

1494 Central Avenue, Riverside, CA 92507

4 beds · 3 baths · 3,432 sqft

18495 Mockingbird Canyon Road
VIRTUAL TOUR

$725,000

SOLD

18495 Mockingbird Canyon Road, Riverside, CA 92504

4 beds · 5 baths · 4,301 sqft

2110 Hathaway Place
VIRTUAL TOUR

$719,000

SOLD

2110 Hathaway Place, Riverside, CA 92506

4 beds · 4 baths · 3,100 sqft

Topfind Realty

Company

  • About Us
  • Careers
  • Articles
  • Home Estimate

Explore

  • Renting
  • Buying
  • Selling
  • Realtors

Support

  • Help Center
  • Contact Us
  • Terms & Conditions
  • Privacy Policy

Topfind Realty, DRE # 02240815, is a licensed real estate broker in California. Topfind Realty pledges to support the Fair Housing Act and adhere to Equal Housing Opportunity laws.

Copyright © 2026 Topfind Realty. All Rights Reserved.