Topfind Realty
Renting

Search Rentals

Houses for RentTownhomes for RentCondos for RentView All Rentals →

Renting Resources

Why Rent With UsRenter GuideRent vs Buy Calculator

Renter Articles

How to Negotiate RentUnderstanding Your LeaseMoving Checklist for Renters
Buying

Search Homes

Houses for SaleTownhomes for SaleCondos for SaleView All Homes →

Buying Resources

Why Buy With UsBuyer GuideAffordability CalculatorInvestment CalculatorProperty Tax Calculator

Buyer Articles

Master Your New Home BudgetBeat Moving StressPacking Secrets
Selling

Selling Tools

Home ValuationFind a Seller's Agent

Selling Resources

Why Sell With UsSeller GuideNet Sheet CalcHELOC Calculator

Seller Articles

Strategic PricingDownsizing Tips
Mortgage Rates

Today's Rates

Mortgage RatesRefinance RatesLoan ComparisonHELOC Calculator

Mortgage Resources

Understanding Mortgage RatesFirst-Time Homebuyer GuideWhen to Refinance Your Mortgage
Realtors
Topfind
Houses for RentTownhomes for RentCondos for RentView All Rentals →
Why Rent With UsRenter GuideRent vs Buy Calculator
How to Negotiate RentUnderstanding Your LeaseMoving Checklist for Renters
Houses for SaleTownhomes for SaleCondos for SaleView All Homes →
Why Buy With UsBuyer GuideAffordability CalculatorInvestment CalculatorProperty Tax Calculator
Master Your New Home BudgetBeat Moving StressPacking Secrets
Home ValuationFind a Seller's Agent
Why Sell With UsSeller GuideNet Sheet CalcHELOC Calculator
Strategic PricingDownsizing Tips
Mortgage RatesRefinance RatesLoan ComparisonHELOC Calculator
Understanding Mortgage RatesFirst-Time Homebuyer GuideWhen to Refinance Your Mortgage
groupRealtorsinfoAbout Us
Continue with Google
Sign InSign Up
Topfind Realty
Renting

Search Rentals

Houses for RentTownhomes for RentCondos for RentView All Rentals →

Renting Resources

Why Rent With UsRenter GuideRent vs Buy Calculator

Renter Articles

How to Negotiate RentUnderstanding Your LeaseMoving Checklist for Renters
Buying

Search Homes

Houses for SaleTownhomes for SaleCondos for SaleView All Homes →

Buying Resources

Why Buy With UsBuyer GuideAffordability CalculatorInvestment CalculatorProperty Tax Calculator

Buyer Articles

Master Your New Home BudgetBeat Moving StressPacking Secrets
Selling

Selling Tools

Home ValuationFind a Seller's Agent

Selling Resources

Why Sell With UsSeller GuideNet Sheet CalcHELOC Calculator

Seller Articles

Strategic PricingDownsizing Tips
Mortgage Rates

Today's Rates

Mortgage RatesRefinance RatesLoan ComparisonHELOC Calculator

Mortgage Resources

Understanding Mortgage RatesFirst-Time Homebuyer GuideWhen to Refinance Your Mortgage
Realtors
Topfind
Houses for RentTownhomes for RentCondos for RentView All Rentals →
Why Rent With UsRenter GuideRent vs Buy Calculator
How to Negotiate RentUnderstanding Your LeaseMoving Checklist for Renters
Houses for SaleTownhomes for SaleCondos for SaleView All Homes →
Why Buy With UsBuyer GuideAffordability CalculatorInvestment CalculatorProperty Tax Calculator
Master Your New Home BudgetBeat Moving StressPacking Secrets
Home ValuationFind a Seller's Agent
Why Sell With UsSeller GuideNet Sheet CalcHELOC Calculator
Strategic PricingDownsizing Tips
Mortgage RatesRefinance RatesLoan ComparisonHELOC Calculator
Understanding Mortgage RatesFirst-Time Homebuyer GuideWhen to Refinance Your Mortgage
groupRealtorsinfoAbout Us
Continue with Google
Sign InSign Up
Real Estate/CA/Riverside/7486 Olive Grove
Main
Interior 1
Interior 2
Interior 3
Interior 4
imagesmode View 20 photos
For Sale
$533,000
Est. $2,985/mo

7486 Olive Grove, Riverside, CA 92507

bed
3
Bedrooms
bathtub
3
Bathrooms
square_foot
1,549
Square Feet

About this home

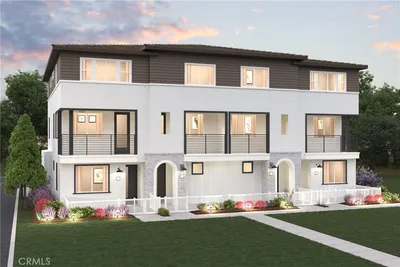
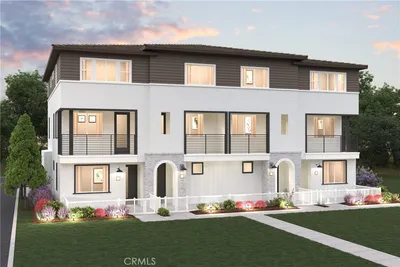
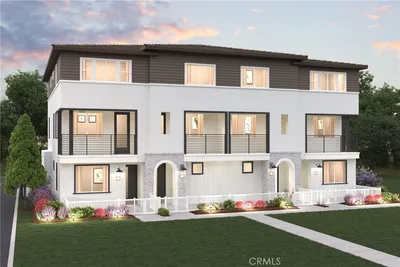
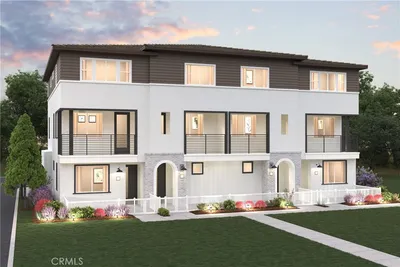
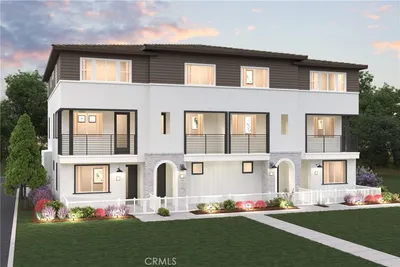
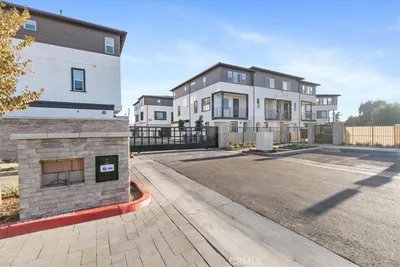
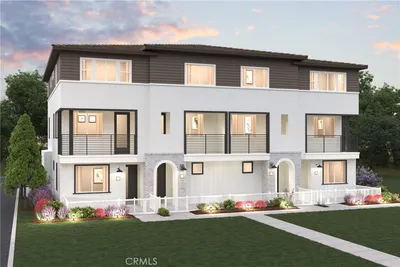
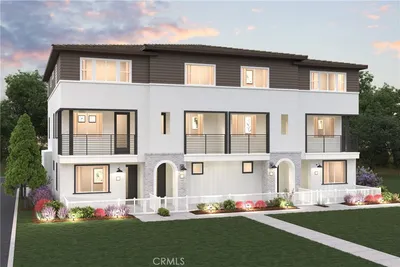
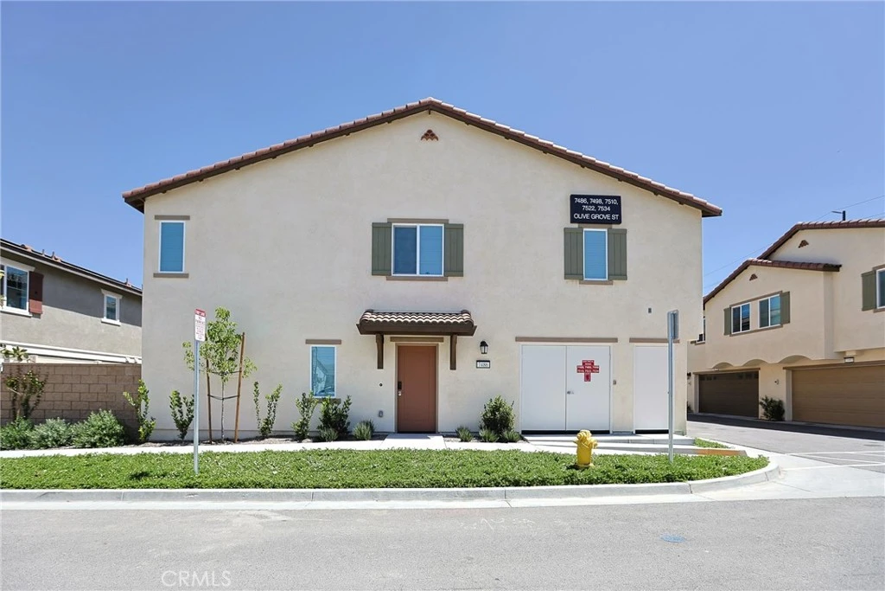
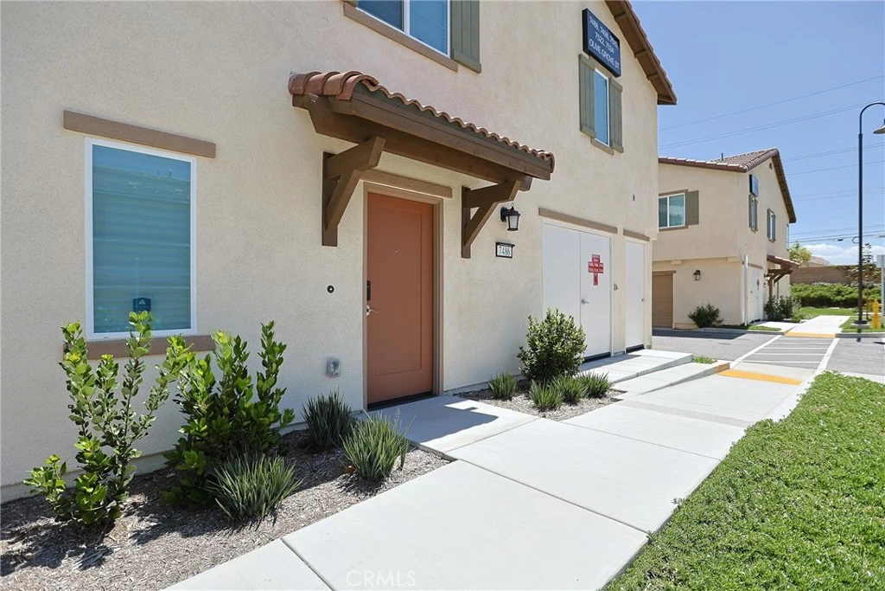
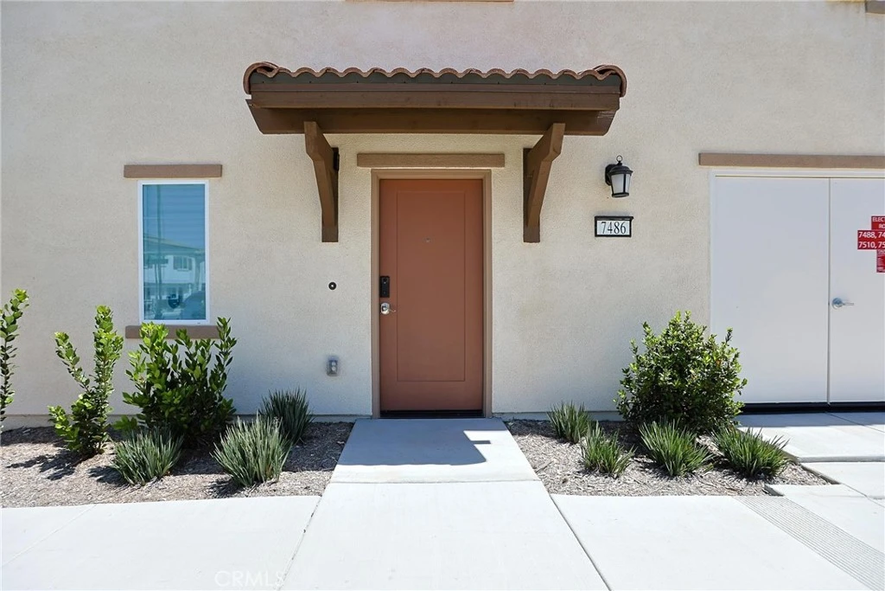
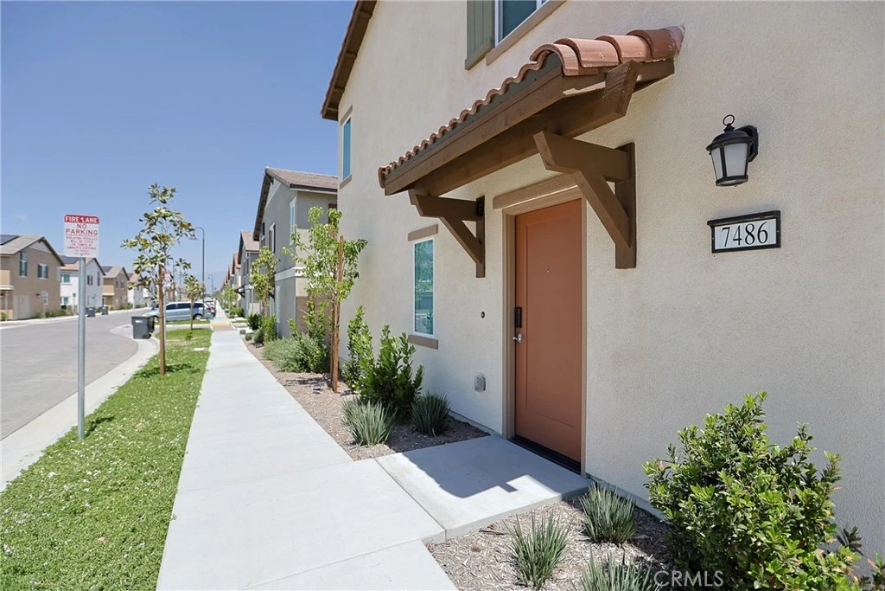
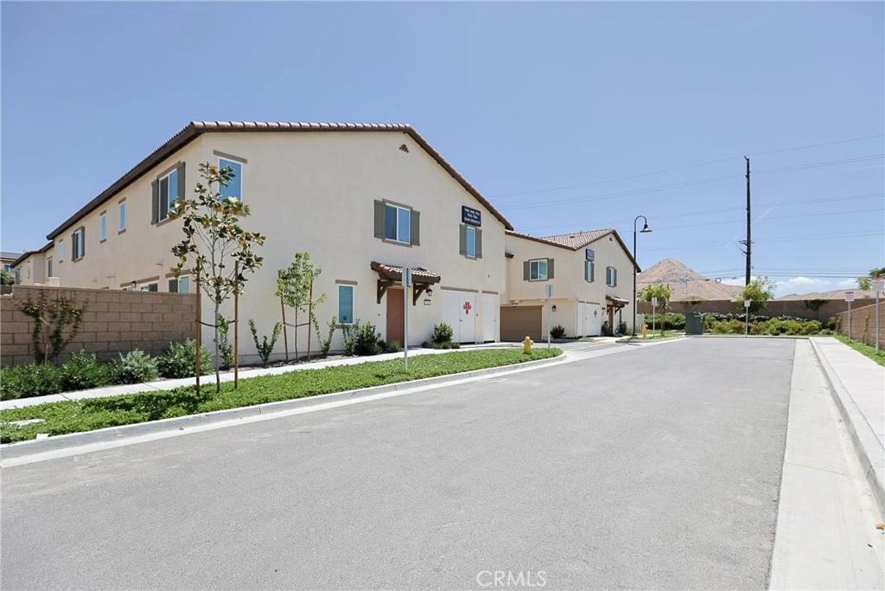
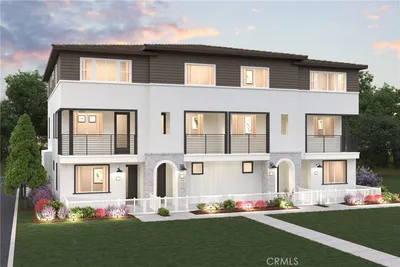
Welcome to 7486 Olive Grove Street. This stunning Residence Four of The Gardens at Highgrove Town Center was built by Lennar in 2025. It is the Largest End-Unit Townhome that is located near a Serene Cul-De-Sac. This Residence offers Natural Lighting, Creating a Bright and Inviting Atmosphere throughout. Residence Four offers 3 Bedrooms, 2.5 Bathrooms, 1,549 Square Feet of Interior Space, Private Patio for Outdoor Relaxation. First Floor shares an Open-Concept Design between the Family Room, Dining area and Kitchen featuring Granite Countertops, White Cabinetry, Stainless Steel Appliances, making Entertaining easy. This Residence combines Modern Style with Everyday Comfort, which include Reinforced Bathroom Walls for Future Grab Bar installation and Wide Enough Doorways for Wheelchair Passage. Two-Car Garage with Direct Access. Upstairs, you'll find a Versatile Loft that can double as an additional Shared Living Space and Home Office. There are Two Secondary Bedrooms including one with a Walk-In Closet, along with a Luxe Owner's Suite with an En-Suite Bathroom and a Large Walk-In Closet. Conveniently located nearby is a Laundry Room that makes home chores simpler. HOA includes Wifi, Resort-Style Swimming Pool and Clubhouse, Tot Lot Playground, BBQ & gathering areas. Within a 10 minute drive are K-12 Schools, UC Riverside, Downtown Riverside, Mission Inn & Dining.

Property Facts

bed

Bedrooms

3

bathtub

Bathrooms

3

square_foot

Square Feet

1,549

landscape

Lot Size

2,078 sqft

calendar_month

Year Built

2025

home_work

Property Type

Townhouse

timer

Days on Market

92

payments

HOA Fee

$342/mo

garage

Garage Total

2

fingerprint

MLS #

OC26088647

Interior Details

General Interior

Interior Features

Eat In Kitchen, Granite Counters, All Bedrooms Up, Loft, Primary Suite, Walk In Closets

Flooring

Carpet, Vinyl

Kitchen & Appliances

Appliances

Electric Cooktop, Electric Oven, Electric Range, Microwave, Refrigerator

Laundry

Laundry Room

Bed & Bath

Main Level Bathrooms

1

Climate Control

Cooling

Central Air

Heating

Central

Parking

Total Parking Spaces

2

Garage Spaces

2

Attached Garage

Yes

Parking Features

Direct Access, Door Single, Garage, Garage Faces Side

Exterior & Lot

Building & Construction

Patio & Porch

Concrete

Security

Carbon Monoxide Detectors, Smoke Detectors

Foundation

Slab

Lot & Grounds

Pool Features

Community, Association

Spa Features

Community

Sewer

Public Sewer

Water Source

Public

Community & HOA

Association Info

HOA Fee$342
FrequencyMonthly

HOA Amenities

Outdoor Cooking Area, Barbecue, Playground, Pool, Spa Hot Tub

Community Features

Sidewalks, Pool

Mortgage Calculator

Total Monthly

$0

Principal & Interest:
$0
Property Tax:
$0
Home Insurance:
$0
HOA Fees:
$0
$
$
%

Nearby Schools

RatingSchool NameGradesDistance
3
Highgrove Elementary
Elementary School
P-60.2 mi
6
Grand Terrace High School at the Ray Abril Jr. Educational Complex
High School
9-120.5 mi
2
Terrace Hills Middle
Middle School
7-81.5 mi
3
Grand Terrace Elementary
Elementary School
K-61.6 mi
4
University Heights Middle
Middle School
7-81.8 mi

Convenience Score

Market Insights

92507|Riverside
analytics

Estimated Value

Calculating...
trending_up0%vs. last year
202120222023202420252026

Market Temperature

Seller'sBalancedBuyer's
0d30d60d180d
Balanced

Balanced market

30 Days

Avg. time on market

This is a Balanced Market. Homes are selling at a moderate pace.

flood

Flood & Climate Risk

Flood Risk

Minimal — not in a FEMA flood zone

Low

Wildfire Risk

Moderate — near wildland-urban interface

Moderate

Heat Risk

Low — moderate summer temperatures

Low

Earthquake Risk

Southern California seismic zone

Moderate
volume_up

Noise Levels

TrafficQuiet residential street
AirportMinimal airport noise
CommercialLow commercial activity nearby
location_on

Location

7486 Olive Grove

Riverside, CA 92507

Open in Mapsopen_in_new
Topfind Realty

Ready to Take the Next Step?

Get expert support from a local agent today.

call
(800)-330-9306Available 9AM - 7PM

Similar Homes You Might Like

Based on price, location, and features
9550 Hannah Way
OPEN AUG 9, 6PM TO 12AM
VIRTUAL TOUR

$589,990

FOR SALE

9550 Hannah Way, Riverside, CA 92503

4 beds · 4 baths · 1,672 sqft

9561 Hannah Way
OPEN AUG 9, 6PM TO 12AM
VIRTUAL TOUR

$549,990

FOR SALE

9561 Hannah Way, Riverside, CA 92503

4 beds · 4 baths · 1,672 sqft

9549 Hannah Way
OPEN AUG 9, 6PM TO 12AM
VIRTUAL TOUR

$599,990

FOR SALE

9549 Hannah Way, Riverside, CA 92503

4 beds · 4 baths · 1,672 sqft

9563 Hannah Way
OPEN AUG 9, 6PM TO 12AM
VIRTUAL TOUR

$559,990

FOR SALE

9563 Hannah Way, Riverside, CA 92503

3 beds · 3 baths · 1,464 sqft

9534 Hannah Way
OPEN AUG 9, 6PM TO 12AM
VIRTUAL TOUR

$549,990

FOR SALE

9534 Hannah Way, Riverside, CA 92503

4 beds · 4 baths · 1,672 sqft

9542 Hannah Way
OPEN AUG 9, 6PM TO 12AM
VIRTUAL TOUR

$529,990

FOR SALE

9542 Hannah Way, Riverside, CA 92503

3 beds · 3 baths · 1,447 sqft

9552 Hannah Way
OPEN AUG 9, 6PM TO 12AM
VIRTUAL TOUR

$534,990

FOR SALE

9552 Hannah Way, Riverside, CA 92503

3 beds · 3 baths · 1,464 sqft

9546 Hannah Way
OPEN AUG 9, 6PM TO 12AM
VIRTUAL TOUR

$549,990

FOR SALE

9546 Hannah Way, Riverside, CA 92503

3 beds · 3 baths · 1,447 sqft

Recently Sold

9525 Hannah Way
VIRTUAL TOUR

$529,500

SOLD

9525 Hannah Way, Riverside, CA 92503

3 beds · 3 baths · 1,464 sqft

9527 Hannah Way
VIRTUAL TOUR

$521,990

SOLD

9527 Hannah Way, Riverside, CA 92503

3 beds · 3 baths · 1,464 sqft

9516 Hannah Way
VIRTUAL TOUR

$520,000

SOLD

9516 Hannah Way, Riverside, CA 92503

3 beds · 3 baths · 1,464 sqft

9529 Hannah Way
VIRTUAL TOUR

$579,990

SOLD

9529 Hannah Way, Riverside, CA 92503

4 beds · 4 baths · 1,672 sqft

9521 Hannah Way
VIRTUAL TOUR

$529,990

SOLD

9521 Hannah Way, Riverside, CA 92503

3 beds · 3 baths · 1,464 sqft

9520 Hannah Way
VIRTUAL TOUR

$579,990

SOLD

9520 Hannah Way, Riverside, CA 92503

4 beds · 4 baths · 1,672 sqft

3192 Arvoredo Lane
VIRTUAL TOUR

$510,000

SOLD

3192 Arvoredo Lane, Riverside, CA 92503

3 beds · 3 baths · 1,380 sqft

7863 Marbil
VIRTUAL TOUR

$515,000

SOLD

7863 Marbil, Riverside, CA 92504

3 beds · 3 baths · 1,456 sqft

Topfind Realty

Company

  • About Us
  • Careers
  • Articles
  • Home Estimate

Explore

  • Renting
  • Buying
  • Selling
  • Realtors

Support

  • Help Center
  • Contact Us
  • Terms & Conditions
  • Privacy Policy

Topfind Realty, DRE # 02240815, is a licensed real estate broker in California. Topfind Realty pledges to support the Fair Housing Act and adhere to Equal Housing Opportunity laws.

Copyright © 2026 Topfind Realty. All Rights Reserved.