Topfind Realty
Renting

Search Rentals

Houses for RentTownhomes for RentCondos for RentView All Rentals →

Renting Resources

Why Rent With UsRenter GuideRent vs Buy Calculator

Renter Articles

How to Negotiate RentUnderstanding Your LeaseMoving Checklist for Renters
Buying

Search Homes

Houses for SaleTownhomes for SaleCondos for SaleView All Homes →

Buying Resources

Why Buy With UsBuyer GuideAffordability CalculatorInvestment CalculatorProperty Tax Calculator

Buyer Articles

Master Your New Home BudgetBeat Moving StressPacking Secrets
Selling

Selling Tools

Home ValuationFind a Seller's Agent

Selling Resources

Why Sell With UsSeller GuideNet Sheet CalcHELOC Calculator

Seller Articles

Strategic PricingDownsizing Tips
Mortgage Rates

Today's Rates

Mortgage RatesRefinance RatesLoan ComparisonHELOC Calculator

Mortgage Resources

Understanding Mortgage RatesFirst-Time Homebuyer GuideWhen to Refinance Your Mortgage
Realtors
Topfind
Houses for RentTownhomes for RentCondos for RentView All Rentals →
Why Rent With UsRenter GuideRent vs Buy Calculator
How to Negotiate RentUnderstanding Your LeaseMoving Checklist for Renters
Houses for SaleTownhomes for SaleCondos for SaleView All Homes →
Why Buy With UsBuyer GuideAffordability CalculatorInvestment CalculatorProperty Tax Calculator
Master Your New Home BudgetBeat Moving StressPacking Secrets
Home ValuationFind a Seller's Agent
Why Sell With UsSeller GuideNet Sheet CalcHELOC Calculator
Strategic PricingDownsizing Tips
Mortgage RatesRefinance RatesLoan ComparisonHELOC Calculator
Understanding Mortgage RatesFirst-Time Homebuyer GuideWhen to Refinance Your Mortgage
groupRealtorsinfoAbout Us
Continue with Google
Sign InSign Up
Topfind Realty
Renting

Search Rentals

Houses for RentTownhomes for RentCondos for RentView All Rentals →

Renting Resources

Why Rent With UsRenter GuideRent vs Buy Calculator

Renter Articles

How to Negotiate RentUnderstanding Your LeaseMoving Checklist for Renters
Buying

Search Homes

Houses for SaleTownhomes for SaleCondos for SaleView All Homes →

Buying Resources

Why Buy With UsBuyer GuideAffordability CalculatorInvestment CalculatorProperty Tax Calculator

Buyer Articles

Master Your New Home BudgetBeat Moving StressPacking Secrets
Selling

Selling Tools

Home ValuationFind a Seller's Agent

Selling Resources

Why Sell With UsSeller GuideNet Sheet CalcHELOC Calculator

Seller Articles

Strategic PricingDownsizing Tips
Mortgage Rates

Today's Rates

Mortgage RatesRefinance RatesLoan ComparisonHELOC Calculator

Mortgage Resources

Understanding Mortgage RatesFirst-Time Homebuyer GuideWhen to Refinance Your Mortgage
Realtors
Topfind
Houses for RentTownhomes for RentCondos for RentView All Rentals →
Why Rent With UsRenter GuideRent vs Buy Calculator
How to Negotiate RentUnderstanding Your LeaseMoving Checklist for Renters
Houses for SaleTownhomes for SaleCondos for SaleView All Homes →
Why Buy With UsBuyer GuideAffordability CalculatorInvestment CalculatorProperty Tax Calculator
Master Your New Home BudgetBeat Moving StressPacking Secrets
Home ValuationFind a Seller's Agent
Why Sell With UsSeller GuideNet Sheet CalcHELOC Calculator
Strategic PricingDownsizing Tips
Mortgage RatesRefinance RatesLoan ComparisonHELOC Calculator
Understanding Mortgage RatesFirst-Time Homebuyer GuideWhen to Refinance Your Mortgage
groupRealtorsinfoAbout Us
Continue with Google
Sign InSign Up
Real Estate/CA/Riverside/7347 Fernwood Court
Interior
For Sale
$805,500
Est. $4,511/mo

7347 Fernwood Court, Riverside, CA 92507

bed
3
Bedrooms
bathtub
2
Bathrooms
square_foot
1,896
Square Feet

About this home

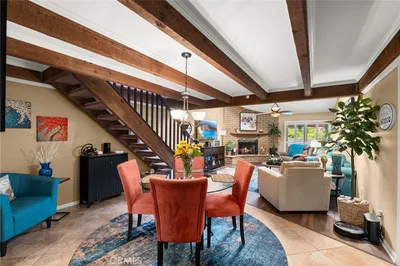
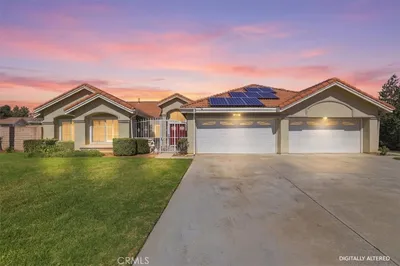
Experience elevated living in this exquisitely remodeled residence, ideally situated on a quiet cul-de-sac in the desirable Highgrove community of Riverside. Showcasing sophisticated design, premium finishes, and exceptional craftsmanship throughout, this turnkey home perfectly blends modern luxury with everyday comfort. Designed for effortless entertaining, the open-concept floor plan features a stunning chef-inspired kitchen with custom white Shaker cabinetry, quartz countertops, a dramatic center island, designer lighting, premium appliances, and a built-in beverage cooler. The spacious great room is enhanced by a sleek contemporary fireplace, while the spa-inspired primary suite offers a luxurious retreat with a freestanding soaking tub, oversized walk-in shower, and elegant designer finishes. Additional highlights include PAID-OFF SOLAR, smart home technology, luxury vinyl plank flooring, and a versatile floor plan currently configured for multi-generational living. Perfectly positioned just minutes from UC Riverside, the iconic Mission Inn, upscale shopping and dining, Blue Mountain hiking trails, neighborhood parks, and major freeways, this exceptional residence offers the perfect blend of luxury, convenience, and lifestyle. A rare opportunity to own a truly move-in-ready home where timeless elegance meets modern sophistication. Welcome home……………………….. all buyers, agents, brokers MUST verify all information for accuracy and are strongly advised to complete ALL due diligence. Elevate Real Estate Agency makes no representations or warranties, express or implied, with respect to the accuracy or completeness of information provided on MLS and its syndications and will have no liability with respect to its use or reliance. This information is not a substitute for inspections provided by licensed professionals. Pease note, the MLS information is provided for advertising purposes only and is deemed reliable but not guaranteed. Buyers and buyer agents are responsible for conducting their own due diligence to verify the accuracy of entire property and details concerning the property, including but not limited to bed/bath count, permits, square footage, lot size, zoning, and all other pertinent information regarding this property.

Property Facts

bed

Bedrooms

3

bathtub

Bathrooms

2

square_foot

Square Feet

1,896

landscape

Lot Size

9,148 sqft

calendar_month

Year Built

2017

home_work

Property Type

Single Family Residence

timer

Days on Market

0

payments

HOA Fee

$66/mo

garage

Garage Total

2

fingerprint

MLS #

CV26156837

Interior Details

General Interior

Interior Features

Breakfast Bar, Ceiling Fans, Open Floorplan, Quartz Counters, Recessed Lighting, All Bedrooms Down, Walk In Closets

Flooring

Vinyl

Kitchen & Appliances

Appliances

Energy Star Qualified Appliances, Gas Oven, Refrigerator, Water Softener, Tankless Water Heater

Laundry

Electric Dryer Hookup, Gas Dryer Hookup, Inside

Bed & Bath

Main Level Bedrooms

4

Main Level Bathrooms

2

Climate Control

Cooling

Central Air, Energy Star Qualified Equipment

Heating

Central, Solar

Parking

Total Parking Spaces

2

Garage Spaces

2

Attached Garage

Yes

Parking Features

Direct Access, Garage

Exterior & Lot

Building & Construction

Fencing

Vinyl

Roof

Tile

Lot & Grounds

Lot Features

Cul De Sac, Sprinkler System

Sewer

Public Sewer

Water Source

See Remarks

Community & HOA

Association Info

HOA Fee$66
FrequencyMonthly

HOA Amenities

Management

Community Features

Curbs, Park, Street Lights, Sidewalks

Mortgage Calculator

Total Monthly

$0

Principal & Interest:
$0
Property Tax:
$0
Home Insurance:
$0
HOA Fees:
$0
$
$
%

Nearby Schools

RatingSchool NameGradesDistance
No school data available for this area.

Convenience Score

Market Insights

92507|Riverside
analytics

Estimated Value

Calculating...
trending_up0%vs. last year
202120222023202420252026

Market Temperature

Seller'sBalancedBuyer's
0d30d60d180d
Balanced

Balanced market

30 Days

Avg. time on market

This is a Balanced Market. Homes are selling at a moderate pace.

flood

Flood & Climate Risk

Flood Risk

Minimal — not in a FEMA flood zone

Low

Wildfire Risk

Moderate — near wildland-urban interface

Moderate

Heat Risk

Low — moderate summer temperatures

Low

Earthquake Risk

Southern California seismic zone

Moderate
volume_up

Noise Levels

TrafficQuiet residential street
AirportMinimal airport noise
CommercialLow commercial activity nearby
streetview

Street View

Open Full Street Viewopen_in_new
Topfind Realty

Ready to Take the Next Step?

Get expert support from a local agent today.

call
(800)-330-9306Available 9AM - 7PM

Similar Homes You Might Like

Based on price, location, and features

8715 Dufferin
VIRTUAL TOUR

$2,150,000

FOR SALE

8715 Dufferin, Riverside, CA 92504

4 beds · 3 baths · 2,222 sqft

10555 Robinson
VIRTUAL TOUR

$999,999

FOR SALE

10555 Robinson, Riverside, CA 92505

3 beds · 2 baths · 1,850 sqft

9279 Indiana Avenue
VIRTUAL TOUR

$549,000

FOR SALE

9279 Indiana Avenue, Riverside, CA 92503

4 beds · 2 baths · 2,158 sqft

6995 Mission Grove Parkway N
VIRTUAL TOUR

$799,000

FOR SALE

6995 Mission Grove Parkway N, Riverside, CA 92506

3 beds · 3 baths · 1,690 sqft

11494 Los Molinos
3D TOUR

$630,000

FOR SALE

11494 Los Molinos, Riverside, CA 92505

4 beds · 3 baths · 1,820 sqft

2743 12th Street
VIRTUAL TOUR

$650,000

FOR SALE

2743 12th Street, Riverside, CA 92507

3 beds · 2 baths · 2,196 sqft

15091 Golden Star

$1,199,999

FOR SALE

15091 Golden Star, Riverside, CA 92506

3 beds · 2 baths · 1,785 sqft

2845 Roncador
VIRTUAL TOUR

$699,999

FOR SALE

2845 Roncador, Riverside, CA 92503

4 beds · 2 baths · 1,569 sqft

Recently Sold

13105 Via Tuscany
VIRTUAL TOUR

$650,000

SOLD

13105 Via Tuscany, Riverside, CA 92503

3 beds · 3 baths · 2,069 sqft

12257 Skywood Court
VIRTUAL TOUR

$899,900

SOLD

12257 Skywood Court, Riverside, CA 92503

3 beds · 2 baths · 1,986 sqft

16541 Mockingbird Canyon Road
VIRTUAL TOUR

$599,000

SOLD

16541 Mockingbird Canyon Road, Riverside, CA 92504

3 beds · 3 baths · 2,102 sqft

20228 June Court

$729,000

SOLD

20228 June Court, Riverside, CA 92508

4 beds · 3 baths · 2,200 sqft

20625 Stony Brook
VIDEO TOUR

$728,000

SOLD

20625 Stony Brook, Riverside, CA 92508

4 beds · 3 baths · 2,053 sqft

11327 Streamhurst
VIRTUAL TOUR

$719,000

SOLD

11327 Streamhurst, Riverside, CA 92505

3 beds · 2 baths · 2,086 sqft

5935 Kings Ranch
VIRTUAL TOUR

$789,000

SOLD

5935 Kings Ranch, Riverside, CA 92505

4 beds · 2 baths · 1,950 sqft

5246 Brighton Drive
3D TOUR

$649,900

SOLD

5246 Brighton Drive, Riverside, CA 92504

3 beds · 3 baths · 2,112 sqft

Topfind Realty

Company

  • About Us
  • Careers
  • Articles
  • Home Estimate

Explore

  • Renting
  • Buying
  • Selling
  • Realtors

Support

  • Help Center
  • Contact Us
  • Terms & Conditions
  • Privacy Policy

Topfind Realty, DRE # 02240815, is a licensed real estate broker in California. Topfind Realty pledges to support the Fair Housing Act and adhere to Equal Housing Opportunity laws.

Copyright © 2026 Topfind Realty. All Rights Reserved.