Topfind Realty
Renting

Search Rentals

Houses for RentTownhomes for RentCondos for RentView All Rentals →

Renting Resources

Why Rent With UsRenter GuideRent vs Buy Calculator

Renter Articles

How to Negotiate RentUnderstanding Your LeaseMoving Checklist for Renters
Buying

Search Homes

Houses for SaleTownhomes for SaleCondos for SaleView All Homes →

Buying Resources

Why Buy With UsBuyer GuideAffordability CalculatorInvestment CalculatorProperty Tax Calculator

Buyer Articles

Master Your New Home BudgetBeat Moving StressPacking Secrets
Selling

Selling Tools

Home ValuationFind a Seller's Agent

Selling Resources

Why Sell With UsSeller GuideNet Sheet CalcHELOC Calculator

Seller Articles

Strategic PricingDownsizing Tips
Mortgage Rates

Today's Rates

Mortgage RatesRefinance RatesLoan ComparisonHELOC Calculator

Mortgage Resources

Understanding Mortgage RatesFirst-Time Homebuyer GuideWhen to Refinance Your Mortgage
Realtors
Topfind
Houses for RentTownhomes for RentCondos for RentView All Rentals →
Why Rent With UsRenter GuideRent vs Buy Calculator
How to Negotiate RentUnderstanding Your LeaseMoving Checklist for Renters
Houses for SaleTownhomes for SaleCondos for SaleView All Homes →
Why Buy With UsBuyer GuideAffordability CalculatorInvestment CalculatorProperty Tax Calculator
Master Your New Home BudgetBeat Moving StressPacking Secrets
Home ValuationFind a Seller's Agent
Why Sell With UsSeller GuideNet Sheet CalcHELOC Calculator
Strategic PricingDownsizing Tips
Mortgage RatesRefinance RatesLoan ComparisonHELOC Calculator
Understanding Mortgage RatesFirst-Time Homebuyer GuideWhen to Refinance Your Mortgage
groupRealtorsinfoAbout Us
Continue with Google
Sign InSign Up
Topfind Realty
Renting

Search Rentals

Houses for RentTownhomes for RentCondos for RentView All Rentals →

Renting Resources

Why Rent With UsRenter GuideRent vs Buy Calculator

Renter Articles

How to Negotiate RentUnderstanding Your LeaseMoving Checklist for Renters
Buying

Search Homes

Houses for SaleTownhomes for SaleCondos for SaleView All Homes →

Buying Resources

Why Buy With UsBuyer GuideAffordability CalculatorInvestment CalculatorProperty Tax Calculator

Buyer Articles

Master Your New Home BudgetBeat Moving StressPacking Secrets
Selling

Selling Tools

Home ValuationFind a Seller's Agent

Selling Resources

Why Sell With UsSeller GuideNet Sheet CalcHELOC Calculator

Seller Articles

Strategic PricingDownsizing Tips
Mortgage Rates

Today's Rates

Mortgage RatesRefinance RatesLoan ComparisonHELOC Calculator

Mortgage Resources

Understanding Mortgage RatesFirst-Time Homebuyer GuideWhen to Refinance Your Mortgage
Realtors
Topfind
Houses for RentTownhomes for RentCondos for RentView All Rentals →
Why Rent With UsRenter GuideRent vs Buy Calculator
How to Negotiate RentUnderstanding Your LeaseMoving Checklist for Renters
Houses for SaleTownhomes for SaleCondos for SaleView All Homes →
Why Buy With UsBuyer GuideAffordability CalculatorInvestment CalculatorProperty Tax Calculator
Master Your New Home BudgetBeat Moving StressPacking Secrets
Home ValuationFind a Seller's Agent
Why Sell With UsSeller GuideNet Sheet CalcHELOC Calculator
Strategic PricingDownsizing Tips
Mortgage RatesRefinance RatesLoan ComparisonHELOC Calculator
Understanding Mortgage RatesFirst-Time Homebuyer GuideWhen to Refinance Your Mortgage
groupRealtorsinfoAbout Us
Continue with Google
Sign InSign Up
Real Estate/CA/Riverside/585 Via Pueblo
3d_rotation3D Tour
Photo 1 of 585 Via Pueblo
Photo 2 of 585 Via Pueblo
1 / 20
Main
Interior 1
Interior 2
Interior 3
Interior 4
imagesmode View 20 photos
For Sale
$738,000
Est. $4,133/mo

585 Via Pueblo, Riverside, CA 92507

bed
3
Bedrooms
bathtub
4
Bathrooms
square_foot
2,336
Sq Ft

About this home


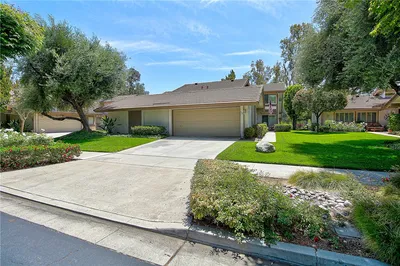
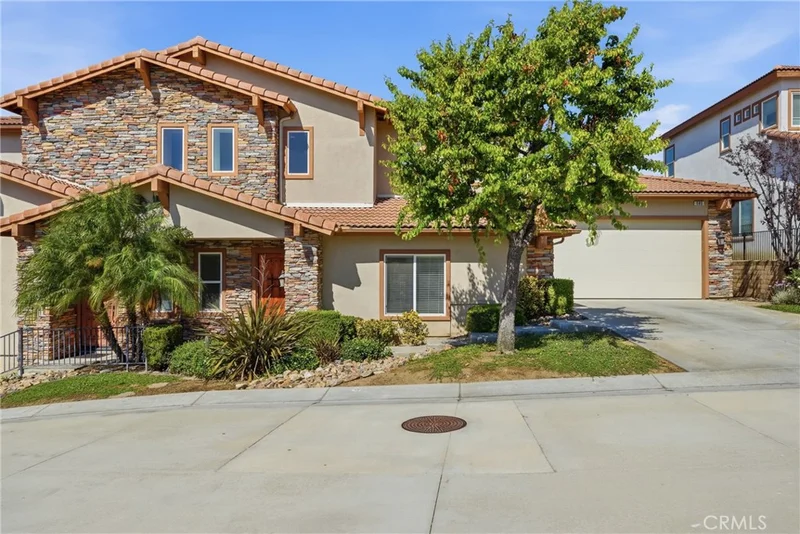
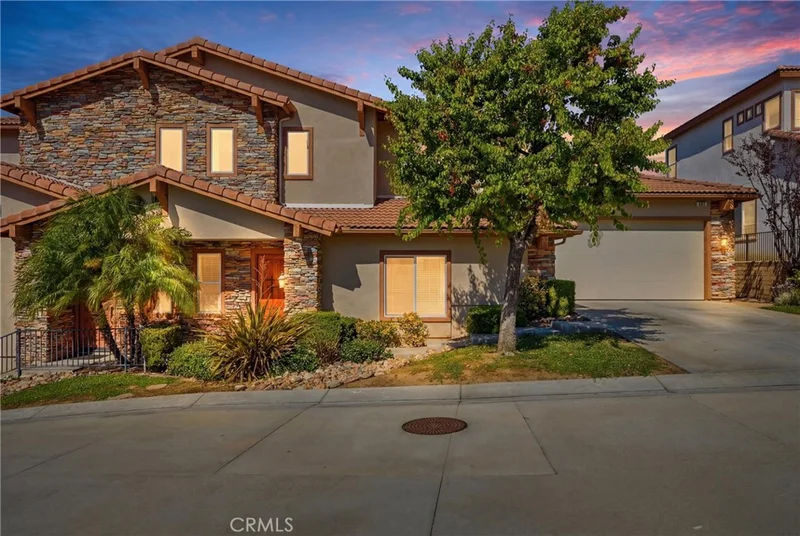
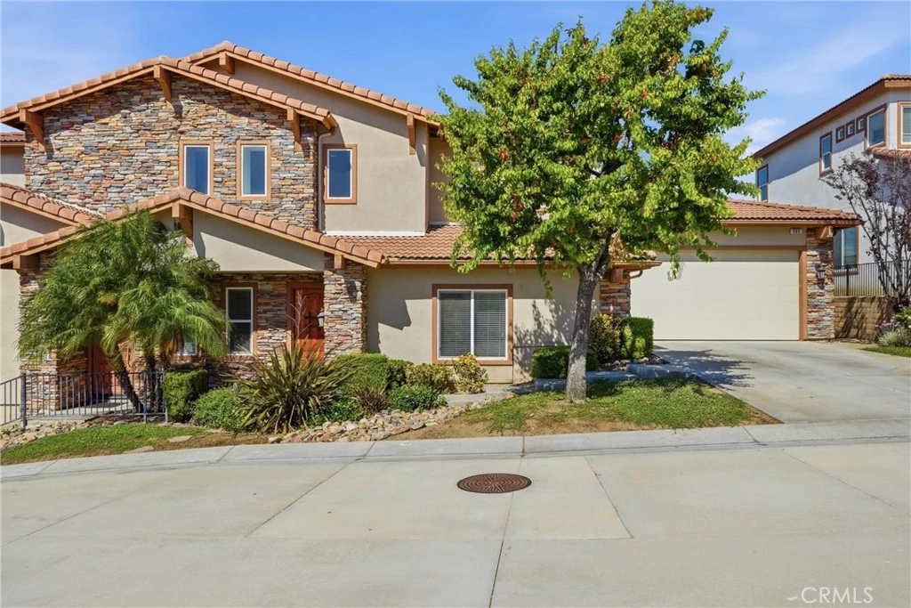
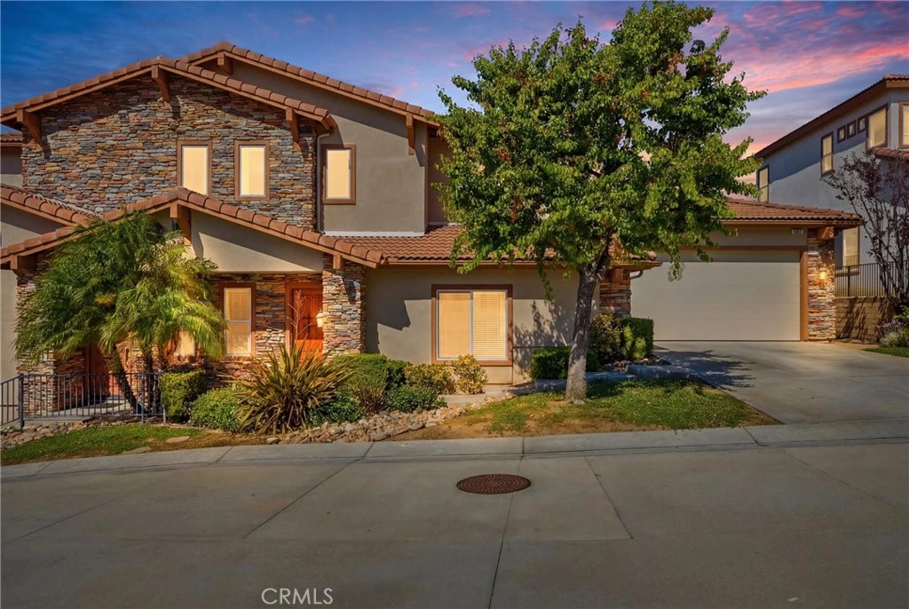
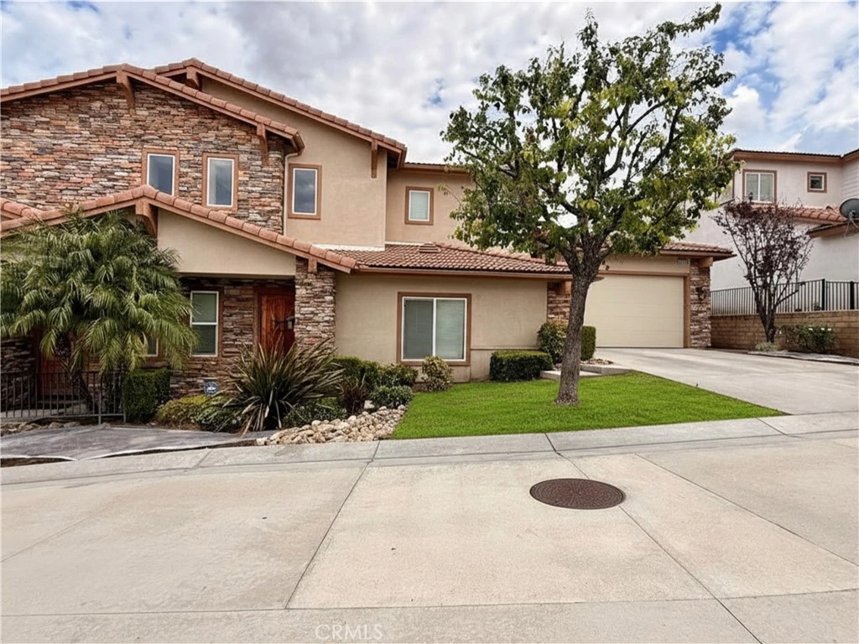
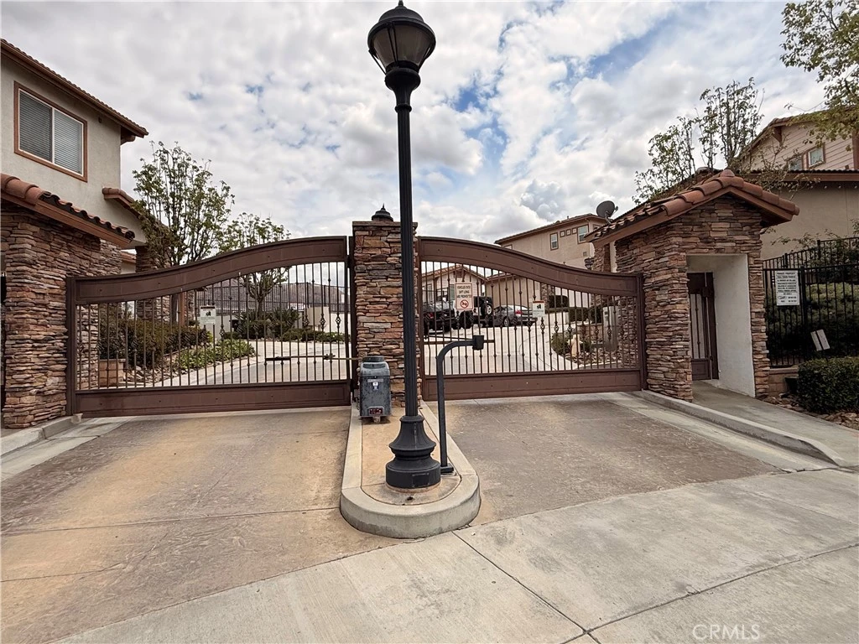
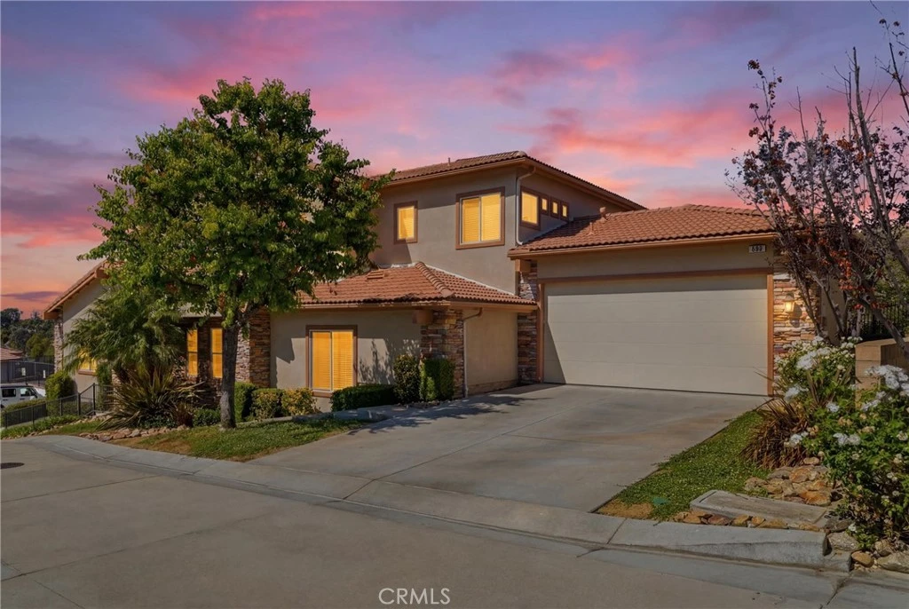
Perched atop the hills in one of Riverside’s most sought-after gated communities, this beautiful turnkey condo is ready for its next owner! Nestled within a pristine and well-maintained neighborhood, this home offers the perfect blend of comfort, convenience, and breathtaking views. Centrally located near some of Riverside’s most popular destinations including Canyon Crest Country Club, University of California, Riverside, Riverside City College, California Baptist University, Mission Inn Hotel & Spa, Downtown Riverside, endless shopping near the Canyon Crest Towne Center, dining, and with easy access to the 60, 215, and 91 freeways all less than a mile away. One of the few condos in the community with its own full private driveway, with parking for 4 - this home truly stands out! As you step inside, you are greeted by soaring vaulted ceilings that create an open and airy atmosphere. The thoughtfully designed floorplan features a full bedroom and full bathroom downstairs, ideal for multigenerational living or added guest convenience, along with an additional downstairs half bath for guests. The upgraded oversized kitchen opens seamlessly to the dining and living areas, making it perfect for entertaining and everyday living. A stunning spiral staircase leads upstairs to two additional bedrooms, including the spacious primary suite. Both levels of the home feature private balconies where you can relax and take in grand panoramic mountain and hillside views. This highly desirable community offers residents access to a sparkling pool, spa, and clubhouse. The HOA provides exceptional value by maintaining all front landscaping, insuring the exterior of the homes, and even covering the water bill. To top it all off, this property has NO MELLO-ROOS and an exceptionally low tax rate, making it an even more incredible opportunity to own in one of Riverside’s most sought-after communities!

Property Facts

bed

Bedrooms

3

bathtub

Bathrooms

4

square_foot

Square Feet

2,336

calendar_month

Year Built

2015

home_work

Property Type

Condominium

timer

Days on Market

74

payments

HOA Fee

$677/mo

garage

Garage Total

2

fingerprint

MLS #

IV26097895

Interior Details

General Interior

Interior Features

Breakfast Bar, Built In Features, Balcony, Breakfast Area, Ceiling Fans, Separate Formal Dining Room, Eat In Kitchen, Granite Counters, High Ceilings, In Law Floorplan, Open Floorplan, Pantry, Recessed Lighting, Storage, Two Story Ceilings, Bedroom On Main Level, Multiple Primary Suites, Primary Suite, Utility Room, Walk In Closets

Flooring

Carpet, Vinyl

Fireplace

Gas, Living Room

Accessibility

Parking, Accessible Doors

Kitchen & Appliances

Appliances

Six Burner Stove, Double Oven, Dishwasher, Gas Cooktop, Disposal, Gas Oven, Microwave, Refrigerator, Range Hood, Dryer, Washer

Laundry

Washer Hookup, Gas Dryer Hookup, Inside, Laundry Closet, Laundry Room

Bed & Bath

Main Level Bedrooms

1

Main Level Bathrooms

1

Climate Control

Cooling

Central Air

Heating

Central

Parking

Total Parking Spaces

4

Garage Spaces

2

Open Parking Spaces

2

Attached Garage

Yes

Parking Features

Assigned, Concrete, Door Multi, Driveway Level, Driveway, Garage Faces Front, Garage, Garage Door Opener, Gated, Guarded, On Site, Paved, Public, On Street

Exterior & Lot

Building & Construction

Patio & Porch

Rear Porch, Patio

Fencing

Block, Privacy, Security, Wrought Iron

Security

Prewired, Security System, Carbon Monoxide Detectors, Fire Detection System, Fire Sprinkler System, Security Gate, Gated Community, Key Card Entry, Resident Manager, Smoke Detectors, Security Guard, Security Lights

Construction

Drywall, Frame, Glass, Concrete, Stone, Stucco

Foundation

Slab

Roof

Spanish Tile, Tile

Lot & Grounds

Lot Features

Cul De Sac, Front Yard, Gentle Sloping, Lawn, Landscaped, Paved, Rectangular Lot, Street Level

Pool Features

Community, In Ground, Association

Spa Features

Association, Community, In Ground

Sewer

Public Sewer

Water Source

Public

Community & HOA

Association Info

HOA Fee$677
FrequencyMonthly

HOA Amenities

Call For Rules, Controlled Access, Maintenance Grounds, Management, Maintenance Front Yard, Pool, Pets Allowed, Guard, Spa Hot Tub, Security, Water

Community Features

Biking, Curbs, Hiking, Mountainous, Park, Street Lights, Suburban, Sidewalks, Gated, Pool

Mortgage Calculator

Total Monthly

$0

Principal & Interest:
$0
Property Tax:
$0
Home Insurance:
$0
HOA Fees:
$0
$
$
%

Nearby Schools

RatingSchool NameGradesDistance
N/A
KINDERCARE LEARNING CENTER
Private School
K-120.2 mi
10
Riverside STEM Academy
Elementary School
5-121.2 mi
N/A
ISLAMIC ACADEMY OF RIVERSIDE
Private School
K-121.5 mi
4
Emerson Elementary
Elementary School
P-61.5 mi
7
Castle View Elementary
Elementary School
K-61.7 mi

Convenience Score

Market Insights

92507|Riverside
analytics

Estimated Value

Calculating...
trending_up0%vs. last year
Value history is still building for this area.

Market Temperature

Seller'sBalancedBuyer's
0d30d60d180d
Balanced

Balanced market

30 Days

Avg. time on market

This is a Balanced Market. Homes are selling at a moderate pace.

flood

Flood & Climate Risk

Flood Risk

Minimal — not in a FEMA flood zone

Low

Wildfire Risk

Moderate — near wildland-urban interface

Moderate

Heat Risk

Low — moderate summer temperatures

Low

Earthquake Risk

Southern California seismic zone

Moderate
volume_up

Noise Levels

TrafficQuiet residential street
AirportMinimal airport noise
CommercialLow commercial activity nearby
location_on

Location

585 Via Pueblo

Riverside, CA 92507

Open in Mapsopen_in_new
Topfind Realty

Ready to Take the Next Step?

Get expert support from a local agent today.

call
(800)-330-9306Available 9AM - 7PM

Similar Homes You Might Like

Based on price, location, and features
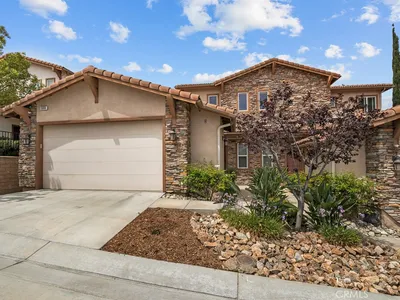
568 Via Pueblo

$639,000

FOR SALE

568 Via Pueblo, Riverside, CA 92507

3 beds · 4 baths · 2,305 sqft

31329 Osage Trail

$615,990

FOR SALE

31329 Osage Trail, Riverside, CA 92596

3 beds · 4 baths · 2,307 sqft

6480 Hawarden
VIRTUAL TOUR

$1,500,000

FOR SALE

6480 Hawarden, Riverside, CA 92506

beds · baths · sqft

200 E Alessandro 80
OPEN AUG 22, 5PM - 8PM
3D TOUR

$375,000

FOR SALE

200 E Alessandro 80, Riverside, CA 92508

2 beds · 2 baths · 930 sqft

8715 Dufferin
VIRTUAL TOUR

$2,150,000

FOR SALE

8715 Dufferin, Riverside, CA 92504

4 beds · 3 baths · 2,222 sqft

10555 Robinson
VIRTUAL TOUR

$999,999

FOR SALE

10555 Robinson, Riverside, CA 92505

3 beds · 2 baths · 1,850 sqft

21 Judy Ann Drive
VIRTUAL TOUR

$140,000

FOR SALE

21 Judy Ann Drive, Riverside, CA 92503

beds · baths · sqft

9279 Indiana Avenue
VIRTUAL TOUR

$535,000

FOR SALE

9279 Indiana Avenue, Riverside, CA 92503

4 beds · 2 baths · 2,158 sqft

Recently Sold

732 Via Zapata

$630,000

SOLD

732 Via Zapata, Riverside, CA 92507

3 beds · 3 baths · 1,945 sqft

12880 Magnolia Avenue 13
VIDEO TOUR

$592,000

SOLD

12880 Magnolia Avenue 13, Riverside, CA 92503

3 beds · 3 baths · 1,916 sqft

2509 Arroyo

$915,000

SOLD

2509 Arroyo, Riverside, CA 92506

2 beds · 3 baths · 2,284 sqft

564 Via Pueblo

$630,000

SOLD

564 Via Pueblo, Riverside, CA 92507

3 beds · 4 baths · 2,441 sqft

4539 rivergate court

$649,999

SOLD

4539 rivergate court, Riverside, CA 92505

4 beds · 3 baths · 1,980 sqft

4529 River Park Court

$655,000

SOLD

4529 River Park Court, Riverside, CA 92505

4 beds · 3 baths · 1,980 sqft

5614 Queen Palms Drive

$915,000

SOLD

5614 Queen Palms Drive, Riverside, CA 92506

3 beds · 4 baths · 2,728 sqft

652 Via Zapata

$575,000

SOLD

652 Via Zapata, Riverside, CA 92507

3 beds · 3 baths · 1,945 sqft

$738,000
3 bd | 4 ba | 2,336 sqft
Request a tourcall
Topfind Realty

Company

  • About Us
  • Careers
  • Articles
  • Home Estimate

Explore

  • Renting
  • Buying
  • Selling
  • Realtors

Support

  • Help Center
  • Contact Us
  • Terms & Conditions
  • Privacy Policy

Topfind Realty, DRE # 02240815, is a licensed real estate broker in California. Topfind Realty pledges to support the Fair Housing Act and adhere to Equal Housing Opportunity laws.

Copyright © 2026 Topfind Realty. All Rights Reserved.