For Sale
$925,000
Est. $5,180/mo5462 Sierra Vista, Riverside, CA 92505
bed
5
Bedrooms
bathtub
3
Bathrooms
square_foot
3,009
Square Feet
About this home
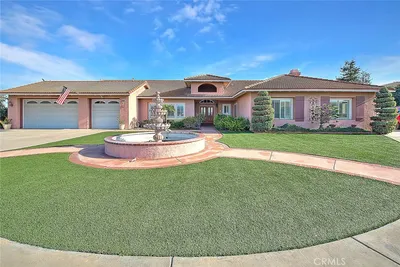
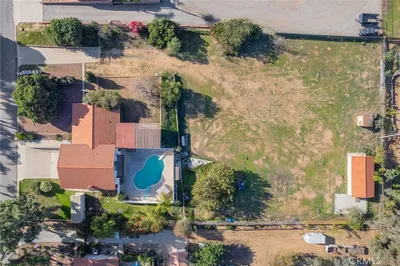
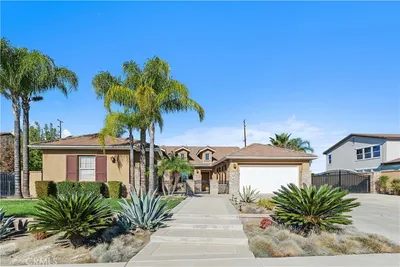
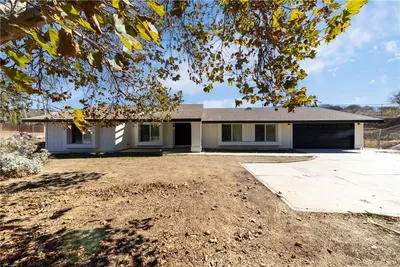
Perched atop one of La Sierra's quiet hillside cul-de-sacs, this sprawling single-story residence offers over 3,000 square feet of thoughtfully designed living space on more than half an acre. Behind a gated driveway and private courtyard entry, the home welcomes you into an atmosphere where classic California Hacienda inspired architectural accents grace this open floor plan. Exposed wood beams, graceful archways, decorative wrought iron, shimmering chandeliers, and richly textured masonry create a warm, timeless aesthetic throughout the home. The expansive floor plan offers 5 bedrooms, 2.5 bathrooms, and 3,009 square feet, with spacious gathering areas. At the heart of the common areas, the updated kitchen blends contemporary finishes with the home's original character, featuring quartz countertops, stainless steel appliances, abundant cabinetry, a large peninsula with seating, and an open connection to the adjoining family room. In addition to the stately stone hearth fireplace, vaulted ceilings and dramatic wood beams enhance the space. The formal dining room and family room capture sweeping city light views that become even more spectacular after sunset. Just off the kitchen and family room, a permitted 650 square foot enclosed patio offers additional space to entertain or enjoy the surrounding views. Outside, the elevated backyard is designed to take full advantage of its hillside setting. Relax beside the sparkling pool and spa while enjoying 180* views and exceptional privacy. The expansive .53-acre lot is beautifully landscaped with numerous mature fruit trees, vibrant rose gardens, and established greenery, creating a private garden-like retreat that offers both beauty and seasonal harvests. The grounds complement the home’s aesthetic and bring continuity to the experience. A long, private driveway leads to the three-car garage, providing abundant parking and enhancing the secluded feel of the property. This distinctive hillside residence offers privacy, architectural character, views, and spacious living areas. Take a look today!
Property Facts
bed
Bedrooms
5
bathtub
Bathrooms
3
square_foot
Square Feet
3,009
landscape
Lot Size
23,087 sqft
calendar_month
Year Built
1975
home_work
Property Type
Single Family Residence
timer
Days on Market
0
payments
HOA Fee
N/A
garage
Garage Total
3
fingerprint
MLS #
IV26143477
Interior Details
General Interior
Interior Features
Eat In Kitchen, Quartz Counters, Bedroom On Main Level, Main Level Primary
Fireplace
Family Room
Kitchen & Appliances
Appliances
Electric Range, Disposal, Water Heater
Laundry
Laundry Room
Bed & Bath
Main Level Bedrooms
4
Main Level Bathrooms
2
Climate Control
Cooling
Central Air
Heating
Central
Parking
Total Parking Spaces
5
Garage Spaces
3
Carport Spaces
2
Attached Garage
Yes
Parking Features
Attached Carport, Electric Gate, Gated
Exterior & Lot
Building & Construction
Security
Security Gate
Roof
Wood
Lot & Grounds
Lot Features
Cul De Sac
Pool Features
Private
Sewer
Public Sewer
Water Source
Public
Community & HOA
Association Info
Community Features
Street Lights, Suburban, Sidewalks
Mortgage Calculator
Total Monthly
$0
Principal & Interest:
$0Property Tax:
$0Home Insurance:
$0HOA Fees:
$0$
$
%
Nearby Schools
| Rating | School Name | ||
|---|---|---|---|
| No school data available for this area. | |||
Convenience Score
Market Insights
92505|Riverside
analytics
Estimated Value
Calculating...
trending_up0%vs. last year
202120222023202420252026
Market Temperature
Seller'sBalancedBuyer's
0d30d60d180d
Balanced
Balanced market
30 Days
Avg. time on market
This is a Balanced Market. Homes are selling at a moderate pace.
flood
Flood & Climate Risk
Flood Risk
Minimal — not in a FEMA flood zone
Wildfire Risk
Moderate — near wildland-urban interface
Heat Risk
Low — moderate summer temperatures
Earthquake Risk
Southern California seismic zone
volume_up
Noise Levels
TrafficQuiet residential street
AirportMinimal airport noise
CommercialLow commercial activity nearby
streetview
Open Full Street Viewopen_in_newStreet View

Ready to Take the Next Step?
Get expert support from a local agent today.
call
(800)-330-9306Available 9AM - 7PM
Similar Homes You Might Like
Based on price, location, and features