Topfind Realty
Renting

Search Rentals

Houses for RentTownhomes for RentCondos for RentView All Rentals →

Renting Resources

Why Rent With UsRenter GuideRent vs Buy Calculator

Renter Articles

How to Negotiate RentUnderstanding Your LeaseMoving Checklist for Renters
Buying

Search Homes

Houses for SaleTownhomes for SaleCondos for SaleView All Homes →

Buying Resources

Why Buy With UsBuyer GuideAffordability CalculatorInvestment CalculatorProperty Tax Calculator

Buyer Articles

Master Your New Home BudgetBeat Moving StressPacking Secrets
Selling

Selling Tools

Home ValuationFind a Seller's Agent

Selling Resources

Why Sell With UsSeller GuideNet Sheet CalcHELOC Calculator

Seller Articles

Strategic PricingDownsizing Tips
Mortgage Rates

Today's Rates

Mortgage RatesRefinance RatesLoan ComparisonHELOC Calculator

Mortgage Resources

Understanding Mortgage RatesFirst-Time Homebuyer GuideWhen to Refinance Your Mortgage
Realtors
Topfind
Houses for RentTownhomes for RentCondos for RentView All Rentals →
Why Rent With UsRenter GuideRent vs Buy Calculator
How to Negotiate RentUnderstanding Your LeaseMoving Checklist for Renters
Houses for SaleTownhomes for SaleCondos for SaleView All Homes →
Why Buy With UsBuyer GuideAffordability CalculatorInvestment CalculatorProperty Tax Calculator
Master Your New Home BudgetBeat Moving StressPacking Secrets
Home ValuationFind a Seller's Agent
Why Sell With UsSeller GuideNet Sheet CalcHELOC Calculator
Strategic PricingDownsizing Tips
Mortgage RatesRefinance RatesLoan ComparisonHELOC Calculator
Understanding Mortgage RatesFirst-Time Homebuyer GuideWhen to Refinance Your Mortgage
groupRealtorsinfoAbout Us
Continue with Google
Sign InSign Up
Topfind Realty
Renting

Search Rentals

Houses for RentTownhomes for RentCondos for RentView All Rentals →

Renting Resources

Why Rent With UsRenter GuideRent vs Buy Calculator

Renter Articles

How to Negotiate RentUnderstanding Your LeaseMoving Checklist for Renters
Buying

Search Homes

Houses for SaleTownhomes for SaleCondos for SaleView All Homes →

Buying Resources

Why Buy With UsBuyer GuideAffordability CalculatorInvestment CalculatorProperty Tax Calculator

Buyer Articles

Master Your New Home BudgetBeat Moving StressPacking Secrets
Selling

Selling Tools

Home ValuationFind a Seller's Agent

Selling Resources

Why Sell With UsSeller GuideNet Sheet CalcHELOC Calculator

Seller Articles

Strategic PricingDownsizing Tips
Mortgage Rates

Today's Rates

Mortgage RatesRefinance RatesLoan ComparisonHELOC Calculator

Mortgage Resources

Understanding Mortgage RatesFirst-Time Homebuyer GuideWhen to Refinance Your Mortgage
Realtors
Topfind
Houses for RentTownhomes for RentCondos for RentView All Rentals →
Why Rent With UsRenter GuideRent vs Buy Calculator
How to Negotiate RentUnderstanding Your LeaseMoving Checklist for Renters
Houses for SaleTownhomes for SaleCondos for SaleView All Homes →
Why Buy With UsBuyer GuideAffordability CalculatorInvestment CalculatorProperty Tax Calculator
Master Your New Home BudgetBeat Moving StressPacking Secrets
Home ValuationFind a Seller's Agent
Why Sell With UsSeller GuideNet Sheet CalcHELOC Calculator
Strategic PricingDownsizing Tips
Mortgage RatesRefinance RatesLoan ComparisonHELOC Calculator
Understanding Mortgage RatesFirst-Time Homebuyer GuideWhen to Refinance Your Mortgage
groupRealtorsinfoAbout Us
Continue with Google
Sign InSign Up
Real Estate/CA/Riverside/3576 Atchison Circle
Photo 1 of 3576 Atchison Circle
Photo 2 of 3576 Atchison Circle
1 / 20
Main
Interior 1
Interior 2
Interior 3
Interior 4
imagesmode View 20 photos
For Sale
$525,000
Est. $2,940/mo

3576 Atchison Circle, Riverside, CA 92503

bed
2
Bedrooms
bathtub
2
Bathrooms
square_foot
994
Sq Ft

About this home

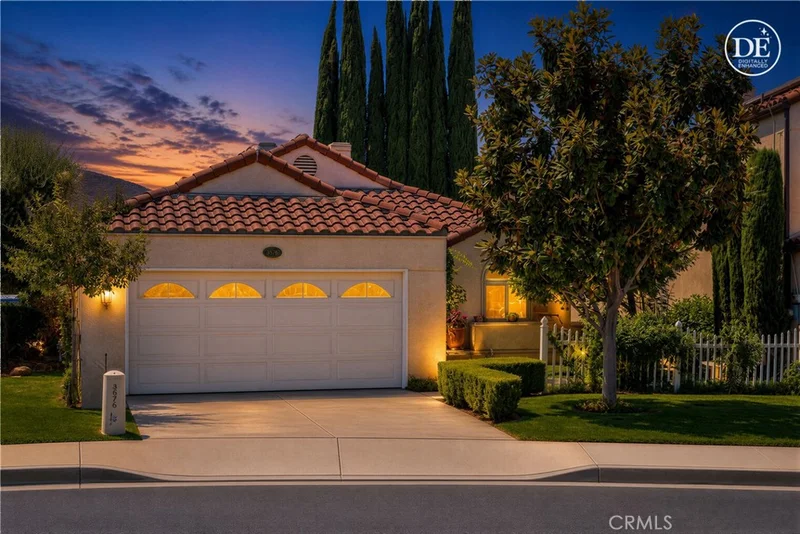
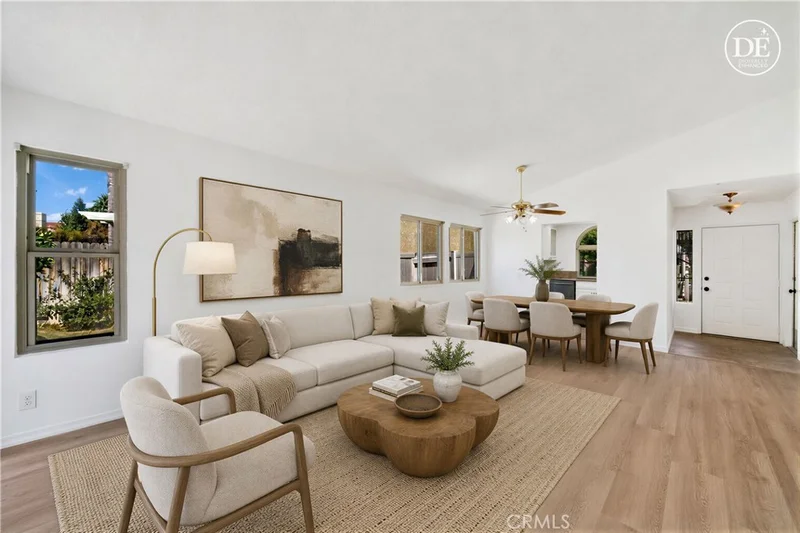
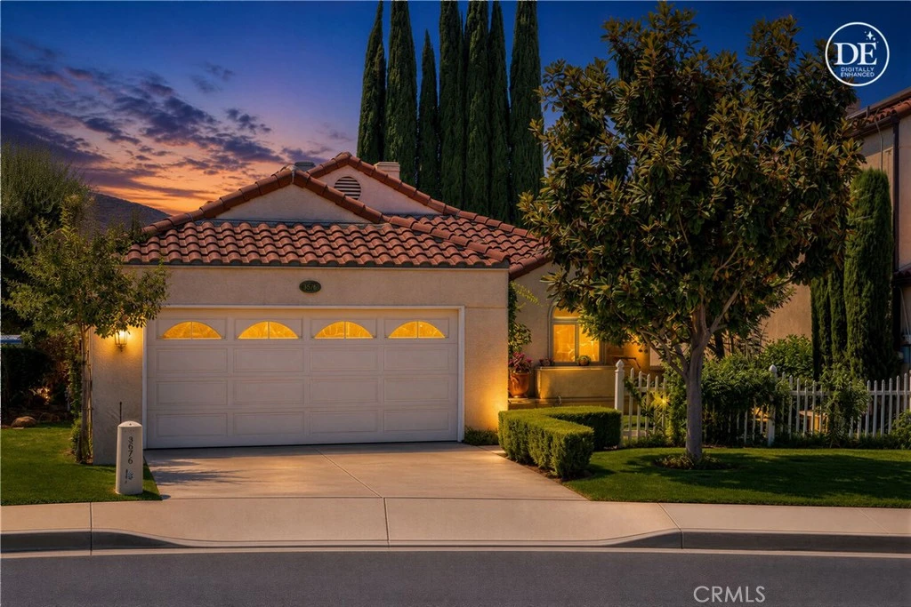
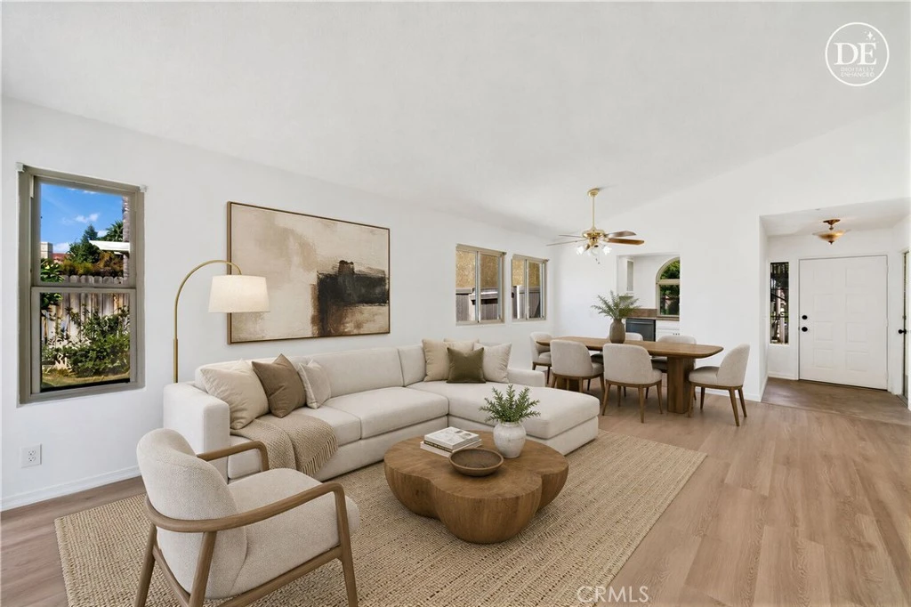
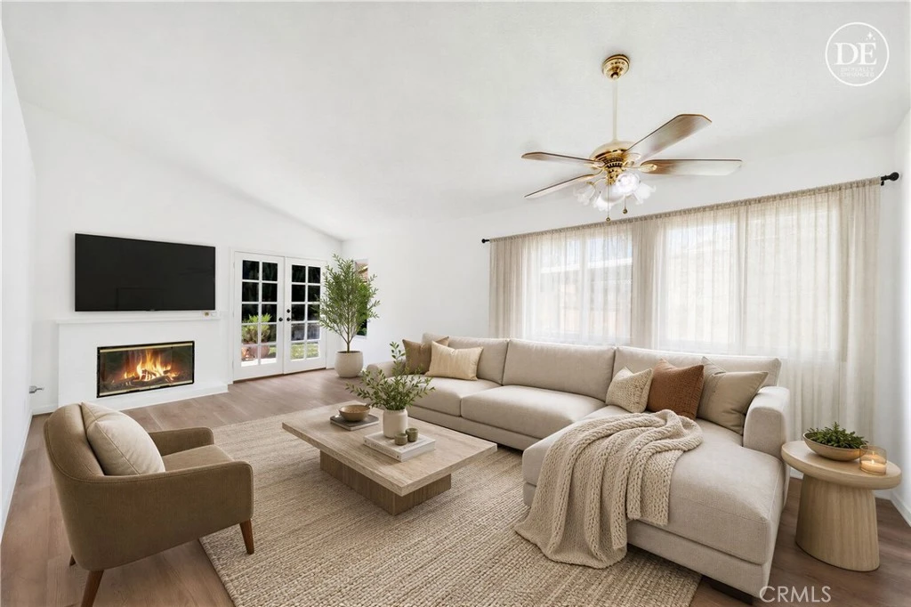
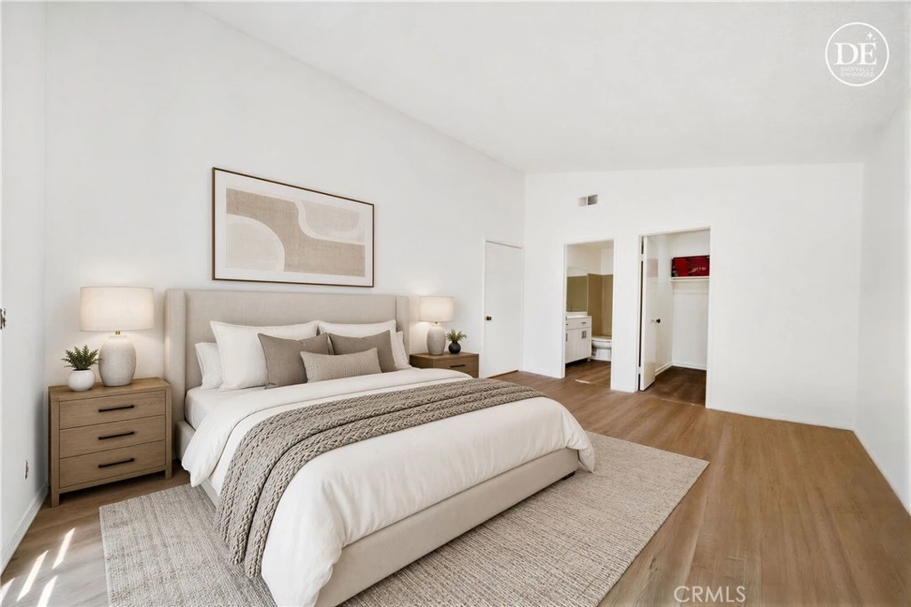
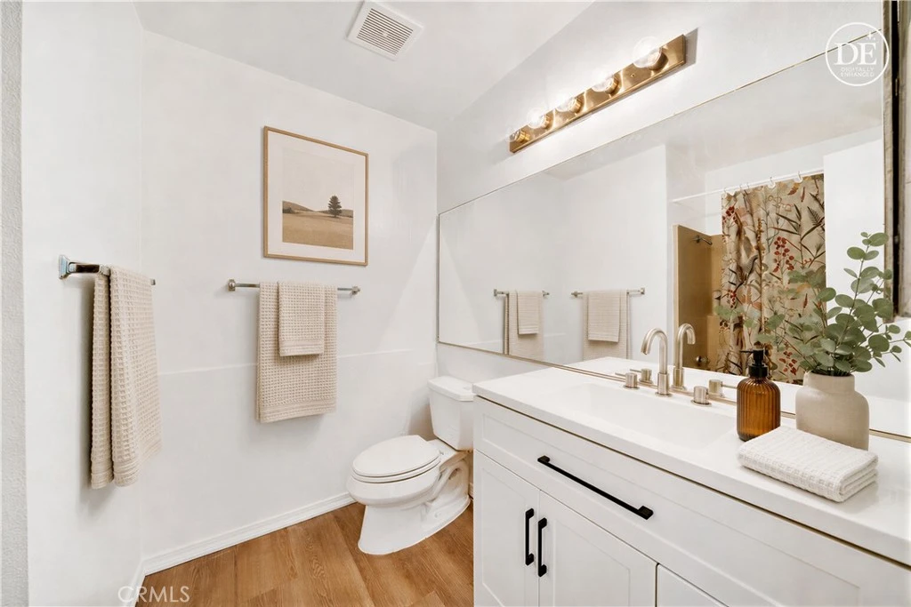
Newly remodeled and move-in ready, this South La Sierra home offers comfort, style, and convenience in a desirable location. The home features fresh interior paint, tile and new water-resistant luxury vinyl plank flooring through out the whole house, and beautifully updated bathroom vanities. The gourmet kitchen boasts granite countertops, a brand new black stainless-steel stove and range hood with microwave, and a brand-new dishwasher. Open to the living room, the kitchen creates a welcoming space for everyday living and entertaining. A cozy fireplace adds warmth to the living room with ceiling fan, while a French door provides easy access to the backyard. The spacious primary suite offers its own private bathroom, a walk-in closet, and a sliding glass door leading directly to the backyard. Thoughtfully updated and ready to enjoy, this home is a wonderful place to call your own. Strategically located directly across from the community park, residents can easily enjoy the pool, walking trails, and lush green spaces just steps away. The well-maintained yard features block walls, beautiful rose bushes, mature fruit trees, and a newer fence gate, creating a private and inviting outdoor space. The yard is also larger than most homes in the community, offering more space and added value. A wonderful opportunity for those looking for a beautifully updated home in a desirable South La Sierra neighborhood! Easy access to Freeway 91.

Property Facts

bed

Bedrooms

2

bathtub

Bathrooms

2

square_foot

Square Feet

994

landscape

Lot Size

4,356 sqft

calendar_month

Year Built

1985

home_work

Property Type

Single Family Residence

timer

Days on Market

1

payments

HOA Fee

$80/mo

garage

Garage Total

2

fingerprint

MLS #

TR26165778

Interior Details

General Interior

Interior Features

Breakfast Area, Ceiling Fans, Cathedral Ceilings, Granite Counters, All Bedrooms Down, Bedroom On Main Level, Entrance Foyer

Flooring

Tile

Fireplace

Electric, Gas, Kitchen, Living Room

Accessibility

Safe Emergency Egress From Home

Kitchen & Appliances

Appliances

Built In Range, Dishwasher, Gas Oven, Gas Range, Gas Water Heater, Microwave, Refrigerator, Range Hood, Water Heater

Laundry

In Garage

Bed & Bath

Main Level Bedrooms

2

Main Level Bathrooms

2

Climate Control

Cooling

Central Air, Gas

Heating

Central

Parking

Total Parking Spaces

2

Garage Spaces

2

Attached Garage

Yes

Exterior & Lot

Building & Construction

Roof

Spanish Tile

Lot & Grounds

Lot Features

Six To Ten Units Acre, Close To Clubhouse, Cul De Sac, Front Yard, Garden, Greenbelt, Lawn, Walkstreet

Pool Features

Community, In Ground, Association

Sewer

Public Sewer

Water Source

Public

Community & HOA

Association Info

HOA Fee$80
FrequencyMonthly

HOA Amenities

Management, Picnic Area, Pool

Community Features

Curbs, Park, Suburban, Sidewalks, Pool

Mortgage Calculator

Total Monthly

$0

Principal & Interest:
$0
Property Tax:
$0
Home Insurance:
$0
HOA Fees:
$0
$
$
%

Nearby Schools

RatingSchool NameGradesDistance
5
Allan Orrenmaa Elementary
Elementary School
K-50.2 mi
6
Hillcrest High
High School
9-120.5 mi
1
Alvord High
High School
9-120.6 mi
4
S. Christa Mcauliffe Elementary
Elementary School
K-50.8 mi
5
Arizona Middle
Middle School
6-80.8 mi

Convenience Score

Market Insights

92503|Riverside

Estimated Value

Calculating...
No change vs. last year
Value history is still building for this area.

Market Temperature

Seller'sBalancedBuyer's
0d30d60d180d
Balanced

Balanced market

30 Days

Avg. time on market

This is a Balanced Market. Homes are selling at a moderate pace.

Flood & Climate Risk

Noise Levels

Location

3576 Atchison Circle

Riverside, CA 92503

Open in Mapsopen_in_new
Topfind Realty

Ready to Take the Next Step?

Get expert support from a local agent today.

call
(800)-330-9306Available 9AM - 7PM

Similar Homes You Might Like

Based on price, location, and features
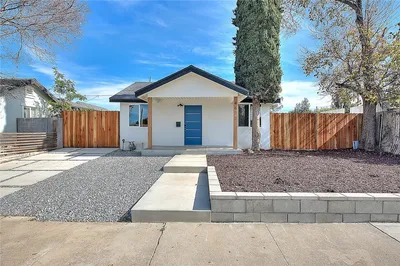
4472 Forest St.

$549,900

FOR SALE

4472 Forest St., Riverside, CA 92507

3 beds · 2 baths · 900 sqft

5844 Montgomery Street

$579,000

FOR SALE

5844 Montgomery Street, Riverside, CA 92503

2 beds · 1 baths · 830 sqft

8033 David Way

$578,900

FOR SALE

8033 David Way, Riverside, CA 92509

3 beds · 2 baths · 1,177 sqft

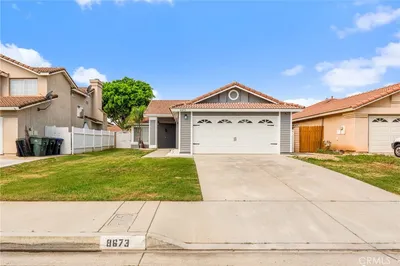
8673 Northstar Drive
VIRTUAL TOUR

$649,000

FOR SALE

8673 Northstar Drive, Riverside, CA 92508

3 beds · 2 baths · 1,139 sqft

4637 Sierra Street
VIRTUAL TOUR

$449,000

FOR SALE

4637 Sierra Street, Riverside, CA 92504

2 beds · 1 baths · 979 sqft

3728 -3726 Briscoe St

$749,000

FOR SALE

3728 -3726 Briscoe St, Riverside, CA 92506

3 beds · 2 baths · 1,193 sqft

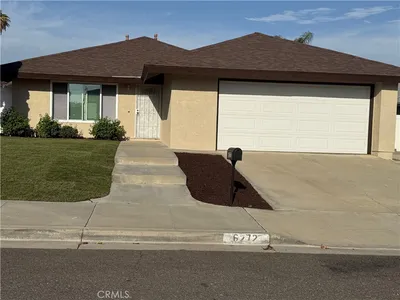
6272 Candlelight
OPEN AUG 22, 3PM - 7PM

$559,900

FOR SALE

6272 Candlelight, Riverside, CA 92509

2 beds · 2 baths · 940 sqft

4158 Gardena Drive

$615,000

FOR SALE

4158 Gardena Drive, Riverside, CA 92506

2 beds · 1 baths · 1,014 sqft

Recently Sold

245 Commercial Avenue
VIRTUAL TOUR

$480,000

SOLD

245 Commercial Avenue, Riverside, CA 92507

3 beds · 1 baths · 824 sqft

8654 Greenpoint Avenue
3D TOUR

$535,000

SOLD

8654 Greenpoint Avenue, Riverside, CA 92503

3 beds · 1 baths · 954 sqft

4280 9th

$440,000

SOLD

4280 9th, Riverside, CA 92501

2 beds · 2 baths · 1,020 sqft

4058 Miramonte

$675,000

SOLD

4058 Miramonte, Riverside, CA 92501

3 beds · 2 baths · 1,137 sqft

3869 Shamrock
VIRTUAL TOUR

$592,000

SOLD

3869 Shamrock, Riverside, CA 92501

3 beds · 3 baths · 1,097 sqft

8783 Driftwood
3D TOUR

$620,000

SOLD

8783 Driftwood, Riverside, CA 92503

3 beds · 2 baths · 1,125 sqft

4538 Merrill
3D TOUR

$605,000

SOLD

4538 Merrill, Riverside, CA 92506

3 beds · 1 baths · 1,158 sqft

6795 Glacier
VIRTUAL TOUR

$605,000

SOLD

6795 Glacier, Riverside, CA 92506

3 beds · 2 baths · 1,186 sqft

$525,000
2 bd | 2 ba | 994 sqft
Request a tourcall
Topfind Realty

Company

  • About Us
  • Careers
  • Articles
  • Home Estimate

Explore

  • Renting
  • Buying
  • Selling
  • Realtors

Support

  • Help Center
  • Contact Us
  • Terms & Conditions
  • Privacy Policy

Topfind Realty, DRE # 02240815, is a licensed real estate broker in California. Topfind Realty pledges to support the Fair Housing Act and adhere to Equal Housing Opportunity laws.

Copyright © 2026 Topfind Realty. All Rights Reserved.