1 / 20
imagesmode View 20 photos
For Sale
$645,000
Est. $3,612/mo3432 Russell, Riverside, CA 92501
bed
3
Bedrooms
bathtub
1
Bathrooms
square_foot
1,240
Sq Ft
About this home
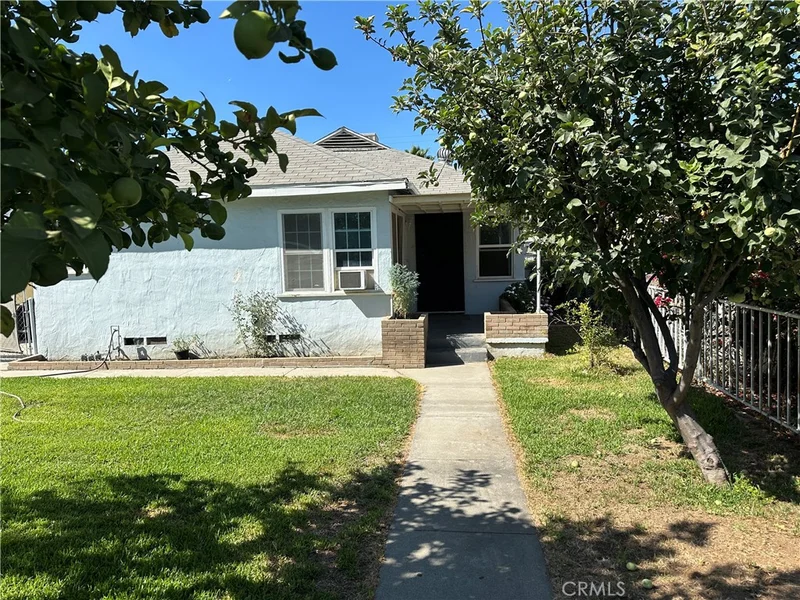
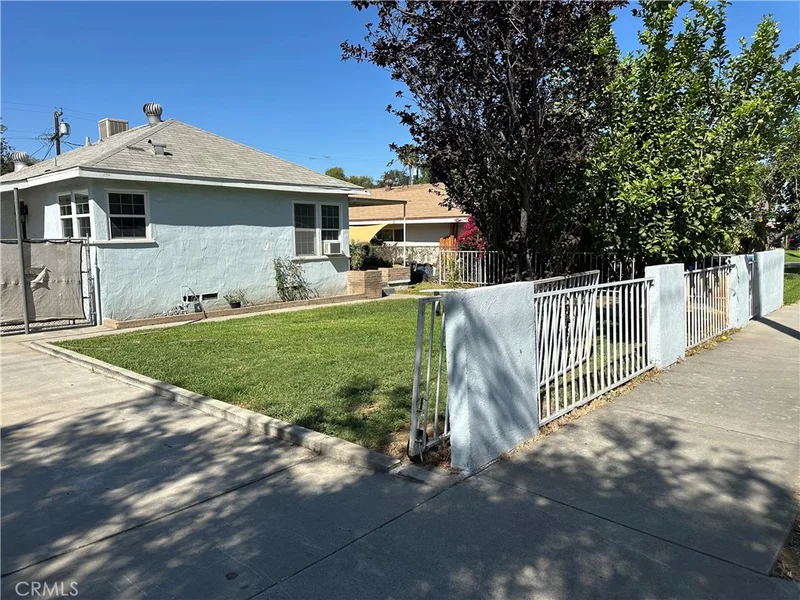
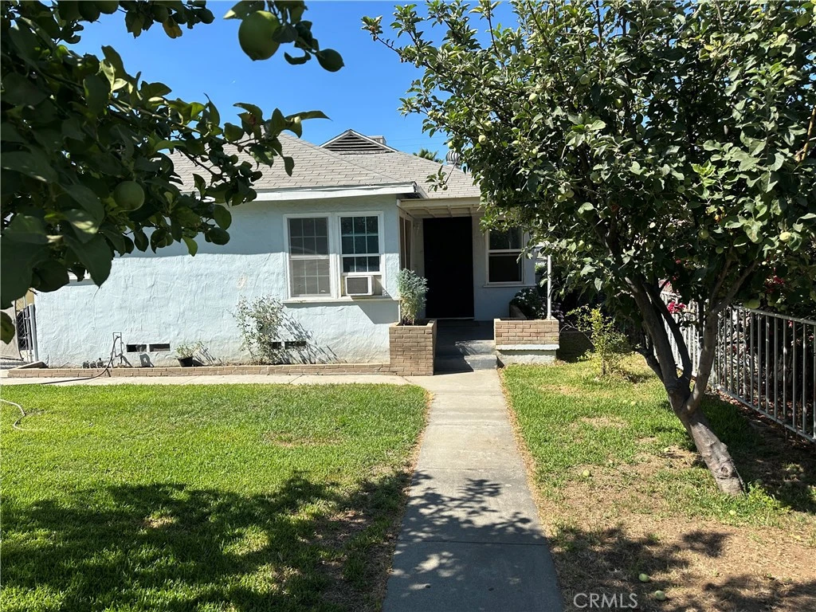
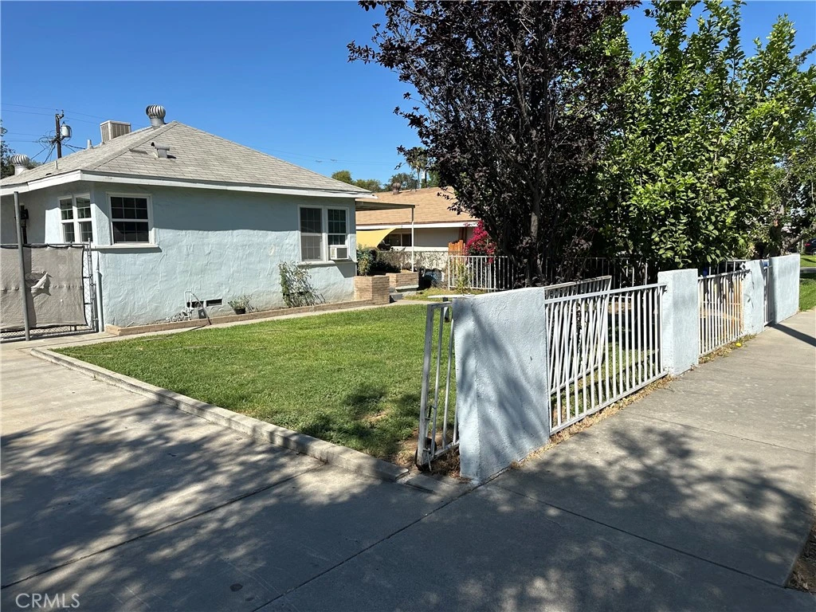
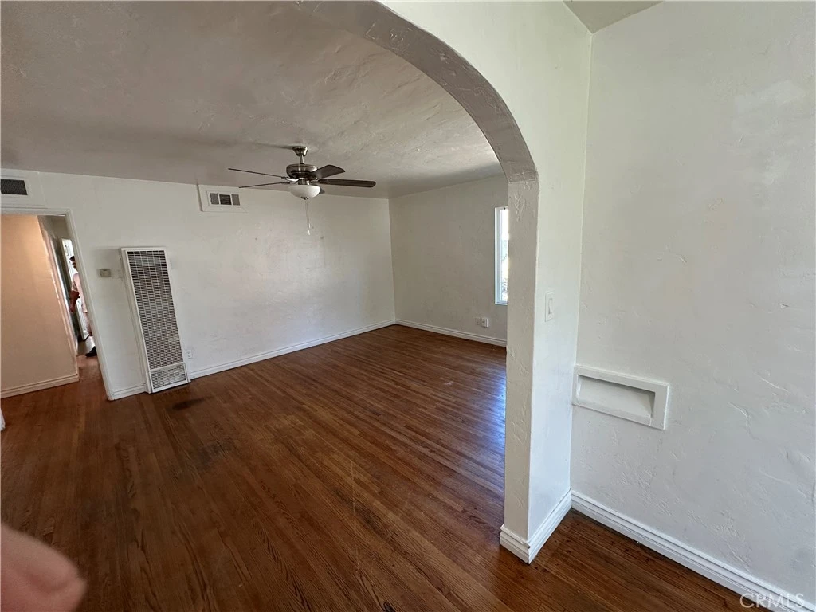
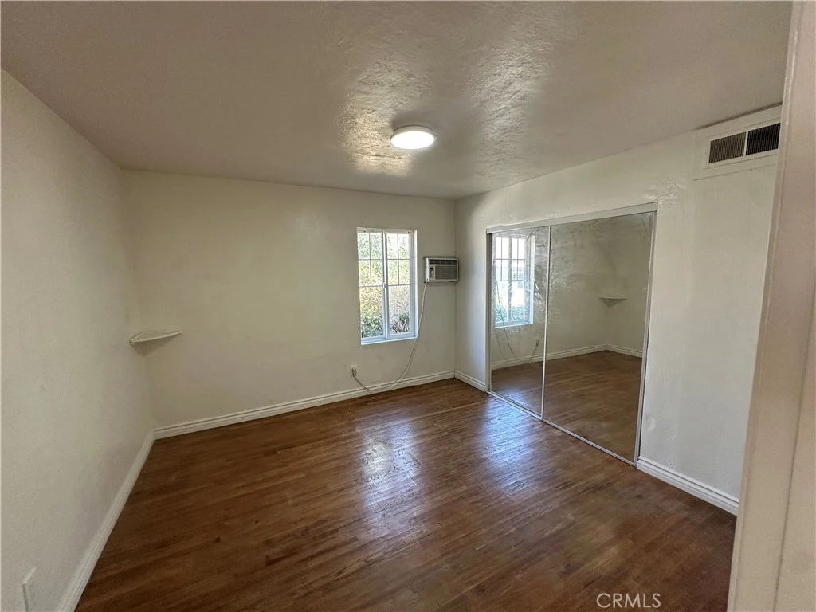
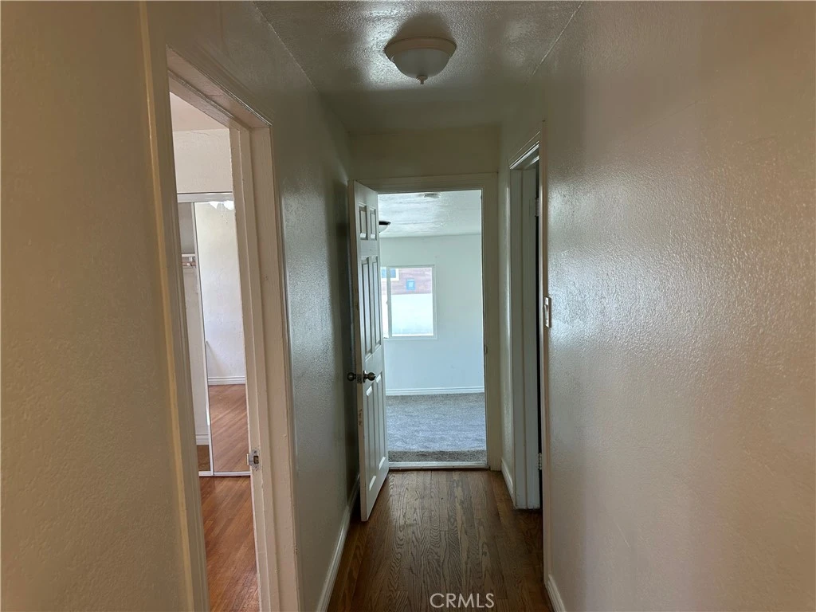
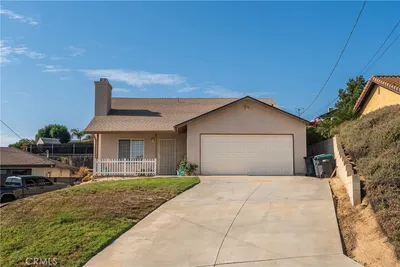
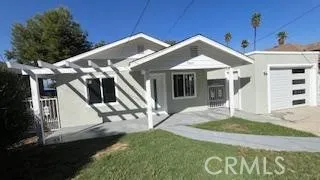
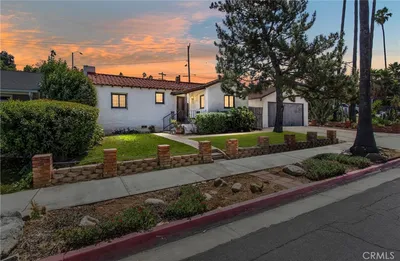
This unique property offers exceptional flexibility for homeowners and investors alike. The main residence features 3 bedrooms and 1 remodeled bathroom, complemented by a beautifully updated kitchen, wood flooring, and an open-concept design that seamlessly connects the living room, dining area, and kitchen—perfect for entertaining and everyday living. The detached, fully remodeled 1-bedroom, 1-bath ADU provides excellent income-producing potential or comfortable accommodations for extended family. With both private exterior access and direct entry through the attached 2-car garage, the ADU offers convenience and privacy. Additional highlights include a separate entrance to one of the bedrooms in the main home, ideal for multi-generational living, a home office, guest quarters, or added privacy. The expansive lot provides plenty of room to grow, garden, or create additional outdoor living spaces. Enjoy a spacious front yard, mature landscaping, abundant natural light, and a long driveway with parking for up to 6 vehicles. The property's functional layout, ample parking, and versatile living spaces make it an excellent opportunity for owner-occupants, investors, or those seeking rental income. Conveniently located near shopping, dining, schools, parks, and major transportation routes, this move-in-ready property combines comfort, flexibility, and investment potential in one outstanding package.
Property Facts
bed
Bedrooms
3
bathtub
Bathrooms
1
square_foot
Square Feet
1,240
landscape
Lot Size
6,534 sqft
calendar_month
Year Built
1946
home_work
Property Type
Single Family Residence
timer
Days on Market
63
garage
Garage Total
2
fingerprint
MLS #
IV26123725
Interior Details
General Interior
Interior Features
Ceiling Fans, Separate Formal Dining Room, Pantry, All Bedrooms Down, Walk In Pantry
Flooring
Laminate, Tile, Wood
Kitchen & Appliances
Appliances
Dishwasher, Disposal, Gas Range, Gas Water Heater, Water Heater
Laundry
Laundry Room
Bed & Bath
Main Level Bedrooms
3
Main Level Bathrooms
1
Climate Control
Cooling
Evaporative Cooling, Wall Window Units
Heating
Wall Furnace
Parking
Total Parking Spaces
2
Garage Spaces
2
Parking Features
Detached Carport, Driveway, Public, On Street
Exterior & Lot
Building & Construction
Patio & Porch
Porch
Fencing
Chain Link, Wire
Construction
Stucco
Foundation
Raised
Roof
Shingle
Lot & Grounds
Lot Features
Zero To One Unit Acre, Front Yard, Sprinklers In Front
Sewer
Public Sewer
Water Source
Public
Community & HOA
Community Features
Street Lights, Sidewalks

Mortgage Calculator
Total Monthly
$0
Principal & Interest:
$0Property Tax:
$0Home Insurance:
$0HOA Fees:
$0$
$
%
Nearby Schools
| Rating | School Name |
|---|---|
4 | Fremont Elementary Elementary School |
6 | Patricia Beatty Elementary Elementary School |
6 | Bryant Elementary Elementary School |
3 | Longfellow Elementary Elementary School |
5 | John W. North High High School |
Convenience Score
Market Insights
92501|Riverside
Estimated Value
Calculating...
No change vs. last year
Value history is still building for this area.
Market Temperature
Seller'sBalancedBuyer's
0d30d60d180d
Balanced
Balanced market
30 Days
Avg. time on market
This is a Balanced Market. Homes are selling at a moderate pace.
Flood & Climate Risk
Noise Levels

Ready to Take the Next Step?
Get expert support from a local agent today.
call
(800)-330-9306Available 9AM - 7PM
Similar Homes You Might Like
Based on price, location, and features
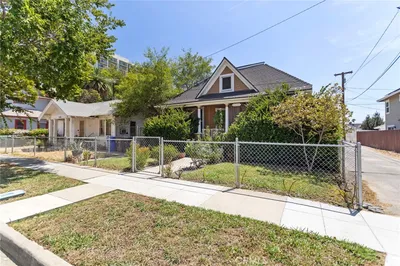
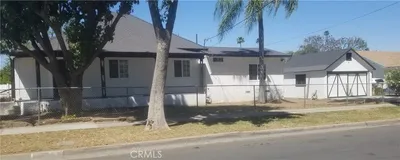
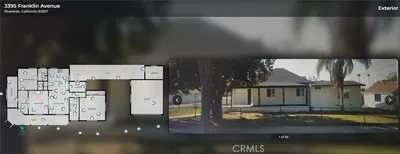
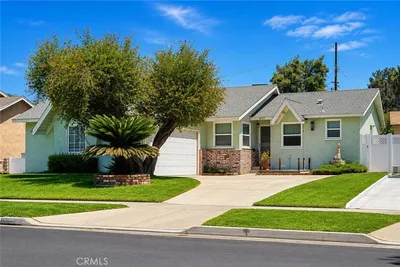
Recently Sold
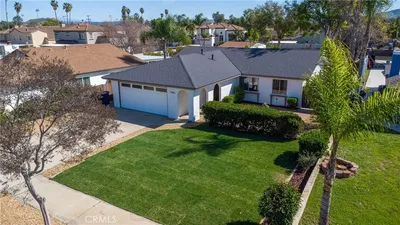
$645,000
3 bd | 1 ba | 1,240 sqft