Topfind Realty
Renting

Search Rentals

Houses for RentTownhomes for RentCondos for RentView All Rentals →

Renting Resources

Why Rent With UsRenter GuideRent vs Buy Calculator

Renter Articles

How to Negotiate RentUnderstanding Your LeaseMoving Checklist for Renters
Buying

Search Homes

Houses for SaleTownhomes for SaleCondos for SaleView All Homes →

Buying Resources

Why Buy With UsBuyer GuideAffordability CalculatorInvestment CalculatorProperty Tax Calculator

Buyer Articles

Master Your New Home BudgetBeat Moving StressPacking Secrets
Selling

Selling Tools

Home ValuationFind a Seller's Agent

Selling Resources

Why Sell With UsSeller GuideNet Sheet CalcHELOC Calculator

Seller Articles

Strategic PricingDownsizing Tips
Mortgage Rates

Today's Rates

Mortgage RatesRefinance RatesLoan ComparisonHELOC Calculator

Mortgage Resources

Understanding Mortgage RatesFirst-Time Homebuyer GuideWhen to Refinance Your Mortgage
Realtors
Topfind
Houses for RentTownhomes for RentCondos for RentView All Rentals →
Why Rent With UsRenter GuideRent vs Buy Calculator
How to Negotiate RentUnderstanding Your LeaseMoving Checklist for Renters
Houses for SaleTownhomes for SaleCondos for SaleView All Homes →
Why Buy With UsBuyer GuideAffordability CalculatorInvestment CalculatorProperty Tax Calculator
Master Your New Home BudgetBeat Moving StressPacking Secrets
Home ValuationFind a Seller's Agent
Why Sell With UsSeller GuideNet Sheet CalcHELOC Calculator
Strategic PricingDownsizing Tips
Mortgage RatesRefinance RatesLoan ComparisonHELOC Calculator
Understanding Mortgage RatesFirst-Time Homebuyer GuideWhen to Refinance Your Mortgage
groupRealtorsinfoAbout Us
Continue with Google
Sign InSign Up
Topfind Realty
Renting

Search Rentals

Houses for RentTownhomes for RentCondos for RentView All Rentals →

Renting Resources

Why Rent With UsRenter GuideRent vs Buy Calculator

Renter Articles

How to Negotiate RentUnderstanding Your LeaseMoving Checklist for Renters
Buying

Search Homes

Houses for SaleTownhomes for SaleCondos for SaleView All Homes →

Buying Resources

Why Buy With UsBuyer GuideAffordability CalculatorInvestment CalculatorProperty Tax Calculator

Buyer Articles

Master Your New Home BudgetBeat Moving StressPacking Secrets
Selling

Selling Tools

Home ValuationFind a Seller's Agent

Selling Resources

Why Sell With UsSeller GuideNet Sheet CalcHELOC Calculator

Seller Articles

Strategic PricingDownsizing Tips
Mortgage Rates

Today's Rates

Mortgage RatesRefinance RatesLoan ComparisonHELOC Calculator

Mortgage Resources

Understanding Mortgage RatesFirst-Time Homebuyer GuideWhen to Refinance Your Mortgage
Realtors
Topfind
Houses for RentTownhomes for RentCondos for RentView All Rentals →
Why Rent With UsRenter GuideRent vs Buy Calculator
How to Negotiate RentUnderstanding Your LeaseMoving Checklist for Renters
Houses for SaleTownhomes for SaleCondos for SaleView All Homes →
Why Buy With UsBuyer GuideAffordability CalculatorInvestment CalculatorProperty Tax Calculator
Master Your New Home BudgetBeat Moving StressPacking Secrets
Home ValuationFind a Seller's Agent
Why Sell With UsSeller GuideNet Sheet CalcHELOC Calculator
Strategic PricingDownsizing Tips
Mortgage RatesRefinance RatesLoan ComparisonHELOC Calculator
Understanding Mortgage RatesFirst-Time Homebuyer GuideWhen to Refinance Your Mortgage
groupRealtorsinfoAbout Us
Continue with Google
Sign InSign Up
Real Estate/CA/Riverside/2886 Mcallister
Photo 1 of 2886 Mcallister
Photo 2 of 2886 Mcallister
1 / 20
Main
Interior 1
Interior 2
Interior 3
Interior 4
imagesmode View 20 photos
For Sale
$1,149,000
Est. $6,434/mo

2886 Mcallister, Riverside, CA 92503

bed
4
Bedrooms
bathtub
3
Bathrooms
square_foot
2,158
Sq Ft

About this home

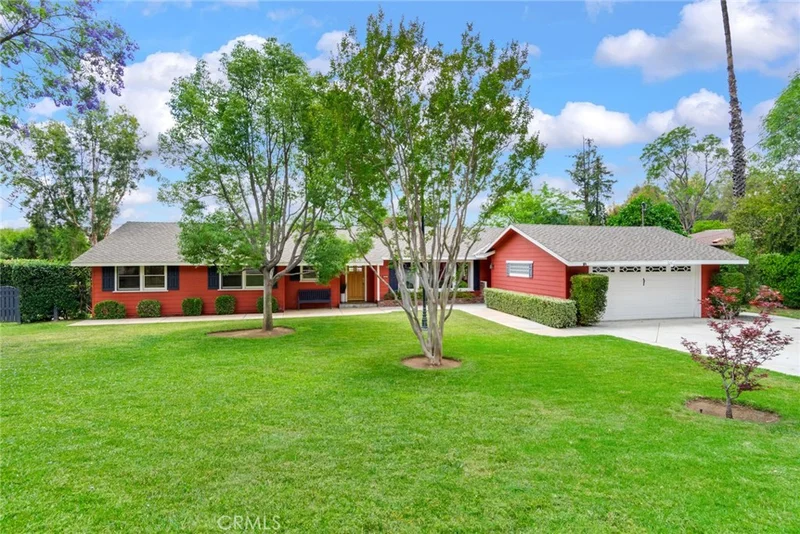
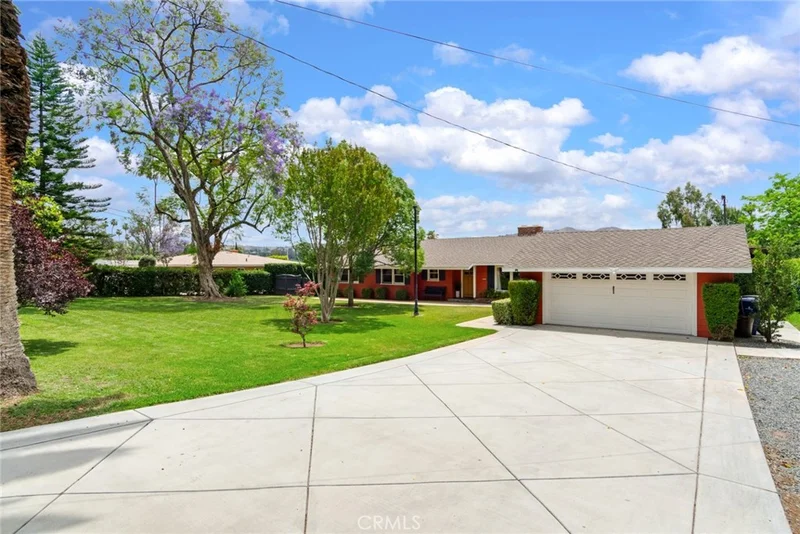
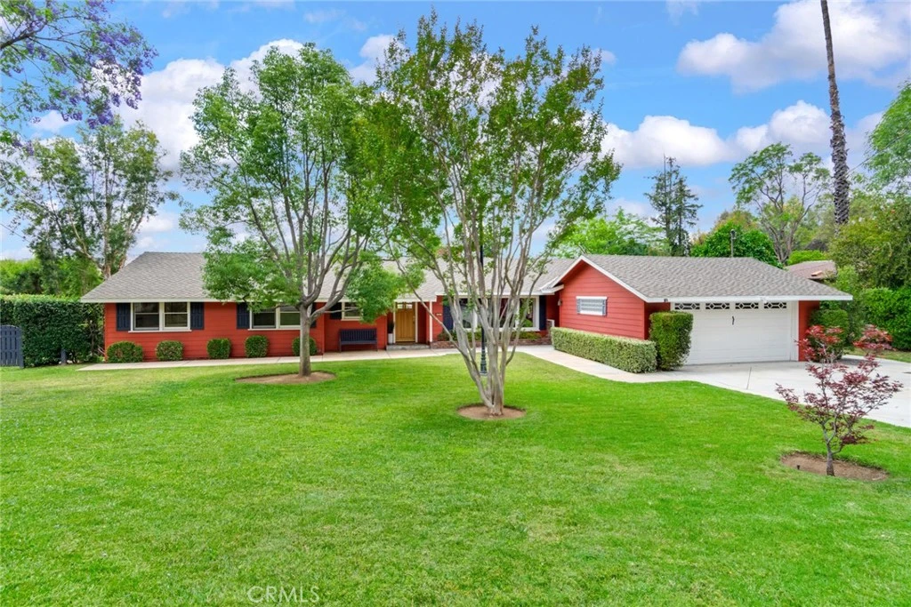
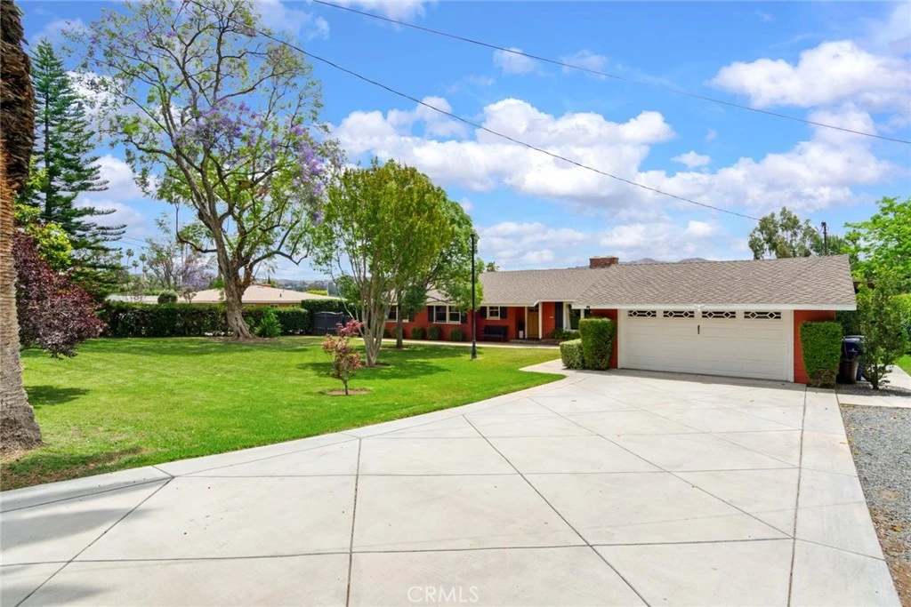
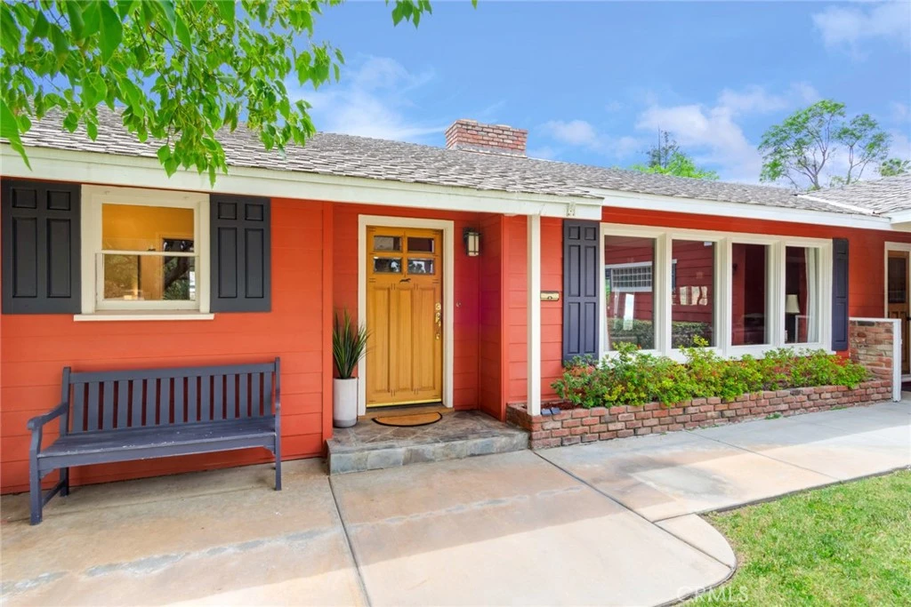
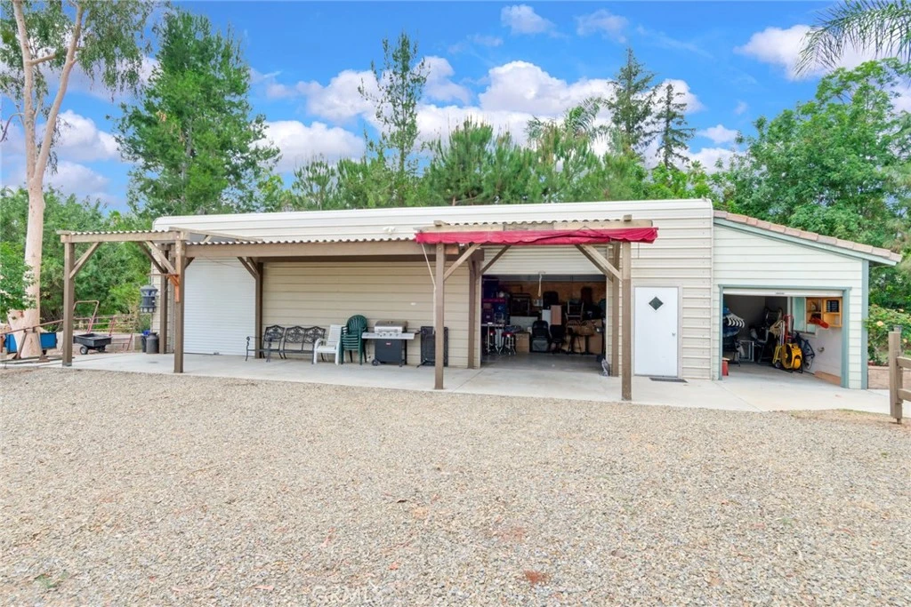
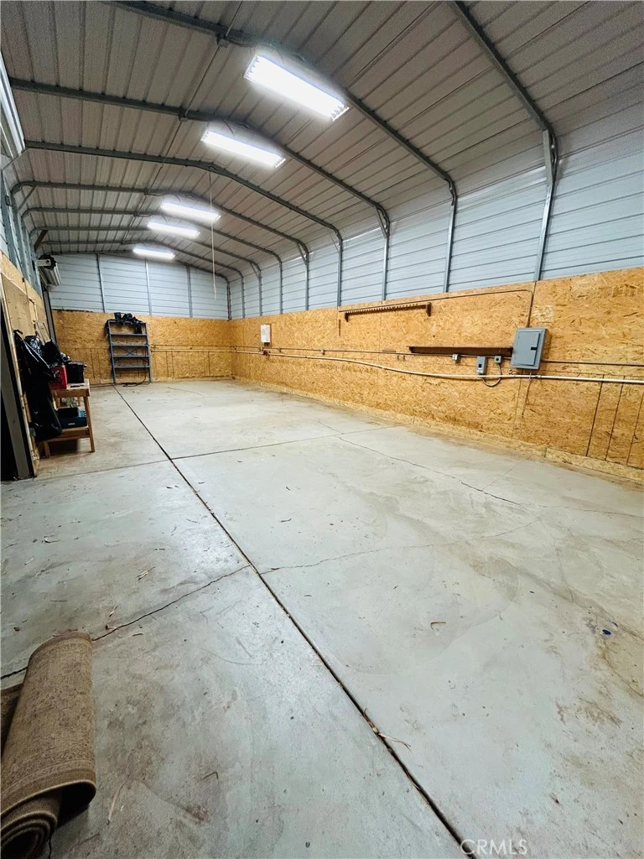
Discover the timeless charm of a 1957 single-story Ranch home, beautifully updated for today's lifestyle and ideally situated in Riverside's sought -after Arlington Heights. Situated on an expansive 1.08 acre lot, this exceptional property features 2158 square feet of living space surrounded by breathtaking rolling hills and city light views. One of the property's stand out feature is the impressive detached shop situated on its own concrete pad with an adjoining office/side building totaling approximately 1200 sq ft. Equipped with 50-amp/220V service, it's ideal for a workshop, home business or equipment storage. Inside the home, timeless character blends seamlessly with thoughtful upgrades throughout. Hardwood flooring flows through much of the home, while travertine tile accents the kitchen, laundry room, half bath, and primary bathroom. The spacious family room showcases vaulted ceilings, stunning windows, and picturesque backyard views that fill the space with natural light. Cozy fireplaces in both the living room and family room add warmth and charm. The updated kitchen is designed for both everyday living and entertaining, featuring high-end appliances including a Jenn-Air range, new dishwasher, maple cabinetry with soft-close features, and Corian countertops. Recent improvements include a Daikin split-system with units in both the family room and primary bedroom, a new septic tank system, remodeled full bath, and new vanity, paint and wainscotting in half-bath. Step outside to your own private retreat featuring a lap pool with a solar heating system perfect for year-round enjoyment. The backyard is designed for relaxation and entertaining with a large covered patio with shades, propane fire pit, plumbed propane for a gas BBQ, sun deck, raised garden beds with irrigation and mature fruit trees. A rear gate provides convenient access for RVs, boats, toys, or additional storage possibilities. The detached garage also offers 220V service. This one-of-a-kind property offers the best of both worlds - peaceful country living with the convenience of nearby shopping, dining and 91 freeway access just minutes away.

Property Facts

bed

Bedrooms

4

bathtub

Bathrooms

3

square_foot

Square Feet

2,158

landscape

Lot Size

47,045 sqft

calendar_month

Year Built

1957

home_work

Property Type

Single Family Residence

timer

Days on Market

0

payments

HOA Fee

N/A

garage

Garage Total

4

fingerprint

MLS #

IG26179098

Interior Details

General Interior

Interior Features

Built In Features, Ceiling Fans, Eat In Kitchen, Open Floorplan, Paneling Wainscoting, Quartz Counters, Recessed Lighting, Solid Surface Counters, All Bedrooms Down, Bedroom On Main Level, Main Level Primary

Flooring

Tile, Wood

Fireplace

Family Room, Living Room

Kitchen & Appliances

Appliances

Six Burner Stove, Convection Oven, Dishwasher, Microwave, Tankless Water Heater

Laundry

Washer Hookup, Electric Dryer Hookup, Inside, Laundry Room

Bed & Bath

Main Level Bedrooms

4

Main Level Bathrooms

3

Climate Control

Cooling

Central Air, Ductless

Heating

Central, Fireplaces

Parking

Total Parking Spaces

10

Garage Spaces

4

Open Parking Spaces

6

Parking Features

Driveway, Garage Faces Front, Garage, Rv Access Parking

Exterior & Lot

Building & Construction

Patio & Porch

Concrete, Covered, Deck, Front Porch, Porch

Fencing

Chain Link, Wrought Iron

Security

Carbon Monoxide Detectors, Smoke Detectors

Roof

Composition

Direction Faced

North

Lot & Grounds

Lot Features

Agricultural, Back Yard, Front Yard, Sprinklers In Rear, Sprinklers In Front, Lot Over40000 Sqft, Landscaped, Sprinklers Timer, Sprinkler System, Yard

Pool Features

Gunite, In Ground, Lap, Private, Solar Heat

Sewer

Septic Tank

Water Source

Public

Community & HOA

Community Features

Rural

Mortgage Calculator

Total Monthly

$0

Principal & Interest:
$0
Property Tax:
$0
Home Insurance:
$0
HOA Fees:
$0
$
$
%

Nearby Schools

RatingSchool NameGradesDistance
5
Harrison Elementary
Elementary School
P-60.6 mi
5
Arizona Middle
Middle School
6-81.0 mi
N/A
Bethel Christian Schools
Private School
K-121.2 mi
N/A
Bright Futures Academy Riverside
Private School
K-121.5 mi
3
Liberty Elementary
Elementary School
P-61.5 mi

Convenience Score

Market Insights

92503|Riverside

Estimated Value

Calculating...
No change vs. last year
Value history is still building for this area.

Market Temperature

Seller'sBalancedBuyer's
0d30d60d180d
Balanced

Balanced market

30 Days

Avg. time on market

This is a Balanced Market. Homes are selling at a moderate pace.

Flood & Climate Risk

Noise Levels

Location

2886 Mcallister

Riverside, CA 92503

Open in Mapsopen_in_new
Topfind Realty

Ready to Take the Next Step?

Get expert support from a local agent today.

call
(800)-330-9306Available 9AM - 7PM

Similar Homes You Might Like

Based on price, location, and features

8715 Dufferin
VIRTUAL TOUR

$2,150,000

FOR SALE

8715 Dufferin, Riverside, CA 92504

4 beds · 3 baths · 2,222 sqft

10555 Robinson
VIRTUAL TOUR

$999,999

FOR SALE

10555 Robinson, Riverside, CA 92505

3 beds · 2 baths · 1,850 sqft

9279 Indiana Avenue
VIRTUAL TOUR

$535,000

FOR SALE

9279 Indiana Avenue, Riverside, CA 92503

4 beds · 2 baths · 2,158 sqft

1602 Tonia Court
VIRTUAL TOUR

$797,000

FOR SALE

1602 Tonia Court, Riverside, CA 92506

3 beds · 3 baths · 1,961 sqft

2743 12th Street
VIRTUAL TOUR

$650,000

FOR SALE

2743 12th Street, Riverside, CA 92507

3 beds · 2 baths · 2,196 sqft

5048 Trojan Court
3D TOUR

$750,000

FOR SALE

5048 Trojan Court, Riverside, CA 92507

5 beds · 3 baths · 2,409 sqft

20516 Marcus
3D TOUR

$735,000

FOR SALE

20516 Marcus, Riverside, CA 92508

4 beds · 3 baths · 2,460 sqft

4437 Leonard Ct
VIRTUAL TOUR

$525,000

FOR SALE

4437 Leonard Ct, Riverside, CA 92501

3 beds · 3 baths · 1,812 sqft

Recently Sold

13105 Via Tuscany
VIRTUAL TOUR

$650,000

SOLD

13105 Via Tuscany, Riverside, CA 92503

3 beds · 3 baths · 2,069 sqft

12257 Skywood Court
VIRTUAL TOUR

$835,000

SOLD

12257 Skywood Court, Riverside, CA 92503

3 beds · 2 baths · 1,986 sqft

20228 June Court

$729,000

SOLD

20228 June Court, Riverside, CA 92508

4 beds · 3 baths · 2,200 sqft

6744 Mission Grove N

$750,000

SOLD

6744 Mission Grove N, Riverside, CA 92506

4 beds · 2 baths · 2,305 sqft

20625 Stony Brook
VIDEO TOUR

$728,000

SOLD

20625 Stony Brook, Riverside, CA 92508

4 beds · 3 baths · 2,053 sqft

11327 Streamhurst
VIRTUAL TOUR

$719,000

SOLD

11327 Streamhurst, Riverside, CA 92505

3 beds · 2 baths · 2,086 sqft

5935 Kings Ranch
VIRTUAL TOUR

$797,000

SOLD

5935 Kings Ranch, Riverside, CA 92505

4 beds · 2 baths · 1,950 sqft

11141 Gardenhurst Court

$699,999

SOLD

11141 Gardenhurst Court, Riverside, CA 92505

4 beds · 3 baths · 2,561 sqft

$1,149,000
4 bd | 3 ba | 2,158 sqft
Request a tourcall
Topfind Realty

Company

  • About Us
  • Careers
  • Articles
  • Home Estimate

Explore

  • Renting
  • Buying
  • Selling
  • Realtors

Support

  • Help Center
  • Contact Us
  • Terms & Conditions
  • Privacy Policy

Topfind Realty, DRE # 02240815, is a licensed real estate broker in California. Topfind Realty pledges to support the Fair Housing Act and adhere to Equal Housing Opportunity laws.

Copyright © 2026 Topfind Realty. All Rights Reserved.