SOLD
SoldClosed on July 1, 2019
$990,000
Sold Price2540 Horace Street, Riverside, CA 92506
bed
5
Bedrooms
bathtub
6
Bathrooms
square_foot
4,876
Square Feet
About this home
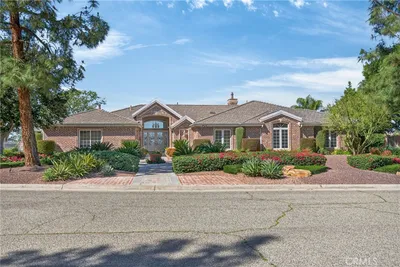
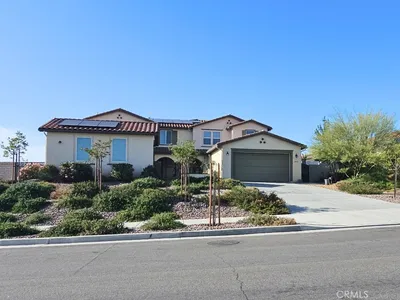
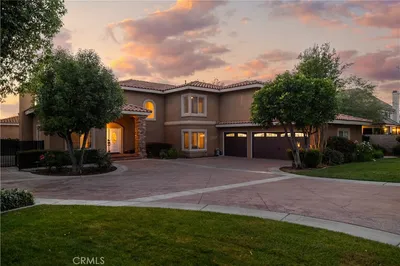
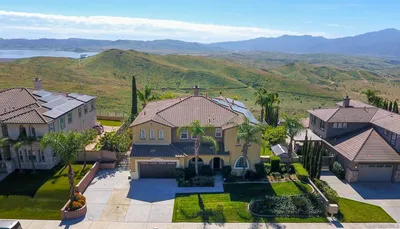
Absolutely beautiful 4176 sqft home in the “Hawarden Estates”,designed by architecture firm of William Hezmalhlach.Park-like grounds w/rose garden,mature fruit trees,grapevines,half court basketball,gated pool & spa.700 sqft detached casita w/kitchenette & ¾ bath.Split 4-car garage,w/built in storage.Round formal entry opens to a formal living room w/gas fireplace,double French doors to backyard.Also off the entry is a smartly situated den/playroom/office w/French doors to garden.Formal dining room connects to the kitchen through Butler’s pantry.The newly updated kitchen offers white marble,upgraded fixtures/appliances and is a chef's dream-dual ovens,5-burner gas cooktop,new 3rd rack dishwasher,eating area,recipe desk,breakfast bar.Kitchen is open to a spacious family room w/gas fireplace,large media niche,slider from the kitchen opens to the patio w/built-in grill,a home built for entertaining!Downstairs includes a guest suite w/ 3/4 bath,large laundry/mudroom,powder room w/hand-painted wallpaper.Upstairs includes a hallway of built-in bookcases,circular study or exercise room,located off the master.The master suite offers beautiful views,gas fireplace,balcony,dual walk-in closets,shower w/dual heads,Roman tub.Jack/Jill bedrooms/bathroom,additional bedroom & full bathroom complete the upstairs.Elevated premium lot offers privacy,city light views,RV parking,hidden shed & more!Stunning dream home w/designer finishes,excellent condition,timeless architecture,prime location!
infoProperty Facts
bed
Bedrooms
5
bathtub
Bathrooms
6
square_foot
Square Feet
4,876
landscape
Lot Size
24,394 sqft
calendar_month
Year Built
1998
home_work
Property Type
Single Family Residence
timer
Days on Market
92
payments
HOA Fee
N/A
garage
Garage Total
4
fingerprint
MLS #
IV19039704
chairInterior Details
General Interior
Interior Features
Breakfast Bar, Balcony, Ceiling Fans, Cathedral Ceilings, Separate Formal Dining Room, High Ceilings, Pantry, Bedroom On Main Level, Jack And Jill Bath, Primary Suite, Walk In Pantry, Walk In Closets
Flooring
Carpet, Tile
Fireplace
Family Room, Living Room, Primary Bedroom
Kitchen & Appliances
Appliances
Built In Range, Barbecue, Convection Oven, Double Oven, Dishwasher, Disposal, Gas Range, Microwave, Water To Refrigerator
Laundry
Laundry Room
Bed & Bath
Main Level Master
Yes
Climate Control
Cooling
Dual
Heating
Central, Fireplaces
deckExterior & Lot
Building & Construction
Patio & Porch
Covered, Patio, Stone
Fencing
Block, Wrought Iron
Security
Carbon Monoxide Detectors, Smoke Detectors
Construction
Stucco
Foundation
Slab
Roof
Spanish Tile
Nearby Schools
| Rating | School Name | ||
|---|---|---|---|
| No school data available for this area. | |||
Convenience Score

This Home is Sold
Curious what your home is worth? Get a free valuation.
call
(800)-330-9306Available 9AM - 6PM
Similar Homes You Might Like
Based on price, location, and features