Topfind Realty
Renting

Search Rentals

Houses for RentTownhomes for RentCondos for RentView All Rentals →

Renting Resources

Why Rent With UsRenter GuideRent vs Buy Calculator

Renter Articles

How to Negotiate RentUnderstanding Your LeaseMoving Checklist for Renters
Buying

Search Homes

Houses for SaleTownhomes for SaleCondos for SaleView All Homes →

Buying Resources

Why Buy With UsBuyer GuideAffordability CalculatorInvestment CalculatorProperty Tax Calculator

Buyer Articles

Master Your New Home BudgetBeat Moving StressPacking Secrets
Selling

Selling Tools

Home ValuationFind a Seller's Agent

Selling Resources

Why Sell With UsSeller GuideNet Sheet CalcHELOC Calculator

Seller Articles

Strategic PricingDownsizing Tips
Mortgage Rates

Today's Rates

Mortgage RatesRefinance RatesLoan ComparisonHELOC Calculator

Mortgage Resources

Understanding Mortgage RatesFirst-Time Homebuyer GuideWhen to Refinance Your Mortgage
Realtors
Topfind
Houses for RentTownhomes for RentCondos for RentView All Rentals →
Why Rent With UsRenter GuideRent vs Buy Calculator
How to Negotiate RentUnderstanding Your LeaseMoving Checklist for Renters
Houses for SaleTownhomes for SaleCondos for SaleView All Homes →
Why Buy With UsBuyer GuideAffordability CalculatorInvestment CalculatorProperty Tax Calculator
Master Your New Home BudgetBeat Moving StressPacking Secrets
Home ValuationFind a Seller's Agent
Why Sell With UsSeller GuideNet Sheet CalcHELOC Calculator
Strategic PricingDownsizing Tips
Mortgage RatesRefinance RatesLoan ComparisonHELOC Calculator
Understanding Mortgage RatesFirst-Time Homebuyer GuideWhen to Refinance Your Mortgage
groupRealtorsinfoAbout Us
Continue with Google
Sign InSign Up
Topfind Realty
Renting

Search Rentals

Houses for RentTownhomes for RentCondos for RentView All Rentals →

Renting Resources

Why Rent With UsRenter GuideRent vs Buy Calculator

Renter Articles

How to Negotiate RentUnderstanding Your LeaseMoving Checklist for Renters
Buying

Search Homes

Houses for SaleTownhomes for SaleCondos for SaleView All Homes →

Buying Resources

Why Buy With UsBuyer GuideAffordability CalculatorInvestment CalculatorProperty Tax Calculator

Buyer Articles

Master Your New Home BudgetBeat Moving StressPacking Secrets
Selling

Selling Tools

Home ValuationFind a Seller's Agent

Selling Resources

Why Sell With UsSeller GuideNet Sheet CalcHELOC Calculator

Seller Articles

Strategic PricingDownsizing Tips
Mortgage Rates

Today's Rates

Mortgage RatesRefinance RatesLoan ComparisonHELOC Calculator

Mortgage Resources

Understanding Mortgage RatesFirst-Time Homebuyer GuideWhen to Refinance Your Mortgage
Realtors
Topfind
Houses for RentTownhomes for RentCondos for RentView All Rentals →
Why Rent With UsRenter GuideRent vs Buy Calculator
How to Negotiate RentUnderstanding Your LeaseMoving Checklist for Renters
Houses for SaleTownhomes for SaleCondos for SaleView All Homes →
Why Buy With UsBuyer GuideAffordability CalculatorInvestment CalculatorProperty Tax Calculator
Master Your New Home BudgetBeat Moving StressPacking Secrets
Home ValuationFind a Seller's Agent
Why Sell With UsSeller GuideNet Sheet CalcHELOC Calculator
Strategic PricingDownsizing Tips
Mortgage RatesRefinance RatesLoan ComparisonHELOC Calculator
Understanding Mortgage RatesFirst-Time Homebuyer GuideWhen to Refinance Your Mortgage
groupRealtorsinfoAbout Us
Continue with Google
Sign InSign Up
Real Estate/CA/Riverside/2128 Oak Crest
Photo 1 of 2128 Oak Crest
Photo 2 of 2128 Oak Crest
1 / 20
Main
Interior 1
Interior 2
Interior 3
Interior 4
imagesmode View 20 photos
For Sale
$780,000
Est. $4,368/mo

2128 Oak Crest, Riverside, CA 92506

bed
4
Bedrooms
bathtub
3
Bathrooms
square_foot
1,850
Sq Ft

About this home

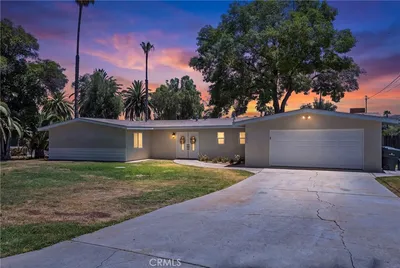
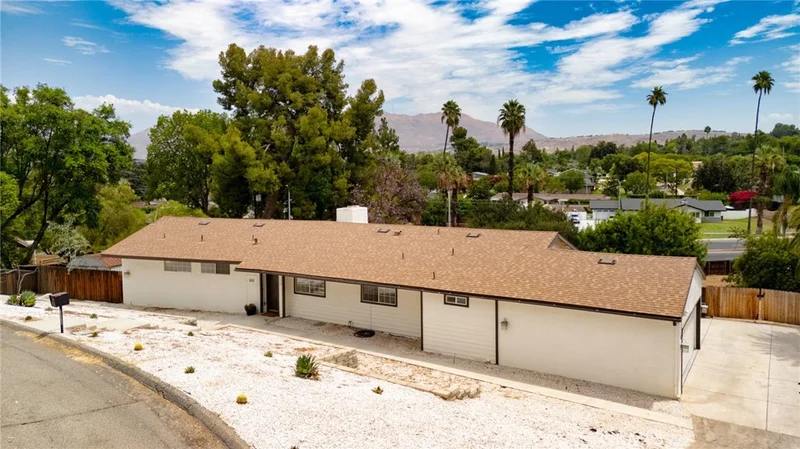
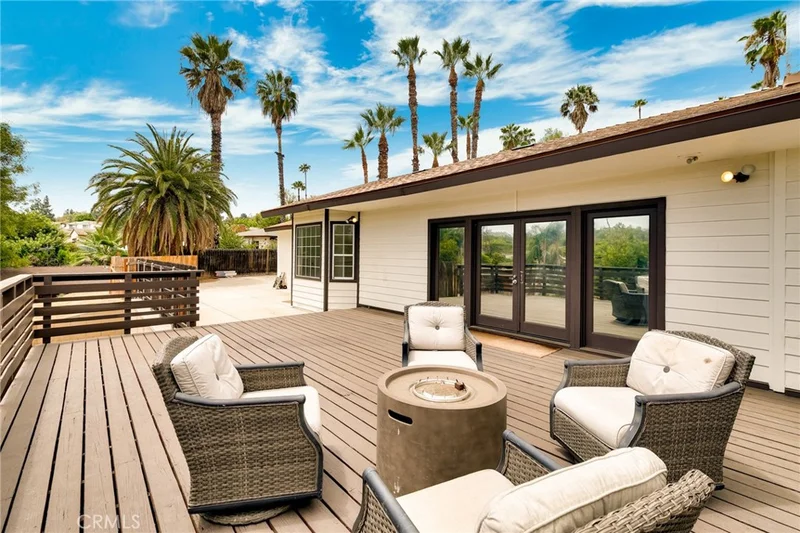
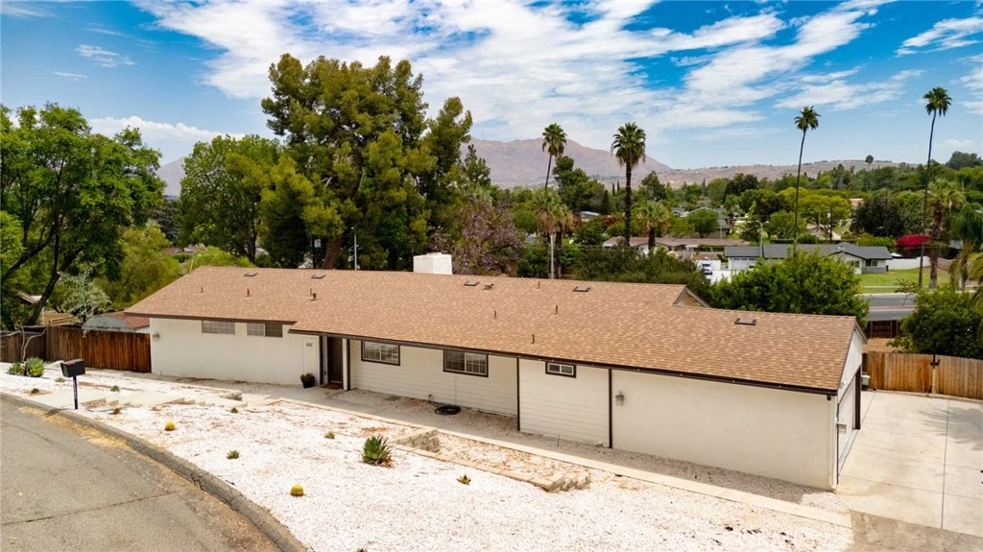
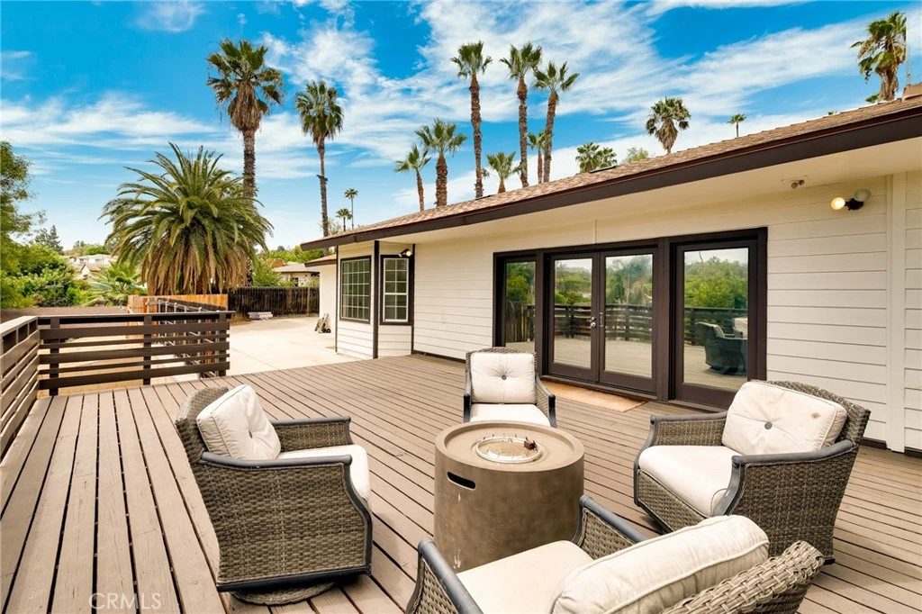
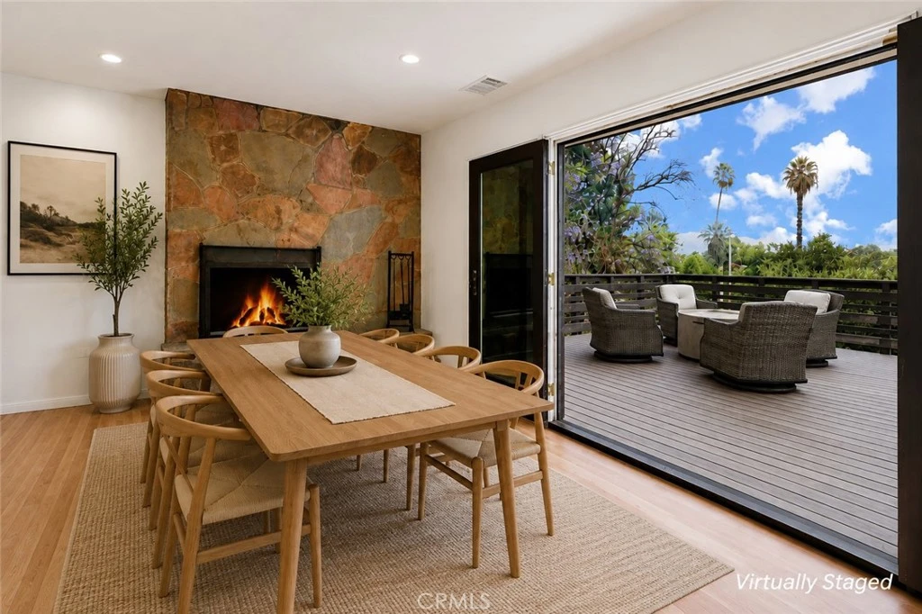
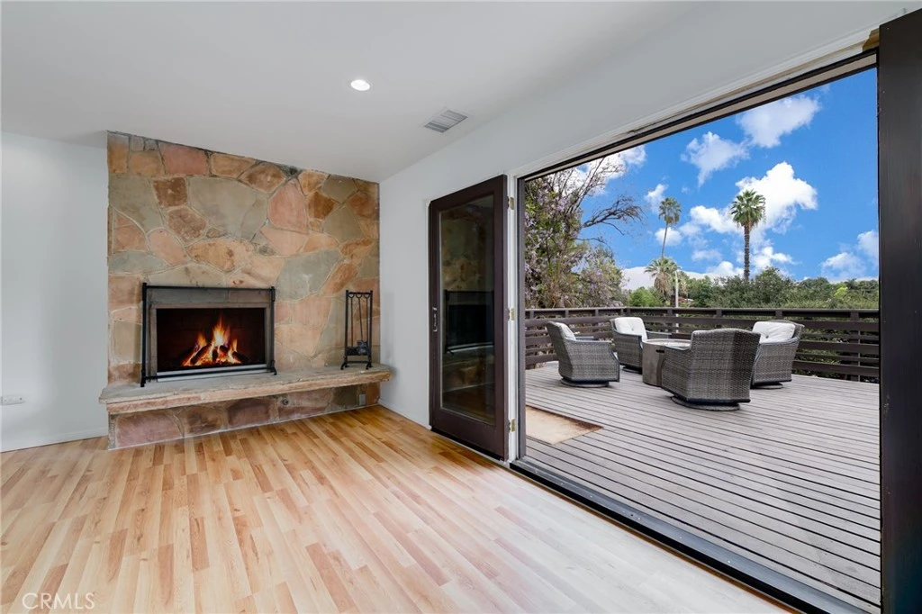
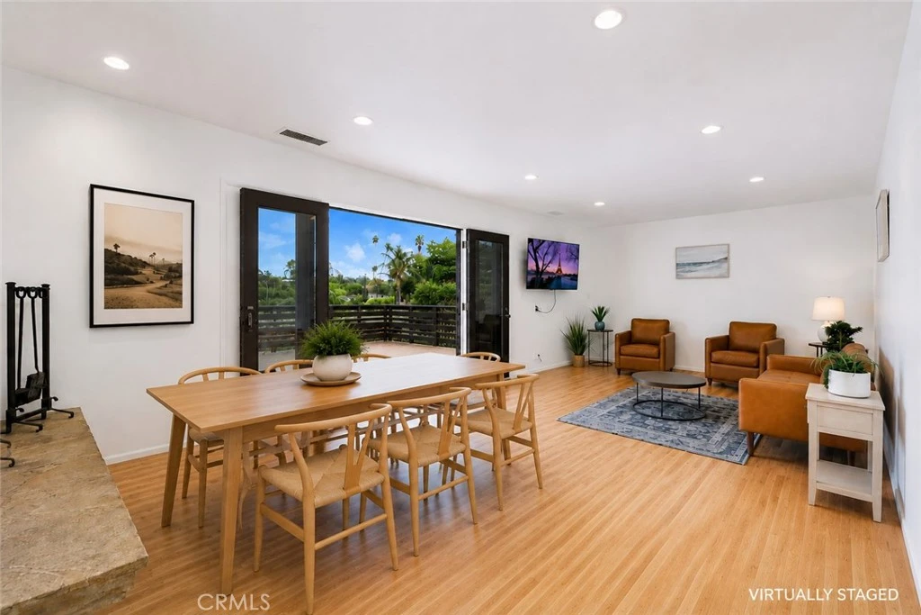
Welcome to 2128 Oak Crest Dr, a beautifully updated single-story residence situated on a quiet cul-de-sac in the desirable Victoria Woods neighborhood. Set on a substantial 21,344 sq. ft. lot—approximately 0.49 acres—this 4-bedroom, 2.5-bath home offers approximately 1,850± sq. ft. of living space (buyer to verify) with timeless Mid-Century Modern influences, abundant natural light, and inviting indoor-outdoor living. Recent improvements include a new roof (2024), new septic tank, fresh interior paint, new flooring in the living room and bedrooms, and recessed lighting throughout. The spacious living room is anchored by a dramatic floor-to-ceiling natural rock fireplace and opens through French doors to an expansive entertaining deck, creating a seamless connection to the outdoors with an elevated setting and neighborhood and distant mountain views. The remodeled contemporary kitchen features sleek flat-panel cabinetry, quartz countertops, stainless-steel appliances, a 6-burner gas range with stainless-steel hood, built-in microwave and oven, farmhouse-style sink, wine cooler, and abundant counter and storage space. One bathroom has also been tastefully renovated with a clean, modern design. Refrigerator, washer, and dryer are included. One bedroom features separate exterior access, offering added flexibility for guests, a home office, or other uses. Additional highlights include RV parking and an attached 2-car garage with epoxy-coated flooring. The substantial nearly half-acre lot offers exciting possibilities for outdoor living, gardening, a future pool, ADU/JADU, potential SB 9 lot split, or other future development opportunities, subject to applicable requirements and approvals. Buyer to independently investigate and verify all subdivision, SB 9, ADU/JADU, zoning, access, and development possibilities. Ideally located approximately 5 miles from UC Riverside and near Victoria Avenue, Canyon Crest Towne Centre, Riverside Plaza, Downtown Riverside, and the historic Mission Inn, with Ontario International Airport approximately 20 miles away. A rare opportunity combining a desirable Victoria Woods location, nearly half an acre, beautiful views, RV parking, flexible living space, indoor-outdoor living, and future investment potential.

Property Facts

bed

Bedrooms

4

bathtub

Bathrooms

3

square_foot

Square Feet

1,850

landscape

Lot Size

21,344 sqft

calendar_month

Year Built

1956

home_work

Property Type

Single Family Residence

timer

Days on Market

0

payments

HOA Fee

N/A

garage

Garage Total

2

fingerprint

MLS #

TR26168414

Interior Details

General Interior

Interior Features

Ceiling Fans, Quartz Counters, Recessed Lighting, All Bedrooms Down

Fireplace

Living Room

Kitchen & Appliances

Appliances

Six Burner Stove, Dryer, Washer

Laundry

Inside

Bed & Bath

Main Level Bedrooms

4

Main Level Bathrooms

3

Climate Control

Cooling

Central Air

Heating

Central

Parking

Total Parking Spaces

2

Garage Spaces

2

Attached Garage

Yes

Parking Features

Driveway

Exterior & Lot

Lot & Grounds

Lot Features

Zero To One Unit Acre

Sewer

Septic Type Unknown

Water Source

Public

Community & HOA

Association Info

Community Features

Suburban

Mortgage Calculator

Total Monthly

$0

Principal & Interest:
$0
Property Tax:
$0
Home Insurance:
$0
HOA Fees:
$0
$
$
%

Nearby Schools

RatingSchool NameGradesDistance
N/A
IMMANUEL LUTHERAN SCHOOL
Private School
K-120.5 mi
5
Alcott Elementary
Elementary School
K-60.7 mi
7
Polytechnic High
High School
9-120.8 mi
N/A
TEMPLE BETH EL CHILD DEVELOPMENT CENTER
Private School
K-120.9 mi
7
Castle View Elementary
Elementary School
K-61.0 mi

Convenience Score

Market Insights

92506|Riverside
analytics

Estimated Value

Calculating...
trending_up0%vs. last year
Value history is still building for this area.

Market Temperature

Seller'sBalancedBuyer's
0d30d60d180d
Balanced

Balanced market

30 Days

Avg. time on market

This is a Balanced Market. Homes are selling at a moderate pace.

flood

Flood & Climate Risk

Flood Risk

Minimal — not in a FEMA flood zone

Low

Wildfire Risk

Moderate — near wildland-urban interface

Moderate

Heat Risk

Low — moderate summer temperatures

Low

Earthquake Risk

Southern California seismic zone

Moderate
volume_up

Noise Levels

TrafficQuiet residential street
AirportMinimal airport noise
CommercialLow commercial activity nearby
location_on

Location

2128 Oak Crest

Riverside, CA 92506

Open in Mapsopen_in_new
Topfind Realty

Ready to Take the Next Step?

Get expert support from a local agent today.

call
(800)-330-9306Available 9AM - 7PM

Similar Homes You Might Like

Based on price, location, and features

10555 Robinson
VIRTUAL TOUR

$999,999

FOR SALE

10555 Robinson, Riverside, CA 92505

3 beds · 2 baths · 1,850 sqft

9279 Indiana Avenue
VIRTUAL TOUR

$535,000

FOR SALE

9279 Indiana Avenue, Riverside, CA 92503

4 beds · 2 baths · 2,158 sqft

9209 Agave Place
VIRTUAL TOUR

$675,000

FOR SALE

9209 Agave Place, Riverside, CA 92503

3 beds · 2 baths · 1,652 sqft

1602 Tonia Court
VIRTUAL TOUR

$797,000

FOR SALE

1602 Tonia Court, Riverside, CA 92506

3 beds · 3 baths · 1,961 sqft

2743 12th Street
VIRTUAL TOUR

$650,000

FOR SALE

2743 12th Street, Riverside, CA 92507

3 beds · 2 baths · 2,196 sqft

6760 Roanoak
OPEN AUG 15, 7PM - 10PM
VIRTUAL TOUR

$739,000

FOR SALE

6760 Roanoak, Riverside, CA 92506

3 beds · 2 baths · 1,806 sqft

5604 Tower Road

$729,900

FOR SALE

5604 Tower Road, Riverside, CA 92506

3 beds · 2 baths · 1,595 sqft

2791 Mcallister
3D TOUR

$840,000

FOR SALE

2791 Mcallister, Riverside, CA 92503

3 beds · 3 baths · 2,050 sqft

Recently Sold

13105 Via Tuscany
VIRTUAL TOUR

$650,000

SOLD

13105 Via Tuscany, Riverside, CA 92503

3 beds · 3 baths · 2,069 sqft

12257 Skywood Court
VIRTUAL TOUR

$835,000

SOLD

12257 Skywood Court, Riverside, CA 92503

3 beds · 2 baths · 1,986 sqft

20228 June Court

$729,000

SOLD

20228 June Court, Riverside, CA 92508

4 beds · 3 baths · 2,200 sqft

20625 Stony Brook
VIDEO TOUR

$728,000

SOLD

20625 Stony Brook, Riverside, CA 92508

4 beds · 3 baths · 2,053 sqft

11327 Streamhurst
VIRTUAL TOUR

$719,000

SOLD

11327 Streamhurst, Riverside, CA 92505

3 beds · 2 baths · 2,086 sqft

5935 Kings Ranch
VIRTUAL TOUR

$797,000

SOLD

5935 Kings Ranch, Riverside, CA 92505

4 beds · 2 baths · 1,950 sqft

8671 Merrick Street

$659,000

SOLD

8671 Merrick Street, Riverside, CA 92508

4 beds · 2 baths · 1,630 sqft

6011 Matheson
3D TOUR

$623,500

SOLD

6011 Matheson, Riverside, CA 92507

4 beds · 3 baths · 1,650 sqft

$780,000
4 bd | 3 ba | 1,850 sqft
Request a tourcall
Topfind Realty

Company

  • About Us
  • Careers
  • Articles
  • Home Estimate

Explore

  • Renting
  • Buying
  • Selling
  • Realtors

Support

  • Help Center
  • Contact Us
  • Terms & Conditions
  • Privacy Policy

Topfind Realty, DRE # 02240815, is a licensed real estate broker in California. Topfind Realty pledges to support the Fair Housing Act and adhere to Equal Housing Opportunity laws.

Copyright © 2026 Topfind Realty. All Rights Reserved.