For Sale
$719,900
Est. $4,031/mo19230 Vintage Woods, Riverside, CA 92508
bed
4
Bedrooms
bathtub
3
Bathrooms
square_foot
1,834
Square Feet
About this home
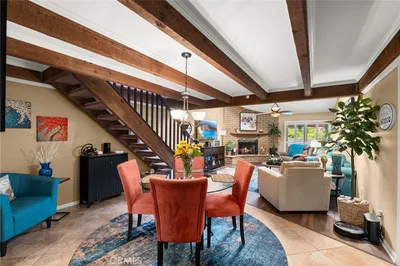
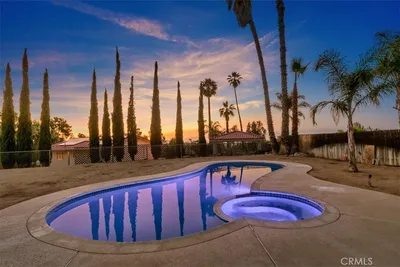
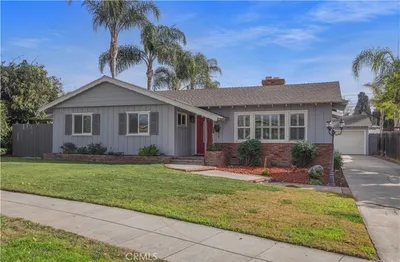
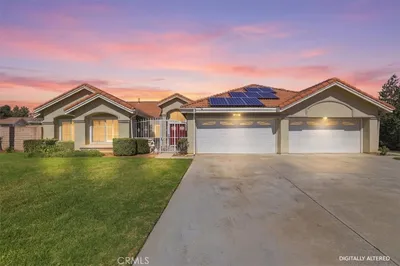
Beautifully remodeled 4-bedroom, 3-bath home offering 1,834 square feet of stylish, move-in-ready living on a desirable corner lot in the sought-after Creekside community in the highly desirable Orange Crest area of Riverside. From the moment you step inside, you'll appreciate the elegant wood flooring flowing throughout, with cozy carpet in the bedrooms, complemented by high ceilings, recessed lighting, and ceiling fans that add comfort and a bright, open feel. The heart of the home is a stunning remodeled kitchen featuring quartz countertops, a center island, and stainless steel appliances—perfect for everyday living and entertaining alike. The inviting family room is anchored by a warm fireplace, creating the ideal space to relax and unwind. Curb appeal abounds with beautifully manicured, well-maintained front and back yards enhanced by added hardscape for a polished, low-maintenance finish. Step outside to a large backyard built for entertaining, complete with a covered patio that's already coded to add a full enclosure down the line if desired. The generous 7,405 square foot lot is fully enclosed with a combination of block wall, vinyl, and wood fencing for privacy and peace of mind. Classic Spanish tile roofing adds timeless curb appeal, while a Ring doorbell at the front door offers modern convenience and security. The entire property is impeccably clean and meticulously maintained throughout. Ideally located close to shopping, restaurants, churches, and top-rated schools, this home also offers unbeatable convenience for commuters with easy access to the 91, 215, and 60 freeways—and it's just a short six-mile drive to UC Riverside. Don't miss this exceptional opportunity to own a turnkey home in the desirable Creekside community—one of Riverside's most convenient and family-friendly neighborhoods!
Property Facts
bed
Bedrooms
4
bathtub
Bathrooms
3
square_foot
Square Feet
1,834
landscape
Lot Size
7,405 sqft
calendar_month
Year Built
1994
home_work
Property Type
Single Family Residence
timer
Days on Market
3
payments
HOA Fee
$150/mo
garage
Garage Total
2
fingerprint
MLS #
IG26136256
Interior Details
General Interior
Interior Features
Ceiling Fans, Eat In Kitchen, High Ceilings, Open Floorplan, Quartz Counters, Recessed Lighting, Bedroom On Main Level, Primary Suite
Flooring
Carpet, Wood
Fireplace
Family Room
Kitchen & Appliances
Appliances
Dishwasher, Free Standing Range, Gas Oven, Microwave, Water Heater
Laundry
Washer Hookup, Electric Dryer Hookup, Gas Dryer Hookup, Laundry Room
Bed & Bath
Main Level Bedrooms
1
Main Level Bathrooms
1
Climate Control
Cooling
Central Air
Heating
Central, Forced Air
Parking
Total Parking Spaces
2
Garage Spaces
2
Attached Garage
Yes
Parking Features
Direct Access, Driveway, Garage, On Street
Exterior & Lot
Building & Construction
Patio & Porch
Covered, Wood
Fencing
Block, Vinyl, Wood, Wrought Iron
Construction
Stucco
Foundation
Slab
Roof
Spanish Tile
Direction Faced
North
Lot & Grounds
Lot Features
Zero To One Unit Acre, Back Yard, Corner Lot, Front Yard, Landscaped, Sprinkler System
Sewer
Public Sewer
Water Source
Public
Community & HOA
Association Info
HOA Fee$150
FrequencyMonthly
HOA Amenities
Call For Rules, Management
Community Features
Curbs, Street Lights, Sidewalks
Mortgage Calculator
Total Monthly
$0
Principal & Interest:
$0Property Tax:
$0Home Insurance:
$0HOA Fees:
$0$
$
%
Nearby Schools
| Rating | School Name | ||
|---|---|---|---|
| No school data available for this area. | |||
Convenience Score
Market Insights
92508|Riverside
analytics
Estimated Value
Calculating...
trending_up0%vs. last year
202120222023202420252026
Market Temperature
Seller'sBalancedBuyer's
0d30d60d180d
Balanced
Balanced market
30 Days
Avg. time on market
This is a Balanced Market. Homes are selling at a moderate pace.
flood
Flood & Climate Risk
Flood Risk
Minimal — not in a FEMA flood zone
Wildfire Risk
Moderate — near wildland-urban interface
Heat Risk
Low — moderate summer temperatures
Earthquake Risk
Southern California seismic zone
volume_up
Noise Levels
TrafficQuiet residential street
AirportMinimal airport noise
CommercialLow commercial activity nearby
streetview
Open Full Street Viewopen_in_newStreet View

Ready to Take the Next Step?
Get expert support from a local agent today.
call
(800)-330-9306Available 9AM - 7PM
Similar Homes You Might Like
Based on price, location, and features