1 / 49
imagesmode View 49 photos
For Sale
$930,000
Est. $5,208/mo18678 Newman Avenue, Riverside, CA 92508
bed
4
Bedrooms
bathtub
2
Bathrooms
square_foot
2,055
Sq Ft
About this home
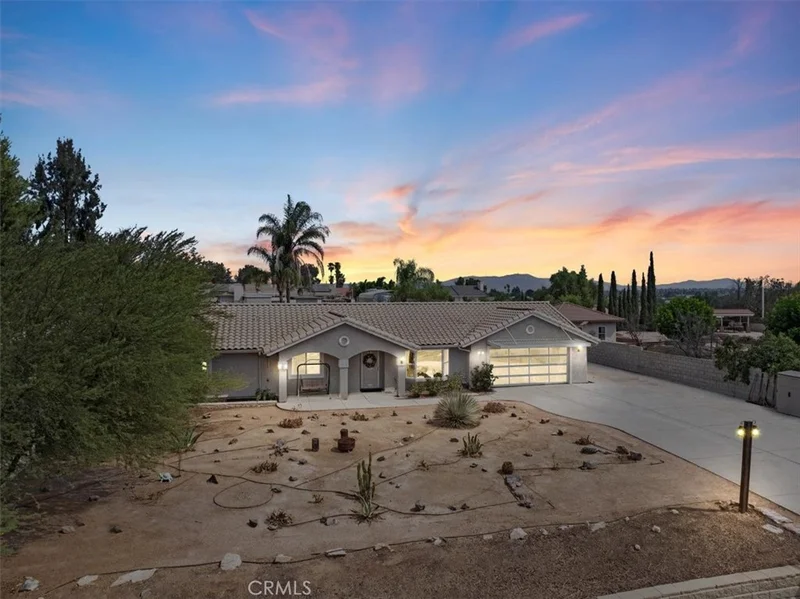
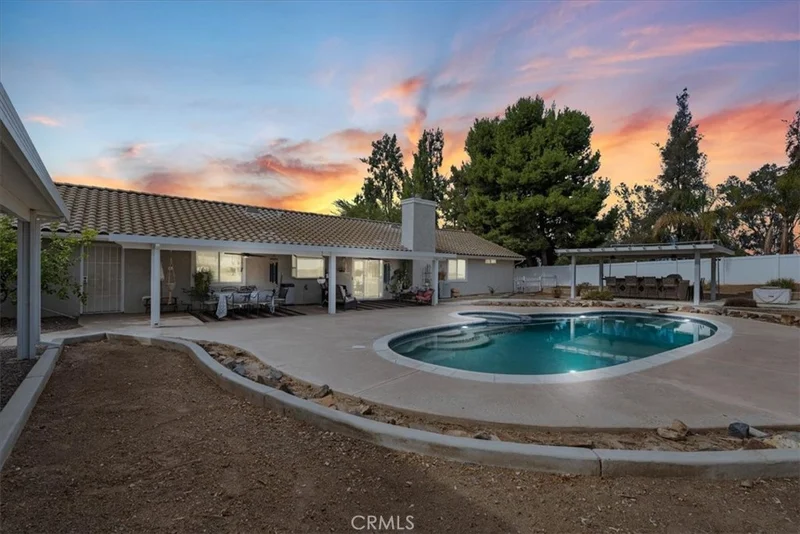
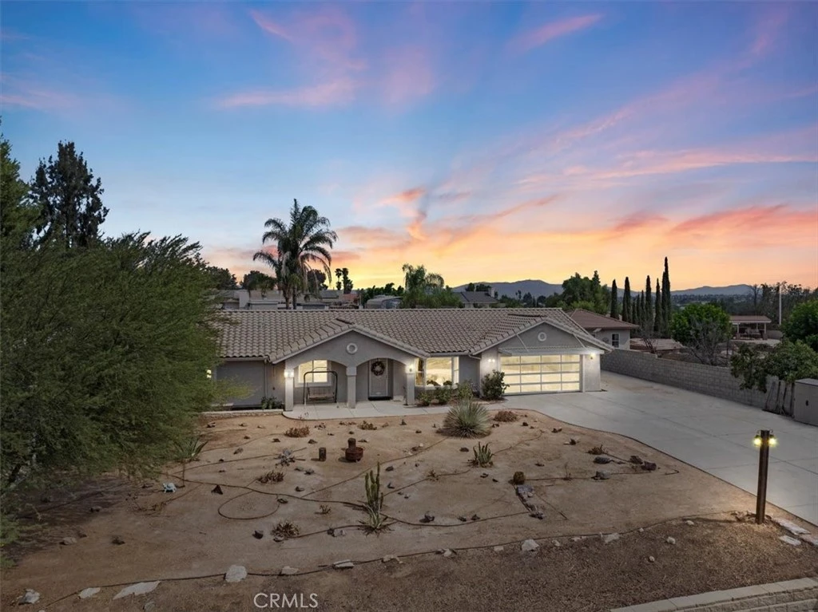
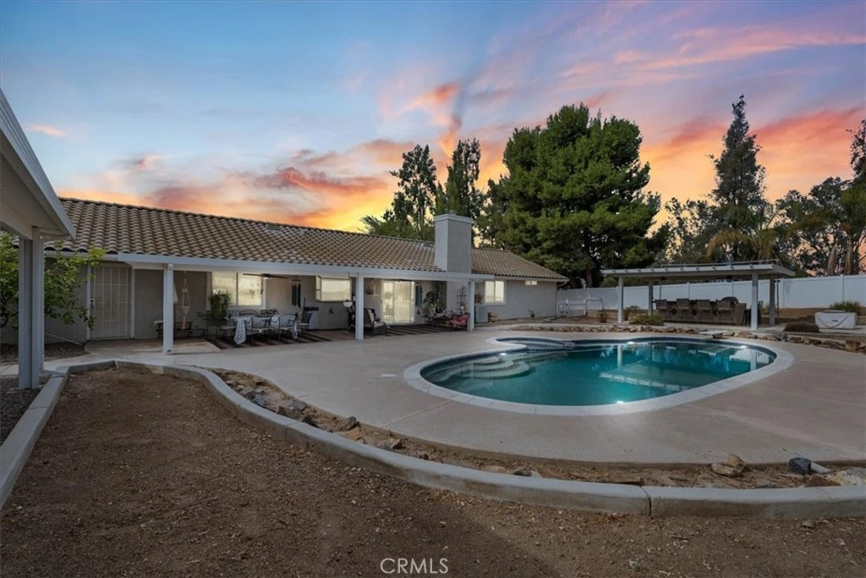
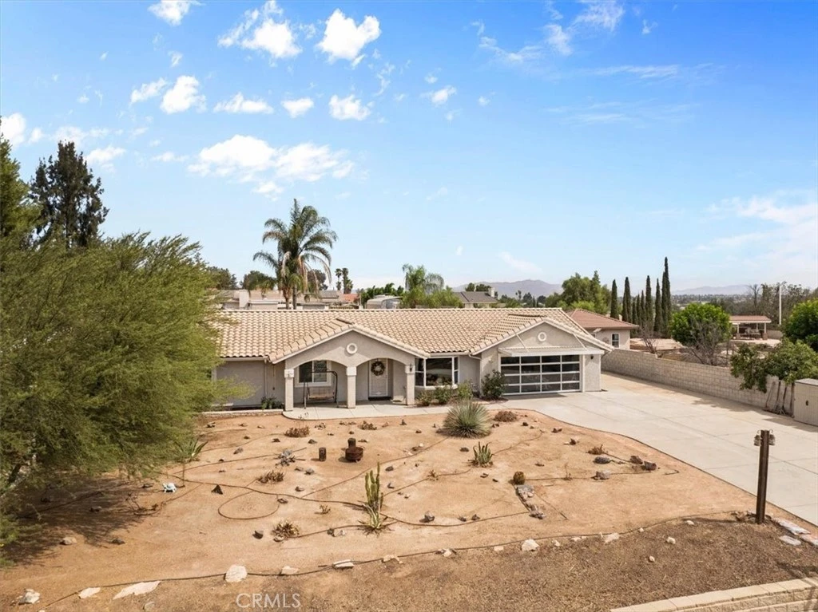
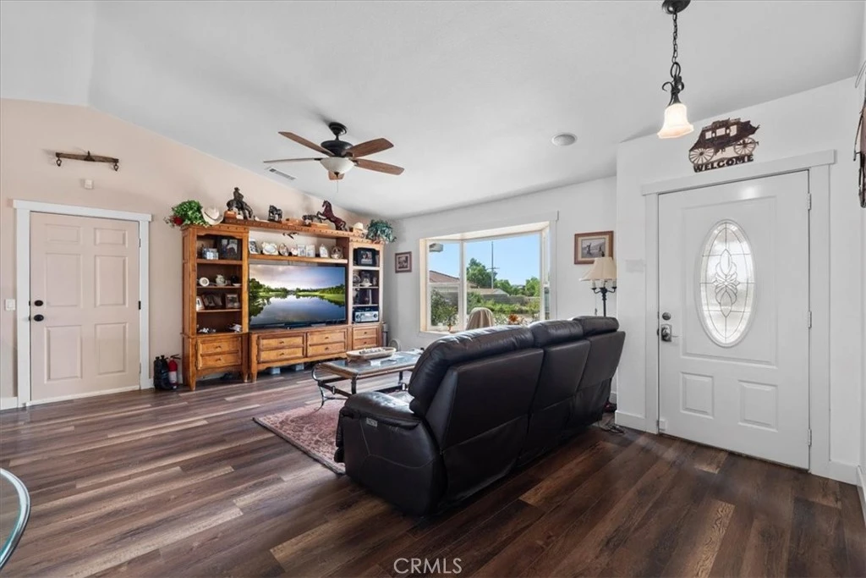
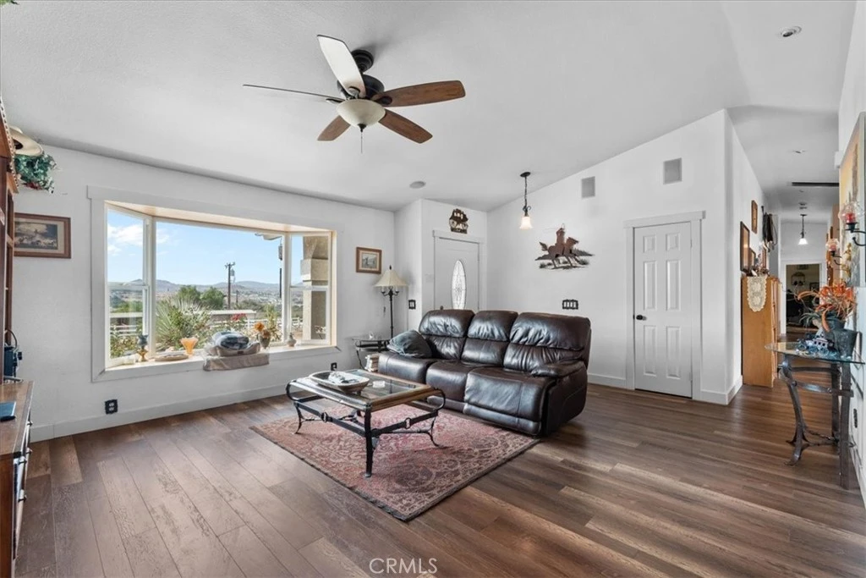
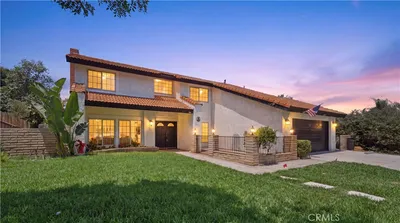
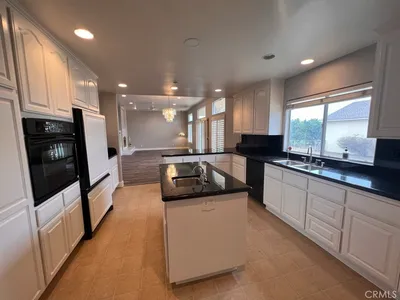
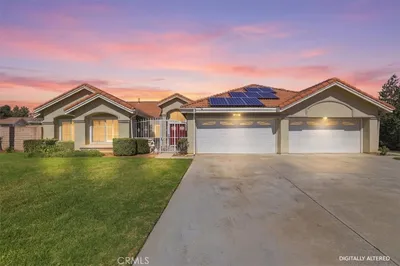
HORSE PROPERTY WITH A DETACHED 3-CAR GARAGE WITH WORKSHOP & BATH, POOL & SPA! The main residence features more than 2,000 square feet with 4 bedrooms, 2 baths, and an attached 2-car garage. Inside, you’ll find a spacious living room and dining area, a beautifully remodeled kitchen with a farmhouse sink, and a comfortable family room highlighted by a stone fireplace—perfect for chilly evenings. The primary suite includes an en suite bath with dual vanities, while three additional bedrooms share a well-appointed hall bath. Wood-style tile flooring, ceiling fans, a custom glass garage door, and beautiful valley views add to the home’s appeal. Outside is where this property truly shines. A sparkling in-ground pool and spa create your own private resort, complemented by a covered BBQ island and a second pergola-covered patio ideal for entertaining. For the horse enthusiast, the property includes a riding arena, horse stalls, hay storage, tack room, split-rail fencing, and plenty of room to enjoy the equestrian lifestyle. Need garage and workshop space? You’ll love the approximately 789-square-foot detached 3-car garage featuring a workshop and bathroom—ideal for car enthusiasts, hobbies, equipment, or additional storage. RV parking provides even more flexibility for your toys and recreational vehicles. Horse property, workshop, pool, RV parking, multiple garages, and incredible valley views—this is the countryside retreat you’ve been waiting for!
Property Facts
bed
Bedrooms
4
bathtub
Bathrooms
2
square_foot
Square Feet
2,055
landscape
Lot Size
38,768 sqft
calendar_month
Year Built
2000
home_work
Property Type
Single Family Residence
timer
Days on Market
1
garage
Garage Total
5
fingerprint
MLS #
CV26184995
Interior Details
General Interior
Interior Features
Breakfast Bar, Built In Features, Ceiling Fans, Cathedral Ceilings, Granite Counters, Pantry, Unfurnished
Flooring
Tile
Fireplace
Family Room, Gas
Kitchen & Appliances
Appliances
Built In Range, Dishwasher, Disposal, Gas Oven, Gas Range, Microwave, Water Heater
Laundry
Washer Hookup, Gas Dryer Hookup, Inside, Laundry Room
Bed & Bath
Main Level Bedrooms
4
Main Level Bathrooms
2
Climate Control
Cooling
Central Air, Electric
Heating
Central, Forced Air, Natural Gas
Parking
Total Parking Spaces
10
Garage Spaces
5
Open Parking Spaces
5
Attached Garage
Yes
Parking Features
Concrete, Direct Access, Driveway, Driveway Up Slope From Street, Garage Faces Front, Garage, Rv Access Parking, Workshop In Garage
Exterior & Lot
Building & Construction
Patio & Porch
Concrete, Covered, Front Porch, Open, Patio, Porch
Fencing
Block, Split Rail, Vinyl
Security
Carbon Monoxide Detectors, Smoke Detectors
Construction
Drywall, Frame, Glass, Concrete, Stucco
Foundation
Slab
Roof
Spanish Tile
Direction Faced
South
Lot & Grounds
Lot Features
Agricultural, Back Yard, Front Yard, Horse Property, Rectangular Lot
Pool Features
Diving Board, Filtered, Gunite, Gas Heat, Heated, In Ground, Private
Spa Features
Gunite, Heated, In Ground, Private
Sewer
Septic Type Unknown
Water Source
Public
Community & HOA
Community Features
Rural

Mortgage Calculator
Total Monthly
$0
Principal & Interest:
$0Property Tax:
$0Home Insurance:
$0HOA Fees:
$0$
$
%
Nearby Schools
| Rating | School Name |
|---|---|
4 | Citrus Hill High High School |
8 | Frank Augustus Miller Middle Middle School |
8 | Mark Twain Elementary Elementary School |
8 | Martin Luther King Jr. High High School |
N/A | Woodcrest Christian School System Private School |
Convenience Score
Market Insights
92508|Riverside
Estimated Value
Calculating...
No change vs. last year
Value history is still building for this area.
Market Temperature
Seller'sBalancedBuyer's
0d30d60d180d
Balanced
Balanced market
30 Days
Avg. time on market
This is a Balanced Market. Homes are selling at a moderate pace.
Flood & Climate Risk
Noise Levels

Ready to Take the Next Step?
Get expert support from a local agent today.
call
(800)-330-9306Available 9AM - 7PM
Similar Homes You Might Like
Based on price, location, and features



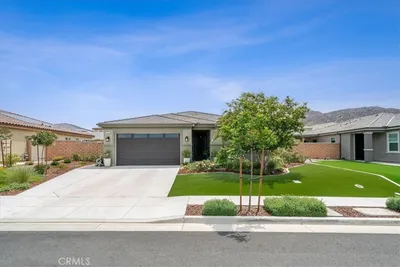
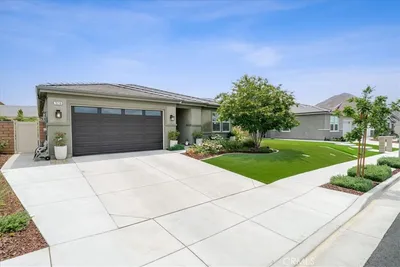
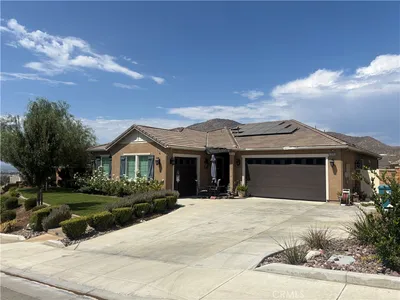
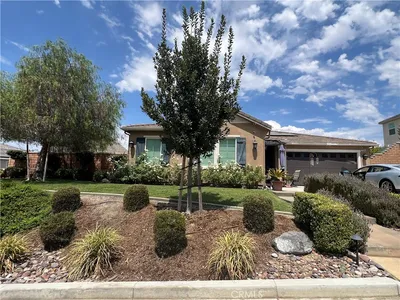
Recently Sold






$930,000
4 bd | 2 ba | 2,055 sqft