Topfind Realty
Renting

Search Rentals

Houses for RentTownhomes for RentCondos for RentView All Rentals →

Renting Resources

Why Rent With UsRenter GuideRent vs Buy Calculator

Renter Articles

How to Negotiate RentUnderstanding Your LeaseMoving Checklist for Renters
Buying

Search Homes

Houses for SaleTownhomes for SaleCondos for SaleView All Homes →

Buying Resources

Why Buy With UsBuyer GuideAffordability CalculatorInvestment CalculatorProperty Tax Calculator

Buyer Articles

Master Your New Home BudgetBeat Moving StressPacking Secrets
Selling

Selling Tools

Home ValuationFind a Seller's Agent

Selling Resources

Why Sell With UsSeller GuideNet Sheet CalcHELOC Calculator

Seller Articles

Strategic PricingDownsizing Tips
Mortgage Rates

Today's Rates

Mortgage RatesRefinance RatesLoan ComparisonHELOC Calculator

Mortgage Resources

Understanding Mortgage RatesFirst-Time Homebuyer GuideWhen to Refinance Your Mortgage
Realtors
Topfind
Houses for RentTownhomes for RentCondos for RentView All Rentals →
Why Rent With UsRenter GuideRent vs Buy Calculator
How to Negotiate RentUnderstanding Your LeaseMoving Checklist for Renters
Houses for SaleTownhomes for SaleCondos for SaleView All Homes →
Why Buy With UsBuyer GuideAffordability CalculatorInvestment CalculatorProperty Tax Calculator
Master Your New Home BudgetBeat Moving StressPacking Secrets
Home ValuationFind a Seller's Agent
Why Sell With UsSeller GuideNet Sheet CalcHELOC Calculator
Strategic PricingDownsizing Tips
Mortgage RatesRefinance RatesLoan ComparisonHELOC Calculator
Understanding Mortgage RatesFirst-Time Homebuyer GuideWhen to Refinance Your Mortgage
groupRealtorsinfoAbout Us
Continue with Google
Sign InSign Up
Topfind Realty
Renting

Search Rentals

Houses for RentTownhomes for RentCondos for RentView All Rentals →

Renting Resources

Why Rent With UsRenter GuideRent vs Buy Calculator

Renter Articles

How to Negotiate RentUnderstanding Your LeaseMoving Checklist for Renters
Buying

Search Homes

Houses for SaleTownhomes for SaleCondos for SaleView All Homes →

Buying Resources

Why Buy With UsBuyer GuideAffordability CalculatorInvestment CalculatorProperty Tax Calculator

Buyer Articles

Master Your New Home BudgetBeat Moving StressPacking Secrets
Selling

Selling Tools

Home ValuationFind a Seller's Agent

Selling Resources

Why Sell With UsSeller GuideNet Sheet CalcHELOC Calculator

Seller Articles

Strategic PricingDownsizing Tips
Mortgage Rates

Today's Rates

Mortgage RatesRefinance RatesLoan ComparisonHELOC Calculator

Mortgage Resources

Understanding Mortgage RatesFirst-Time Homebuyer GuideWhen to Refinance Your Mortgage
Realtors
Topfind
Houses for RentTownhomes for RentCondos for RentView All Rentals →
Why Rent With UsRenter GuideRent vs Buy Calculator
How to Negotiate RentUnderstanding Your LeaseMoving Checklist for Renters
Houses for SaleTownhomes for SaleCondos for SaleView All Homes →
Why Buy With UsBuyer GuideAffordability CalculatorInvestment CalculatorProperty Tax Calculator
Master Your New Home BudgetBeat Moving StressPacking Secrets
Home ValuationFind a Seller's Agent
Why Sell With UsSeller GuideNet Sheet CalcHELOC Calculator
Strategic PricingDownsizing Tips
Mortgage RatesRefinance RatesLoan ComparisonHELOC Calculator
Understanding Mortgage RatesFirst-Time Homebuyer GuideWhen to Refinance Your Mortgage
groupRealtorsinfoAbout Us
Continue with Google
Sign InSign Up
Real Estate/CA/Riverside/18666 Bert Road
view_in_arVirtual Tour
Interior
For Sale
$895,000
Est. $5,012/mo

18666 Bert Road, Riverside, CA 92508

bed
4
Bedrooms
bathtub
4
Bathrooms
square_foot
2,398
Square Feet

About this home

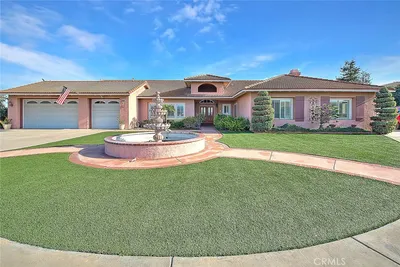
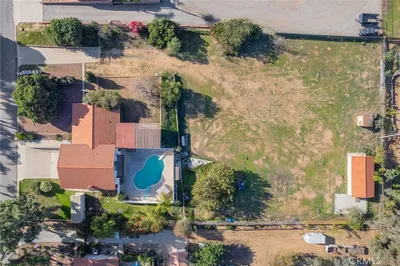
A charming single-level 2,398 sq ft home with a total of 4 bedrooms and 3 bathrooms, including an adjacent mother in-law-suite, plus a permitted workshop found in the Woodcrest neighborhood! An extra long driveway leads you to this peaceful property, where mature shade trees, a seasonal creek, lush landscaping, and an expansive front yard make for a private sanctuary. Inside, you'll find a bright living and dining area filled with natural light from the dual pane windows throughout, offering the perfect setting for everyday living. The kitchen features Corian countertops and opens seamlessly to the cozy family room with a fireplace and wood flooring, creating a comfortable gathering space. Along the hallway, there is a custom-built wine closet, generous linen and storage cabinets, a full bathroom, and two secondary bedrooms, as well as, the primary suite, which offers a ceiling fan, walk-in closet, and full bathroom. One of this property's standout features is the adjacent granny suite with its own private entrance on the other wing of the house. Complete with a separate living area, bedroom, walk-in closet, and full bathroom, it's ideal for multigenerational living, extended guests, or potential rental opportunities. The suite also opens to a covered patio with a pergola, creating the ideal outdoor retreat to enjoy your morning coffee or unwind on tranquil evenings. The oversized laundry room boasts an abundance of cabinetry, a doggy door and a wash sink. From the laundry, access the three-car garage and a versatile workshop. The permitted workshop of approximately 380 sq ft provides endless flexibility for hobbies, woodworking, a home-based business, fitness room, art studio, or future potential ADU conversion. Outside, the possibilities continue with space for a horse and light livestock, room to build a pool, or install a hot tub. The extensive driveway offers excellent RV parking in addition to all your toys. Located in one of Riverside's most established ranch-style communities, this exceptional property offers the perfect balance of privacy and convenience. You'll be just minutes from parks, schools, shopping, dining, and major commuter routes including Alessandro Boulevard, Trautwein Road, Wood Road, and Van Buren Boulevard. With low property taxes, no HOA, and over an acre of land, this rare home delivers space, versatility, and unending potential. Don't miss this incredible opportunity—schedule your private tour today!

Property Facts

bed

Bedrooms

4

bathtub

Bathrooms

4

square_foot

Square Feet

2,398

landscape

Lot Size

47,480 sqft

calendar_month

Year Built

1980

home_work

Property Type

Single Family Residence

timer

Days on Market

1

payments

HOA Fee

N/A

garage

Garage Total

3

fingerprint

MLS #

IV26156049

Interior Details

General Interior

Interior Features

Breakfast Bar, Built In Features, Ceiling Fans, Separate Formal Dining Room, Eat In Kitchen, Pantry, Storage, Solid Surface Counters, All Bedrooms Down, Galley Kitchen, Primary Suite, Wine Cellar, Walk In Closets, Workshop

Flooring

Carpet, Tile, Vinyl, Wood

Fireplace

Family Room, Gas, Masonry, Wood Burning

Accessibility

Safe Emergency Egress From Home, Parking, Accessible Doors

Kitchen & Appliances

Appliances

Double Oven, Dishwasher, Disposal, Gas Range, Microwave

Laundry

Laundry Room

Bed & Bath

Main Level Bedrooms

4

Main Level Bathrooms

3

Climate Control

Cooling

Central Air

Heating

Central

Parking

Total Parking Spaces

3

Garage Spaces

3

Attached Garage

Yes

Parking Features

Concrete, Door Multi, Driveway Level, Driveway, Garage, Gravel, Private, Rv Potential, Workshop In Garage

Exterior & Lot

Building & Construction

Patio & Porch

Concrete, Covered, Enclosed, Front Porch, Open, Patio, Porch

Fencing

Chain Link, Livestock, Privacy

Security

Security System, Carbon Monoxide Detectors, Twenty Four Hour Security, Smoke Detectors, Security Lights

Construction

Drywall, Stucco

Foundation

Concrete Perimeter, Slab

Roof

Shingle

Direction Faced

South

Lot & Grounds

Lot Features

Zero To One Unit Acre, Back Yard, Front Yard, Garden, Horse Property, Lawn, Lot Over40000 Sqft, Landscaped, Near Public Transit, Rectangular Lot, Ranch, Secluded, Sprinkler System, Street Level, Yard

Sewer

Mound Septic, Septic Type Unknown

Water Source

Public

Community & HOA

Association Info

Community Features

Horse Trails, Stables, Rural

Mortgage Calculator

Total Monthly

$0

Principal & Interest:
$0
Property Tax:
$0
Home Insurance:
$0
HOA Fees:
$0
$
$
%

Nearby Schools

RatingSchool NameGradesDistance
No school data available for this area.

Convenience Score

Market Insights

92508|Riverside
analytics

Estimated Value

Calculating...
trending_up0%vs. last year
202120222023202420252026

Market Temperature

Seller'sBalancedBuyer's
0d30d60d180d
Balanced

Balanced market

30 Days

Avg. time on market

This is a Balanced Market. Homes are selling at a moderate pace.

flood

Flood & Climate Risk

Flood Risk

Minimal — not in a FEMA flood zone

Low

Wildfire Risk

Moderate — near wildland-urban interface

Moderate

Heat Risk

Low — moderate summer temperatures

Low

Earthquake Risk

Southern California seismic zone

Moderate
volume_up

Noise Levels

TrafficQuiet residential street
AirportMinimal airport noise
CommercialLow commercial activity nearby
streetview

Street View

Open Full Street Viewopen_in_new
Topfind Realty

Ready to Take the Next Step?

Get expert support from a local agent today.

call
(800)-330-9306Available 9AM - 7PM

Similar Homes You Might Like

Based on price, location, and features

8715 Dufferin
VIRTUAL TOUR

$2,150,000

FOR SALE

8715 Dufferin, Riverside, CA 92504

4 beds · 3 baths · 2,222 sqft

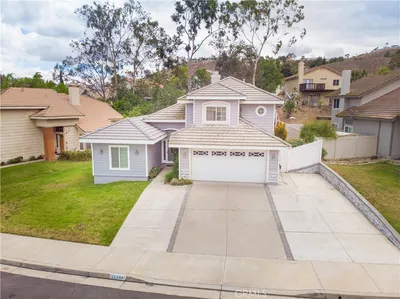
16240 Little Court
VIDEO TOUR

$999,000

FOR SALE

16240 Little Court, Riverside, CA 92508

4 beds · 3 baths · 2,856 sqft

11140 Bridgepoint Court
VIRTUAL TOUR

$659,000

FOR SALE

11140 Bridgepoint Court, Riverside, CA 92505

5 beds · 3 baths · 2,561 sqft

15750 Pounders Drive
3D TOUR

$1,074,000

FOR SALE

15750 Pounders Drive, Riverside, CA 92504

4 beds · 3 baths · 2,852 sqft

16344 W Sun Canyon
VIRTUAL TOUR

$749,999

FOR SALE

16344 W Sun Canyon, Riverside, CA 92503

4 beds · 4 baths · 1,960 sqft

1909 Taormina Court
VIRTUAL TOUR

$659,000

FOR SALE

1909 Taormina Court, Riverside, CA 92507

5 beds · 3 baths · 2,325 sqft

1602 Tonia Court
VIRTUAL TOUR

$849,900

FOR SALE

1602 Tonia Court, Riverside, CA 92506

3 beds · 3 baths · 1,961 sqft

17007 Ranchero Road

$897,000

FOR SALE

17007 Ranchero Road, Riverside, CA 92504

4 beds · 3 baths · 2,681 sqft

Recently Sold

13105 Via Tuscany
VIRTUAL TOUR

$650,000

SOLD

13105 Via Tuscany, Riverside, CA 92503

3 beds · 3 baths · 2,069 sqft

16541 Mockingbird Canyon Road
VIRTUAL TOUR

$599,000

SOLD

16541 Mockingbird Canyon Road, Riverside, CA 92504

3 beds · 3 baths · 2,102 sqft

20228 June Court

$729,000

SOLD

20228 June Court, Riverside, CA 92508

4 beds · 3 baths · 2,200 sqft

6282 Shaker Drive
VIRTUAL TOUR

$499,000

SOLD

6282 Shaker Drive, Riverside, CA 92506

4 beds · 3 baths · 2,817 sqft

20625 Stony Brook
VIDEO TOUR

$728,000

SOLD

20625 Stony Brook, Riverside, CA 92508

4 beds · 3 baths · 2,053 sqft

11141 Gardenhurst Court

$699,999

SOLD

11141 Gardenhurst Court, Riverside, CA 92505

4 beds · 3 baths · 2,561 sqft

5246 Brighton Drive
3D TOUR

$649,900

SOLD

5246 Brighton Drive, Riverside, CA 92504

3 beds · 3 baths · 2,112 sqft

532 Atwood Court

$475,000

SOLD

532 Atwood Court, Riverside, CA 92506

3 beds · 3 baths · 1,970 sqft

Topfind Realty

Company

  • About Us
  • Careers
  • Articles
  • Home Estimate

Explore

  • Renting
  • Buying
  • Selling
  • Realtors

Support

  • Help Center
  • Contact Us
  • Terms & Conditions
  • Privacy Policy

Topfind Realty, DRE # 02240815, is a licensed real estate broker in California. Topfind Realty pledges to support the Fair Housing Act and adhere to Equal Housing Opportunity laws.

Copyright © 2026 Topfind Realty. All Rights Reserved.