For Sale
$945,000
Est. $5,292/mo17262 Carrotwood, Riverside, CA 92503
bed
4
Bedrooms
bathtub
4
Bathrooms
square_foot
3,156
Square Feet
About this home
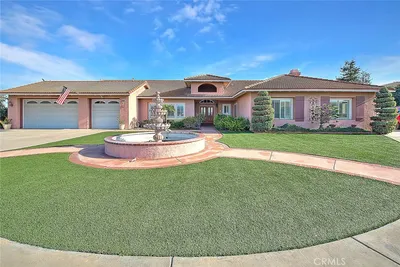
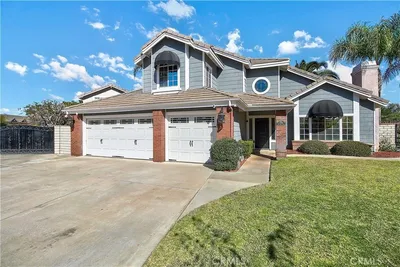
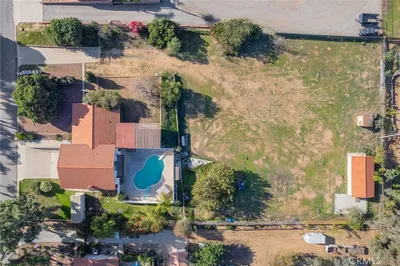
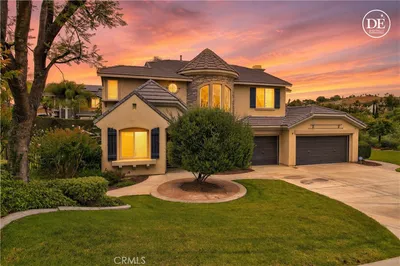
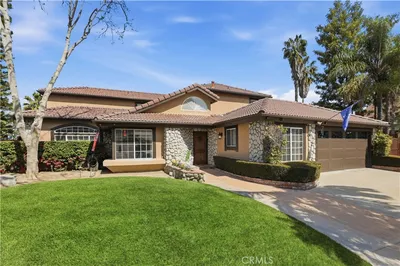
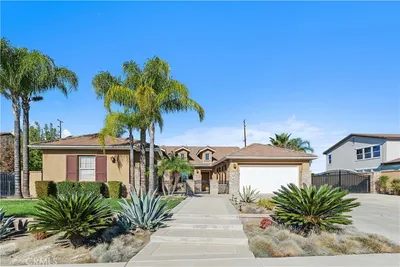
Luxury Living| Victoria Grove| Downstairs Bedroom with Private Bath| POOL & SPA. ~ Welcome to an exceptional residence tucked away on a coveted cul-de-sac in the prestigious, gated community of Victoria Grove. From the moment you arrive, this beautifully appointed home captivates with its commanding presence, grand entry, and timeless elegance. Offering 4 bedrooms, 3.5 baths, plus a spacious bonus room, this thoughtfully designed floor plan delivers both sophistication and comfort. Soaring ceilings, abundant natural light, and an open, airy layout create an inviting atmosphere ideal for both everyday living and entertaining on a grand scale. The heart of the home showcases **rich hardwood flooring throughout—including the bedrooms—**paired with tasteful, high-end finishes that elevate every space. The remodeled kitchen and bathrooms reflect refined style and functionality, seamlessly blending beauty with modern convenience. A private downstairs bedroom with its own bath provides the perfect retreat for guests or multigenerational living, while the expansive upstairs **bonus room—currently styled as a theater—**offers endless flexibility for movie nights, game days, or a media lounge. Designed with entertaining in mind, the backyard is a true extension of the home, featuring a sparkling pool and spa, upgraded landscaping, and inviting outdoor spaces ideal for hosting gatherings or enjoying peaceful evenings under the stars. Interior and exterior rock wall accents further enhance the home’s distinctive character and curb appeal. This turnkey, meticulously maintained home effortlessly meets the needs of today’s discerning buyer, offering space, style, and an elevated lifestyle in one of Victoria Grove’s most desirable neighborhoods—close to parks, community amenities, and top-rated schools. A rare opportunity to own in the "wood streets" beautifully upgraded, move-in-ready home where elegance, comfort, and location come together seamlessly.
Property Facts
bed
Bedrooms
4
bathtub
Bathrooms
4
square_foot
Square Feet
3,156
landscape
Lot Size
11,326 sqft
calendar_month
Year Built
2007
home_work
Property Type
Single Family Residence
timer
Days on Market
1
payments
HOA Fee
$184/mo
garage
Garage Total
2
fingerprint
MLS #
CV26152052
Interior Details
General Interior
Interior Features
Brick Walls, Ceiling Fans, Eat In Kitchen, Furnished, Granite Counters, High Ceilings, Multiple Staircases, Open Floorplan, Storage, Solid Surface Counters, Track Lighting, Two Story Ceilings, Unfinished Walls, Wired For Sound, Attic, Loft, Walk In Closets
Flooring
Bamboo, Vinyl
Fireplace
Living Room
Kitchen & Appliances
Appliances
Dishwasher, Gas Cooktop, Disposal, Gas Oven, Gas Range, Microwave, Water Heater
Laundry
Electric Dryer Hookup, Gas Dryer Hookup, Inside, Laundry Room, Upper Level
Bed & Bath
Main Level Bedrooms
1
Main Level Bathrooms
2
Climate Control
Cooling
Central Air
Heating
Central
Parking
Total Parking Spaces
8
Garage Spaces
2
Carport Spaces
6
Attached Garage
Yes
Exterior & Lot
Building & Construction
Patio & Porch
Concrete
Fencing
Block
Security
Carbon Monoxide Detectors, Fire Detection System, Security Gate, Gated Community, Key Card Entry, Smoke Detectors, Security Guard
Construction
Stucco
Roof
Spanish Tile
Direction Faced
West
Lot & Grounds
Lot Features
Zero To One Unit Acre
Pool Features
Community, Heated, In Ground, Lap, Private, Waterfall, Association
Spa Features
Community, Heated, In Ground, Private
Sewer
Public Sewer
Water Source
Public
Community & HOA
Association Info
HOA Fee$184
FrequencyMonthly
HOA Amenities
Clubhouse, Sport Court, Maintenance Grounds, Jogging Path, Outdoor Cooking Area, Barbecue, Picnic Area, Playground, Pool, Spa Hot Tub, Security, Trails, Trash
Community Features
Biking, Curbs, Dog Park, Foothills, Park, Street Lights, Suburban, Sidewalks, Gated, Pool
Mortgage Calculator
Total Monthly
$0
Principal & Interest:
$0Property Tax:
$0Home Insurance:
$0HOA Fees:
$0$
$
%
Nearby Schools
| Rating | School Name | ||
|---|---|---|---|
| No school data available for this area. | |||
Convenience Score
Market Insights
92503|Riverside
analytics
Estimated Value
Calculating...
trending_up0%vs. last year
202120222023202420252026
Market Temperature
Seller'sBalancedBuyer's
0d30d60d180d
Balanced
Balanced market
30 Days
Avg. time on market
This is a Balanced Market. Homes are selling at a moderate pace.
flood
Flood & Climate Risk
Flood Risk
Minimal — not in a FEMA flood zone
Wildfire Risk
Moderate — near wildland-urban interface
Heat Risk
Low — moderate summer temperatures
Earthquake Risk
Southern California seismic zone
volume_up
Noise Levels
TrafficQuiet residential street
AirportMinimal airport noise
CommercialLow commercial activity nearby
streetview
Open Full Street Viewopen_in_newStreet View

Ready to Take the Next Step?
Get expert support from a local agent today.
call
(800)-330-9306Available 9AM - 7PM
Similar Homes You Might Like
Based on price, location, and features